
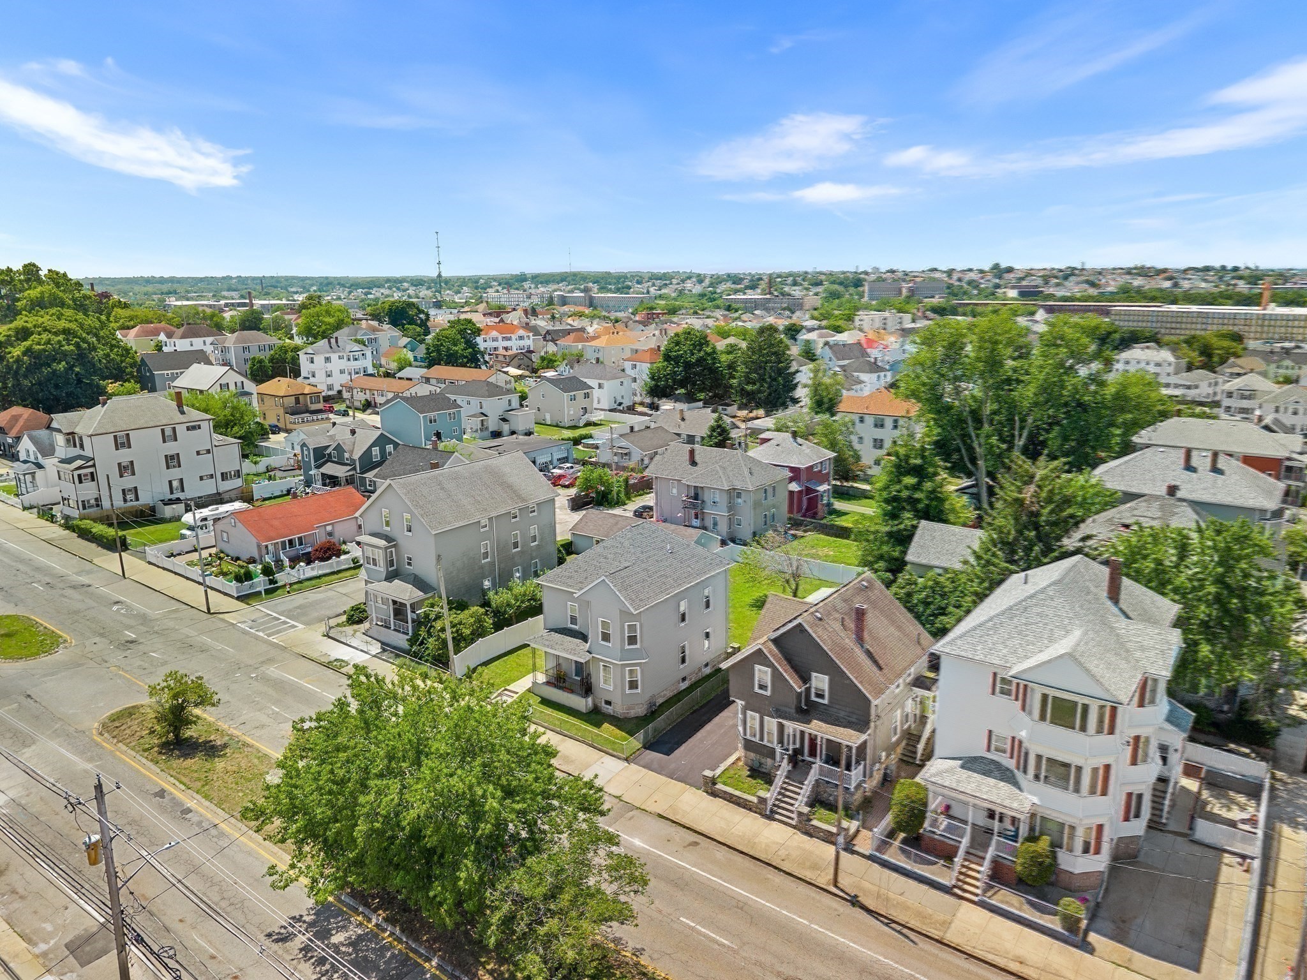
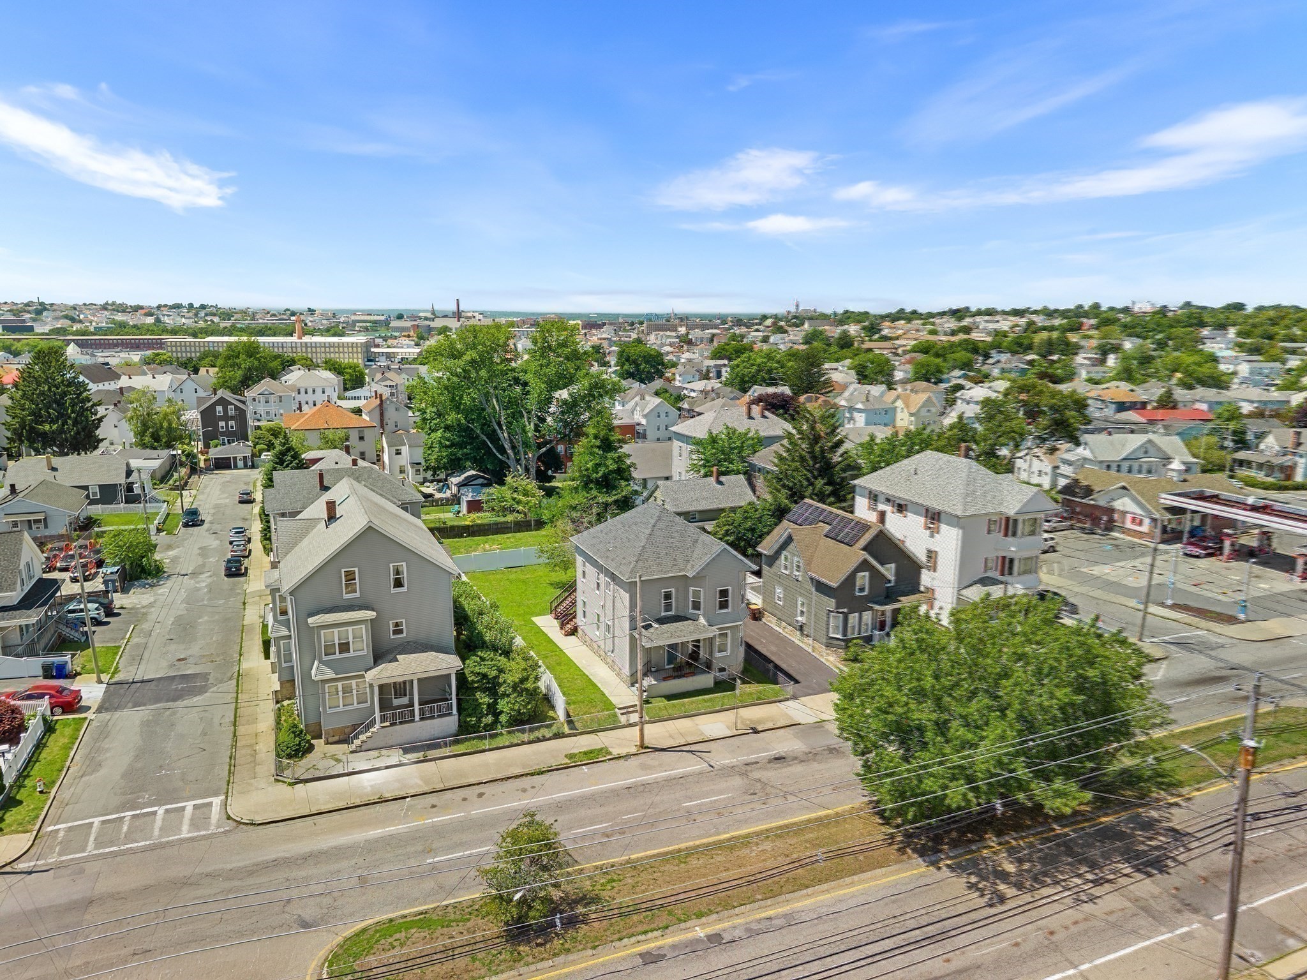
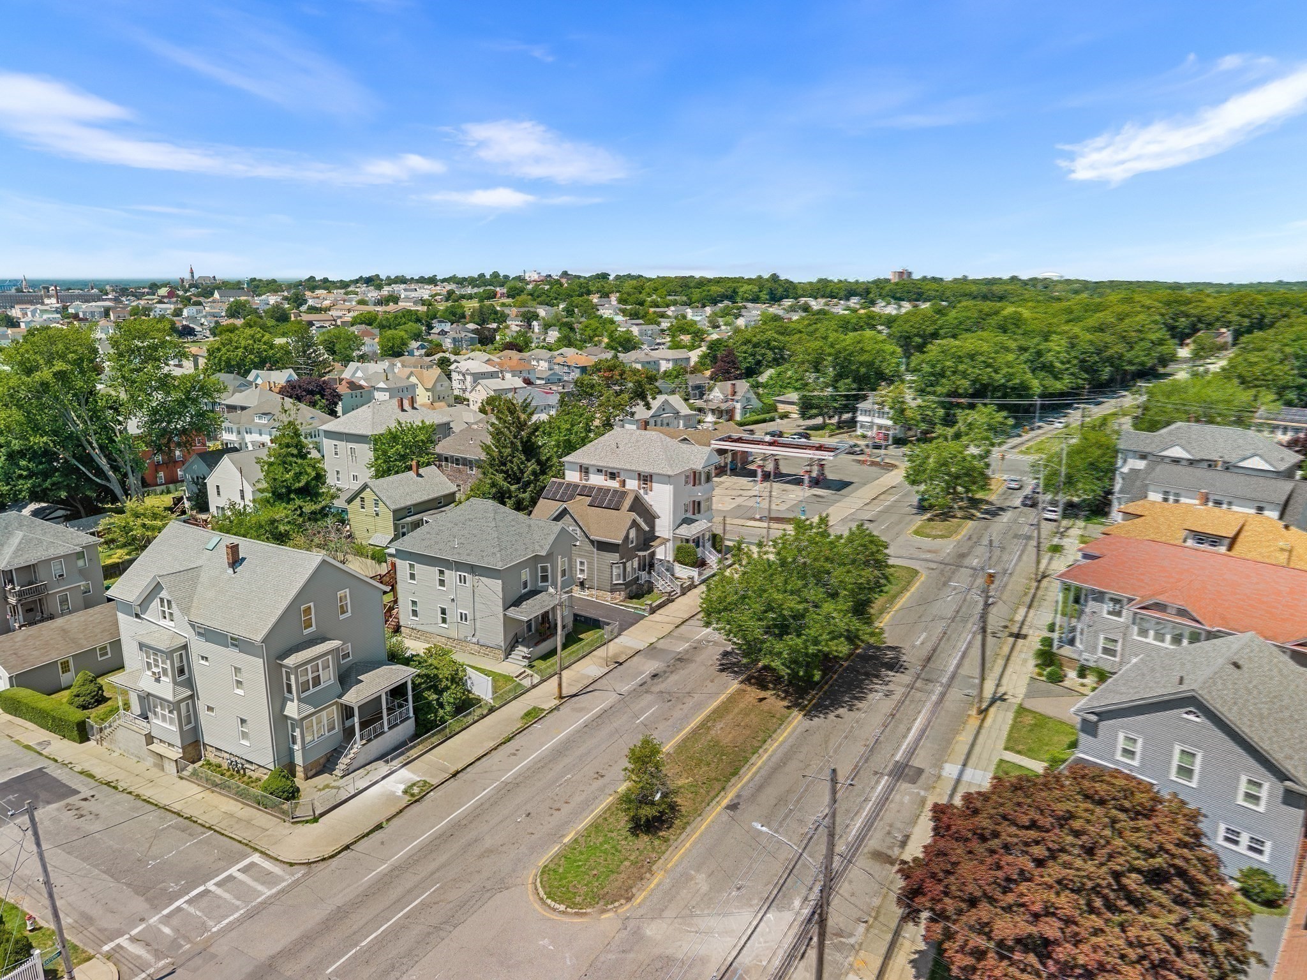
Property Description
Property Overview
Building Information
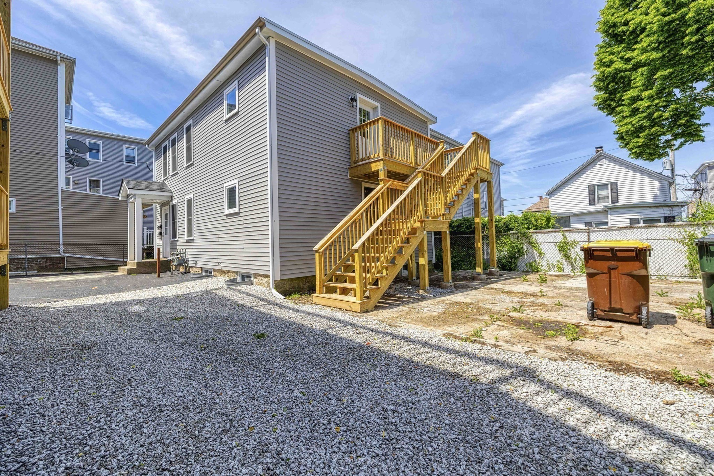
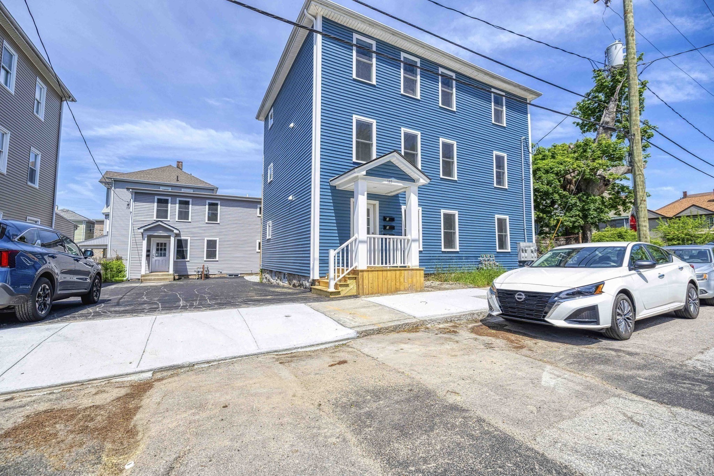
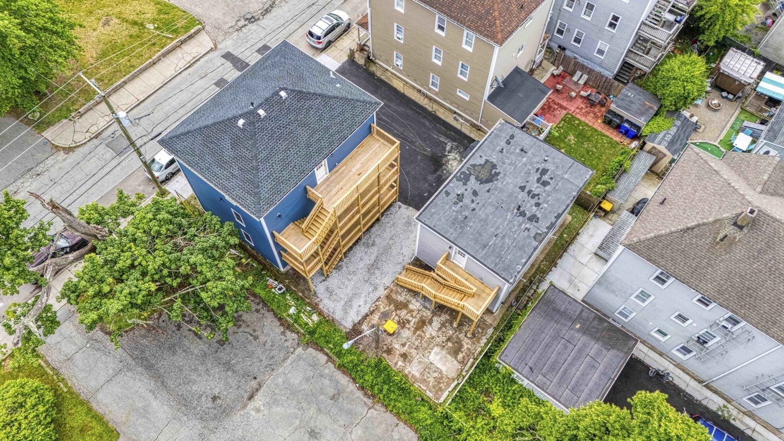
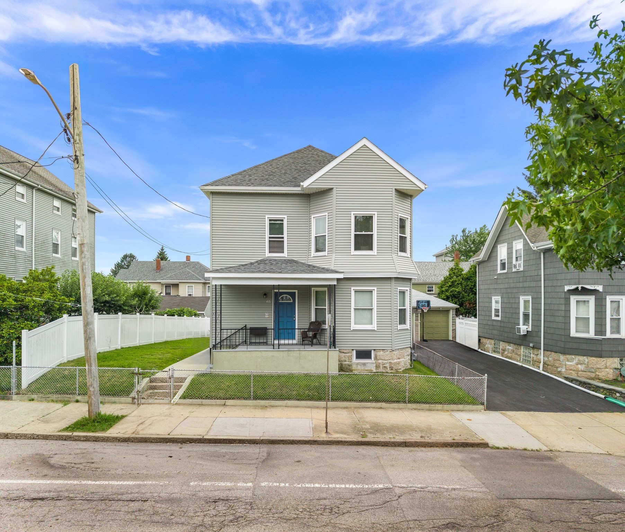
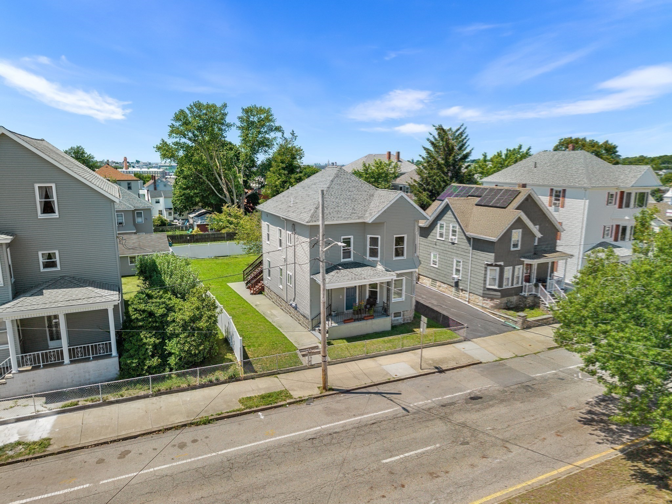
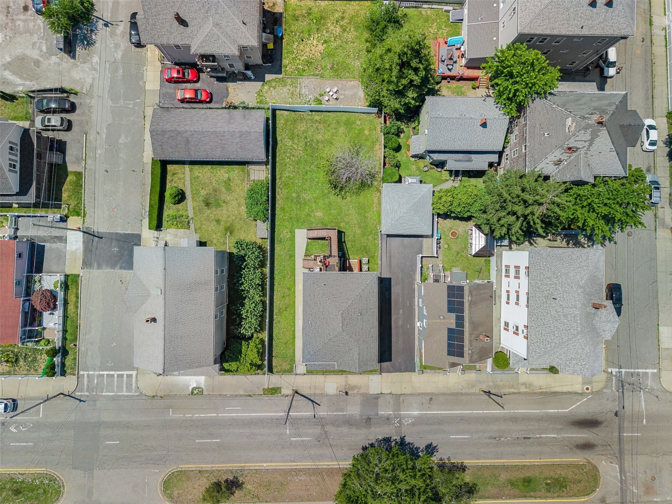
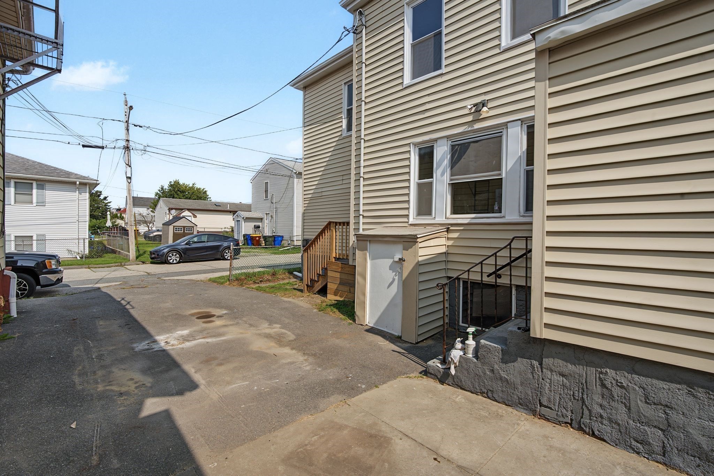
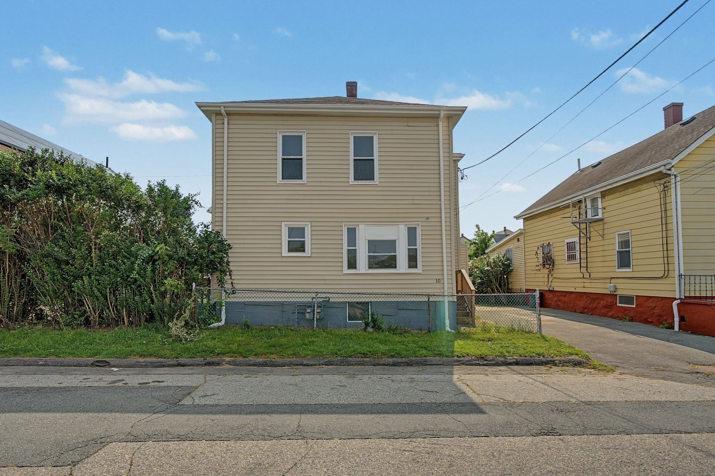
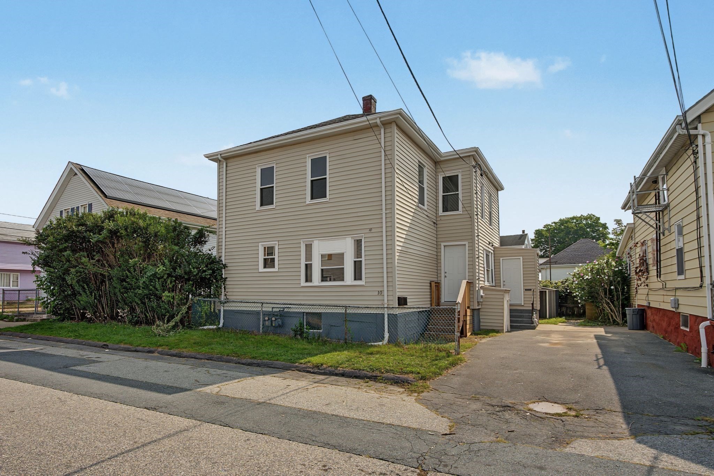
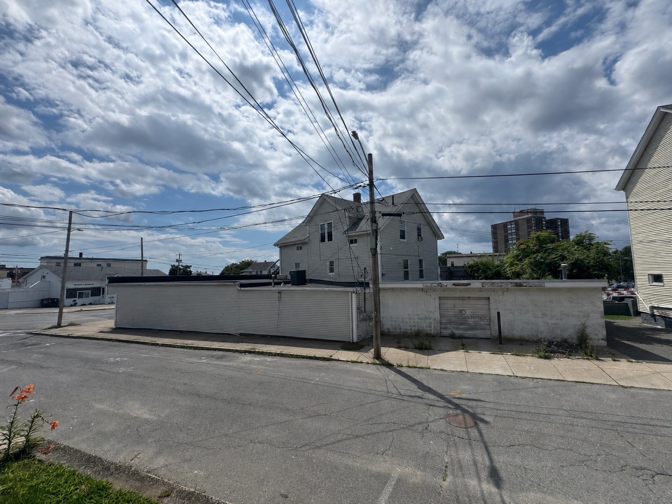
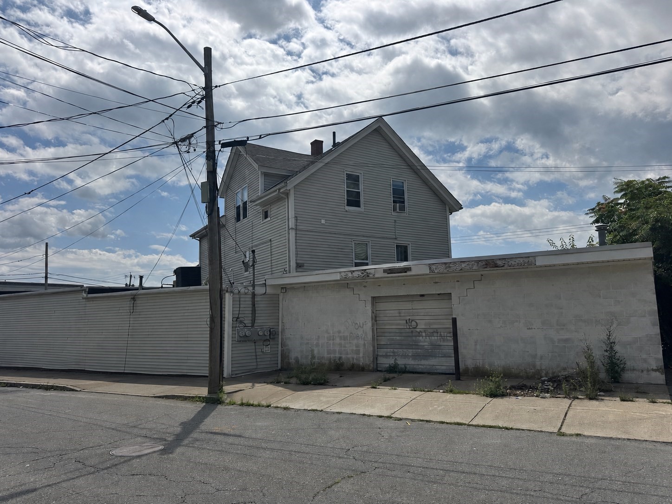
- Total Units: 2
- Total Floors: 2
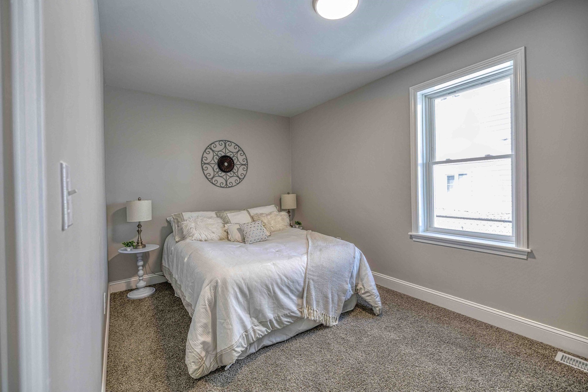
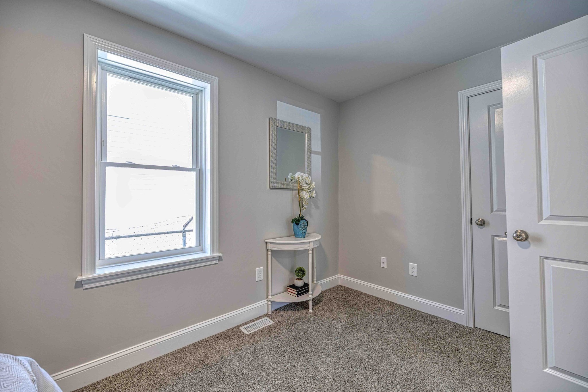
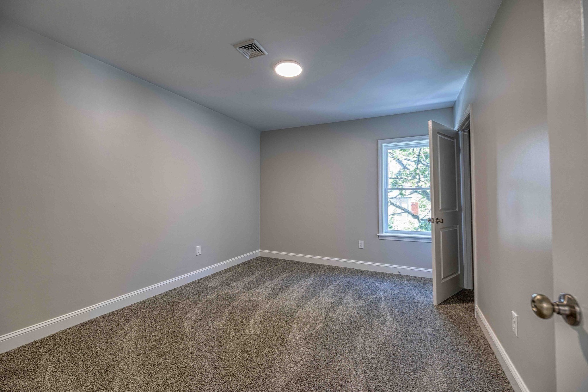
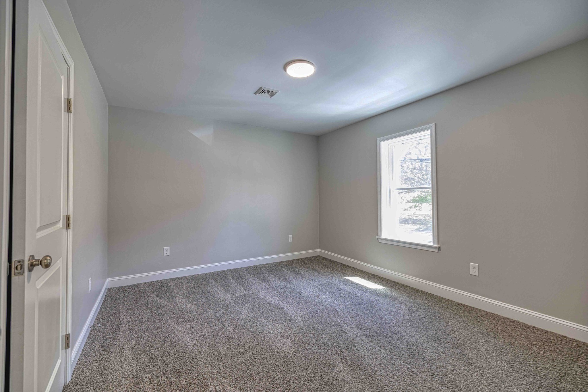
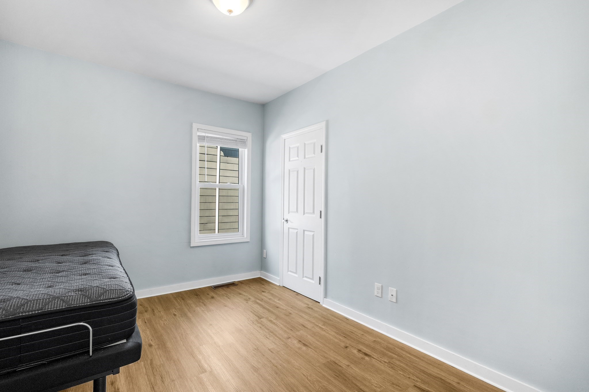
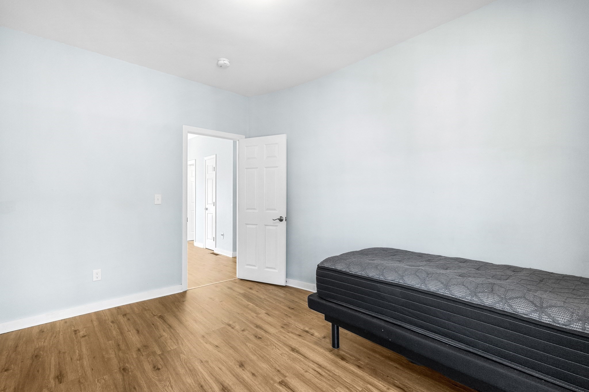
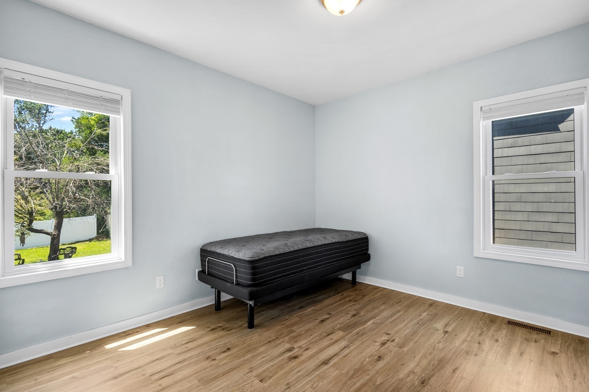
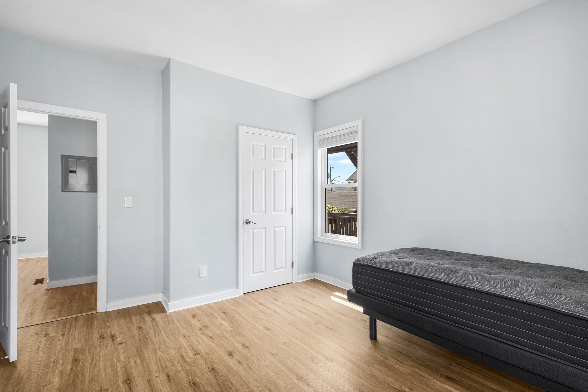
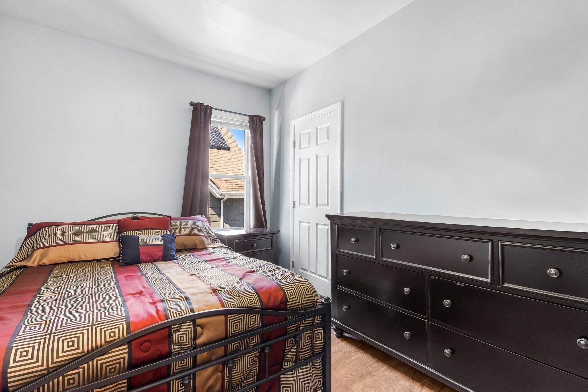
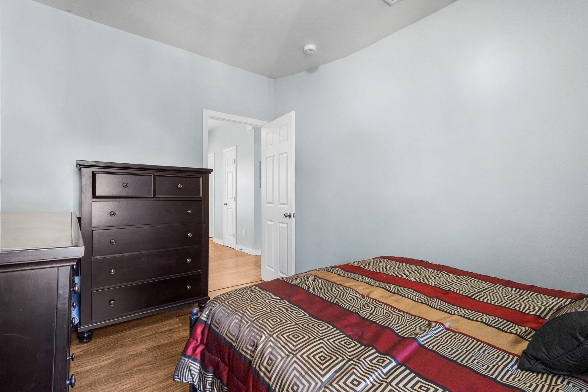
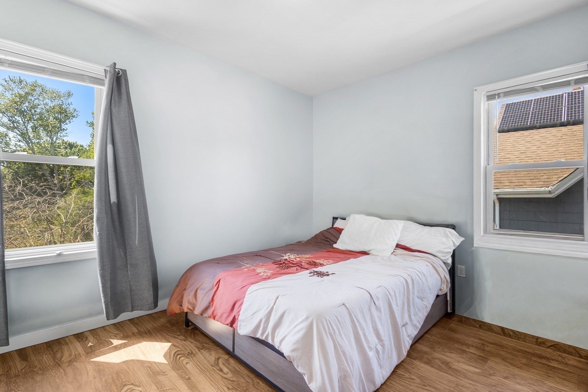
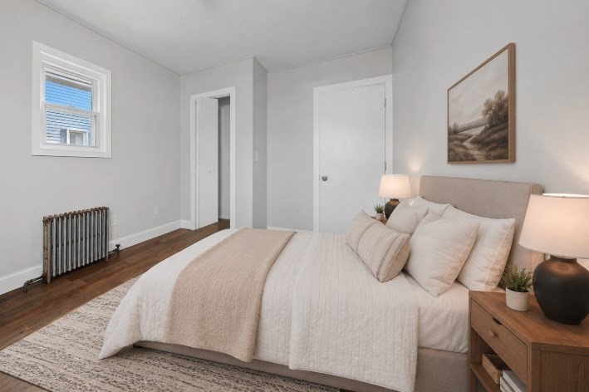
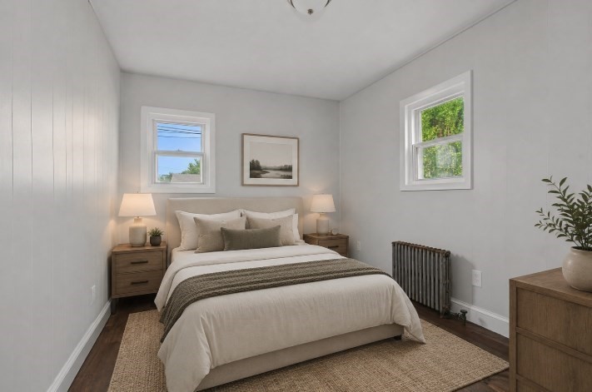
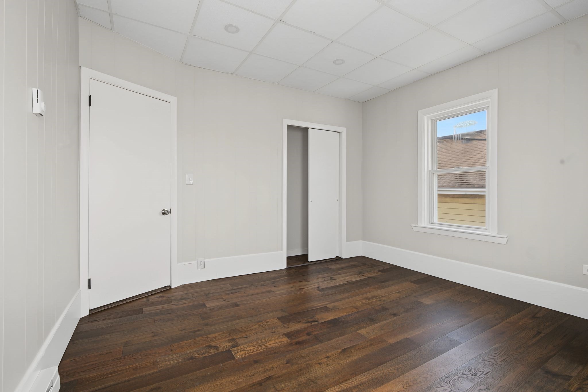
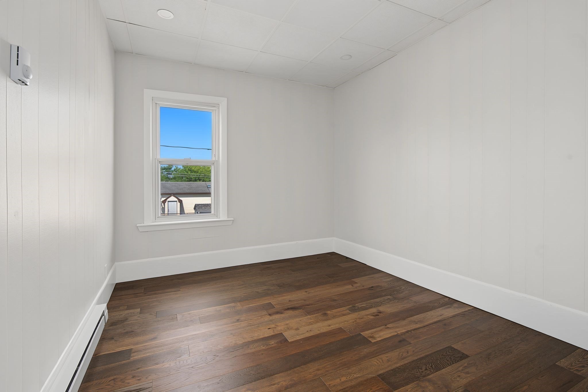
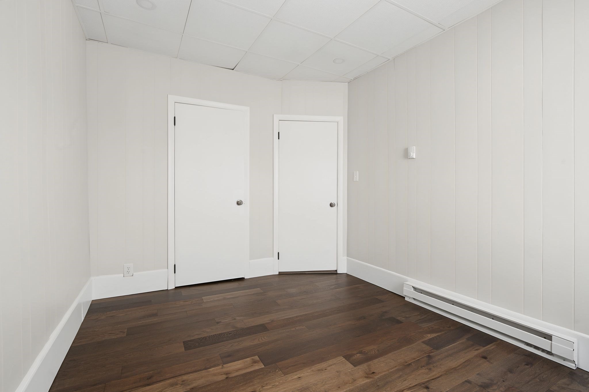
- Total Bedrooms: 4
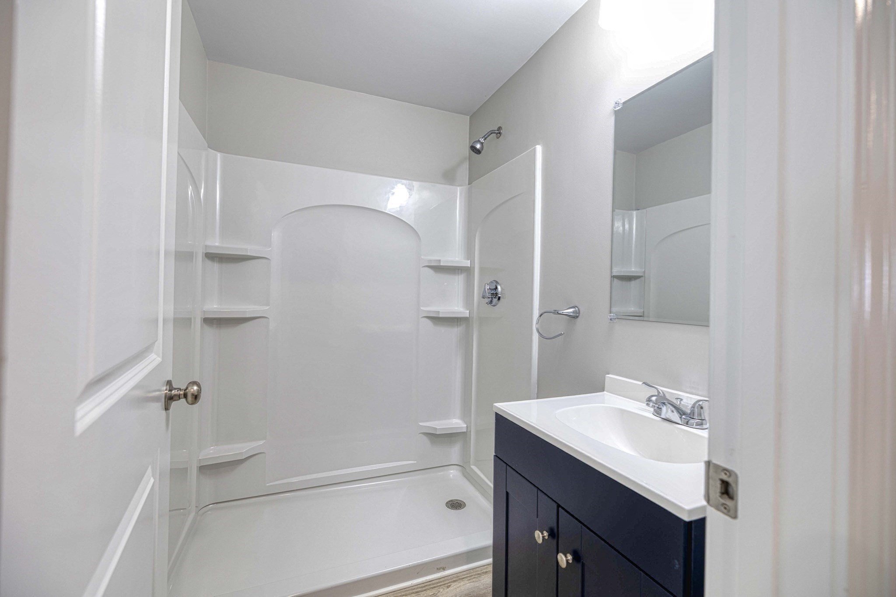
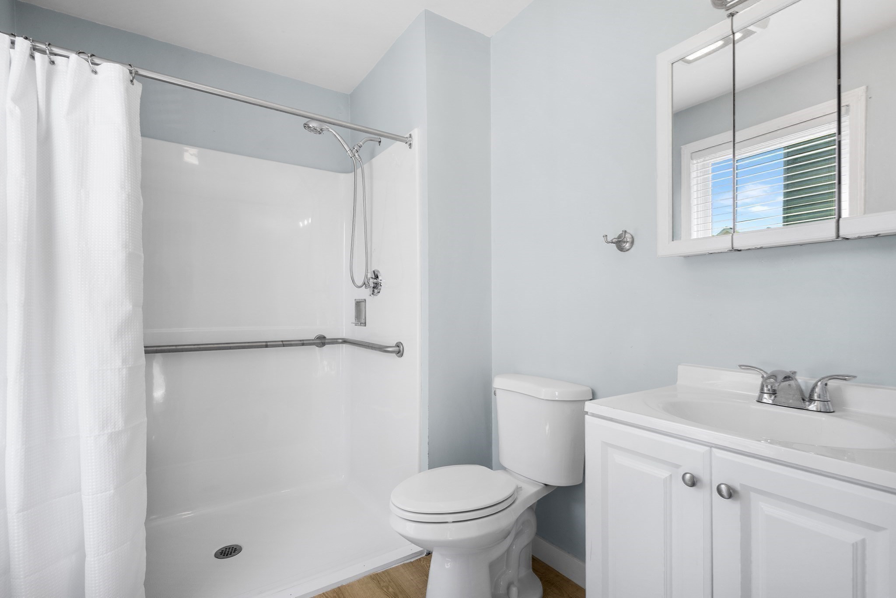
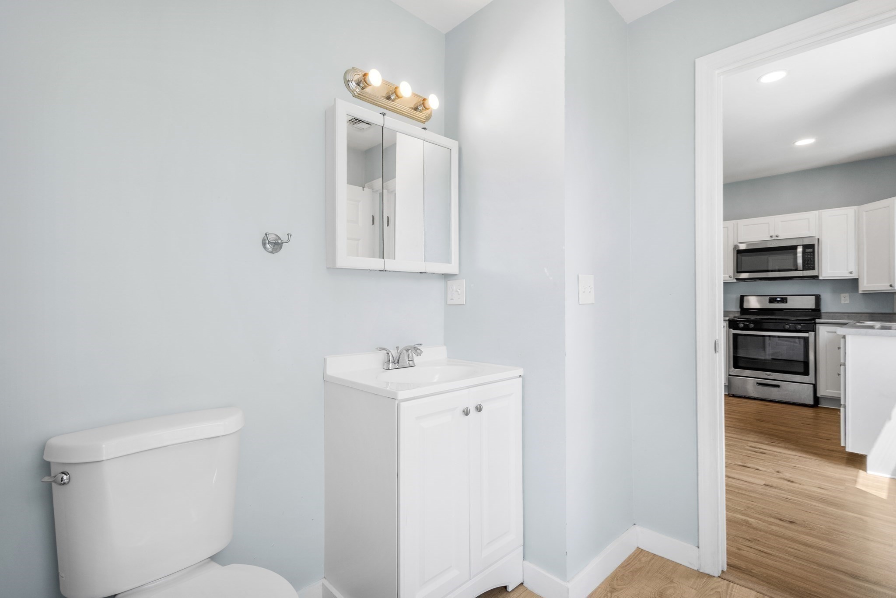
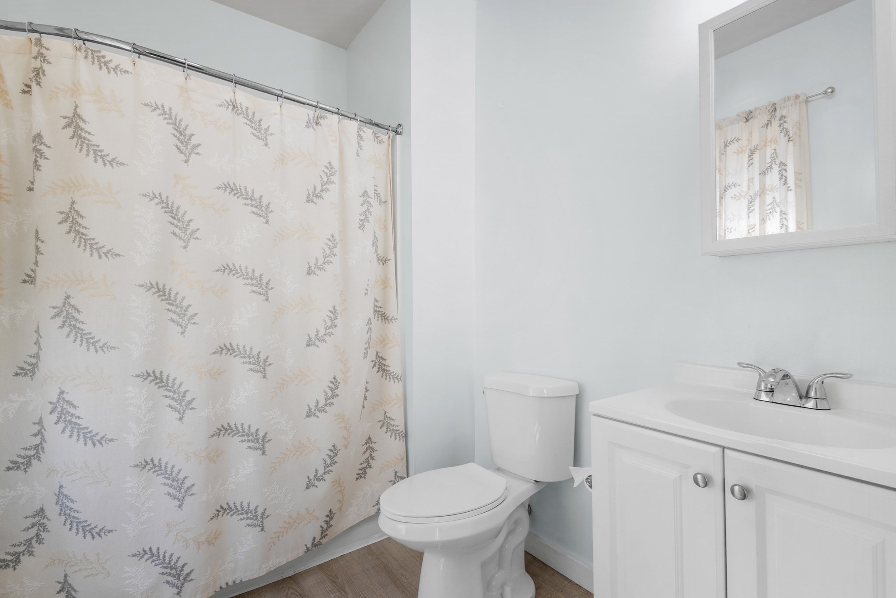
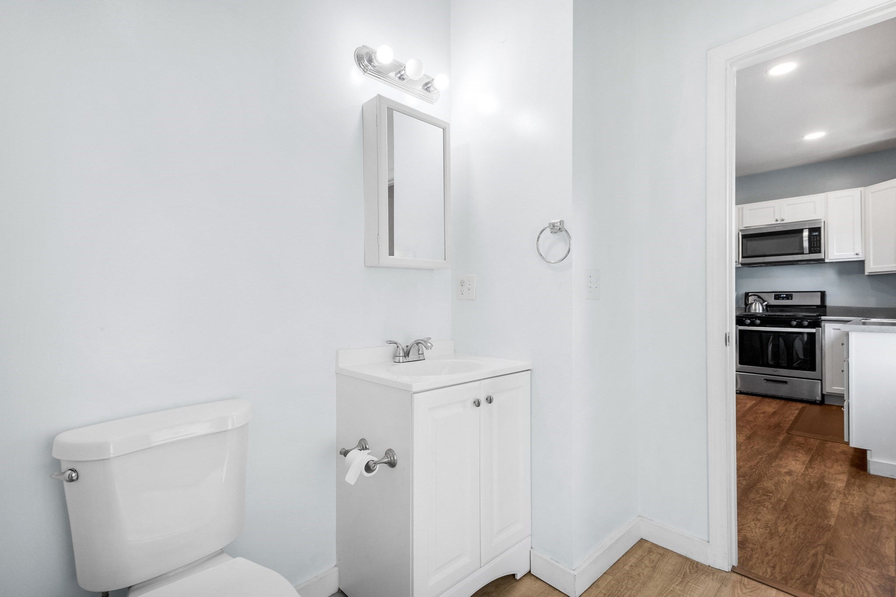
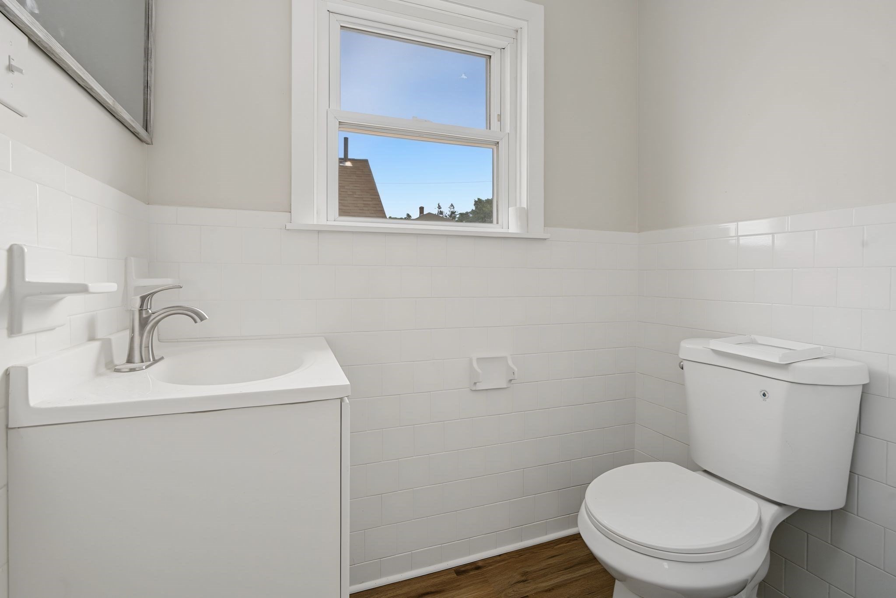
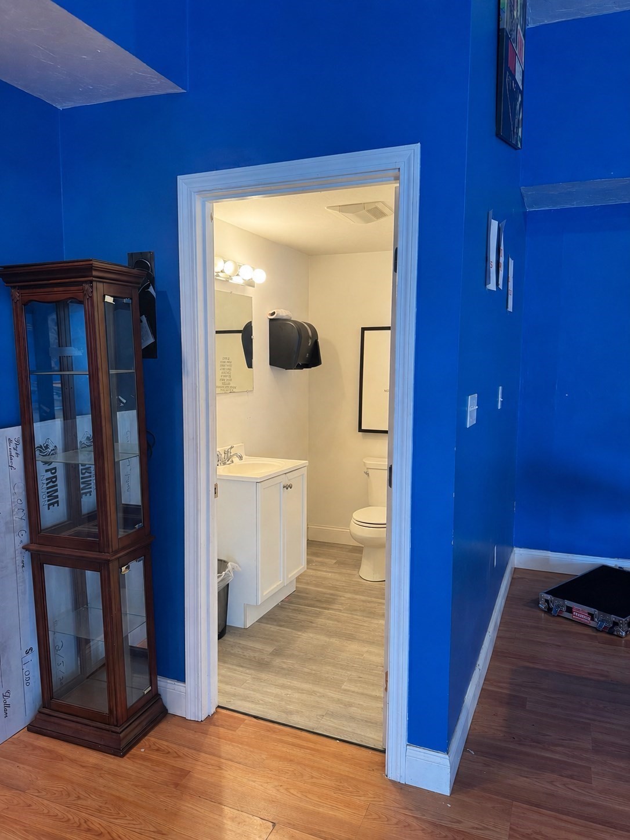
- Total Full Baths: 2
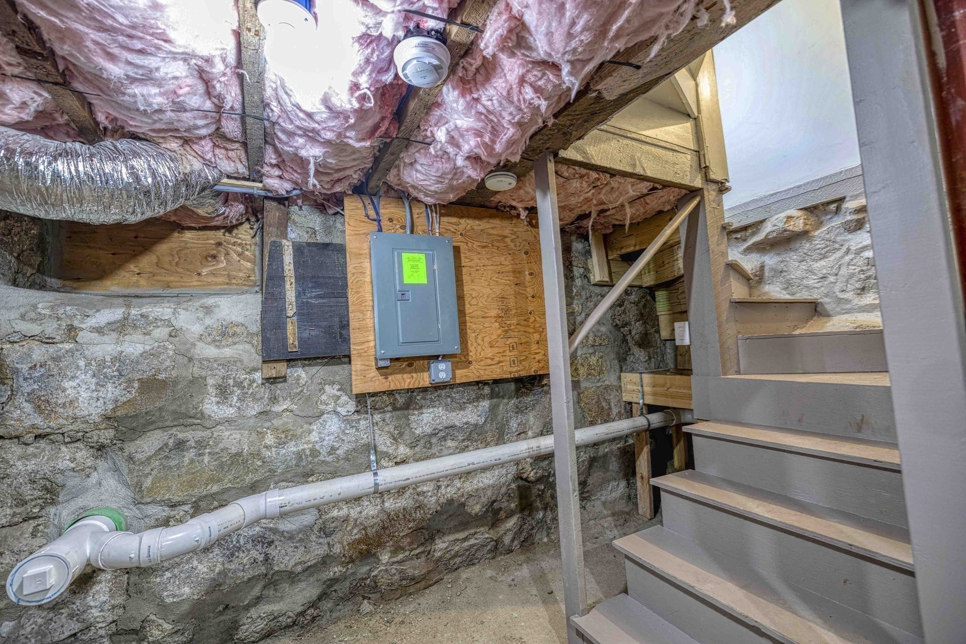
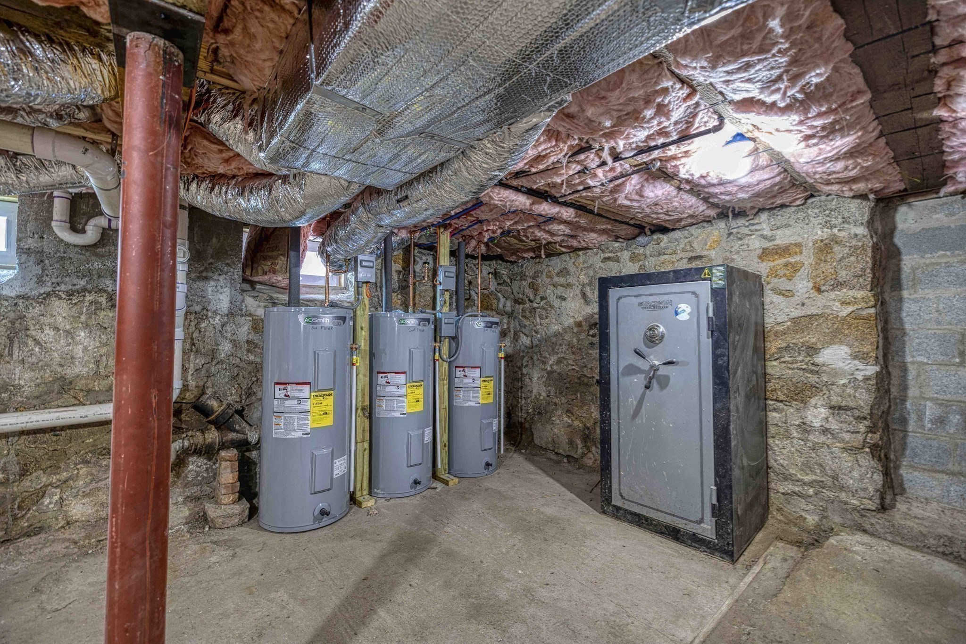
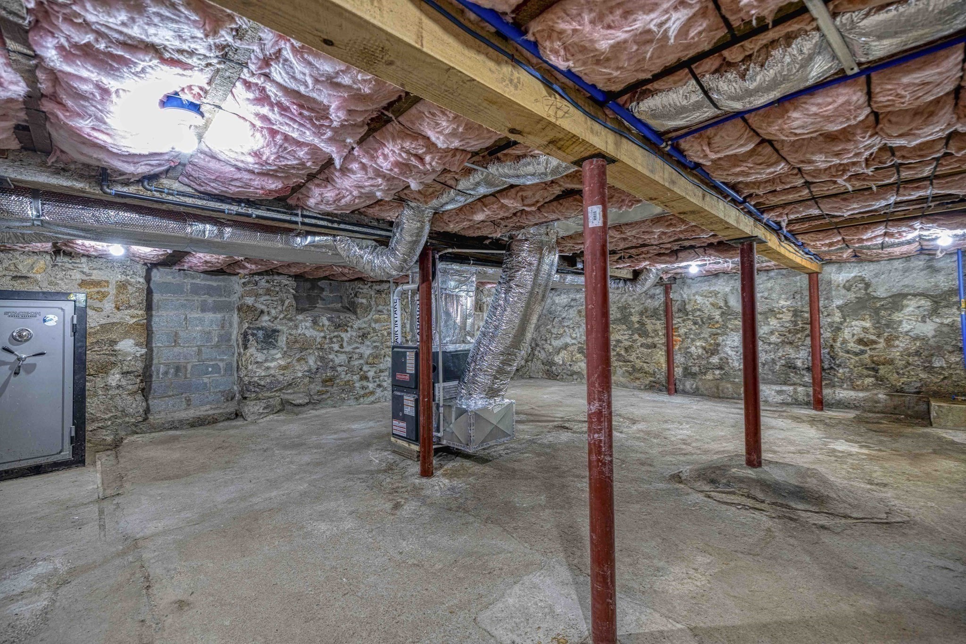
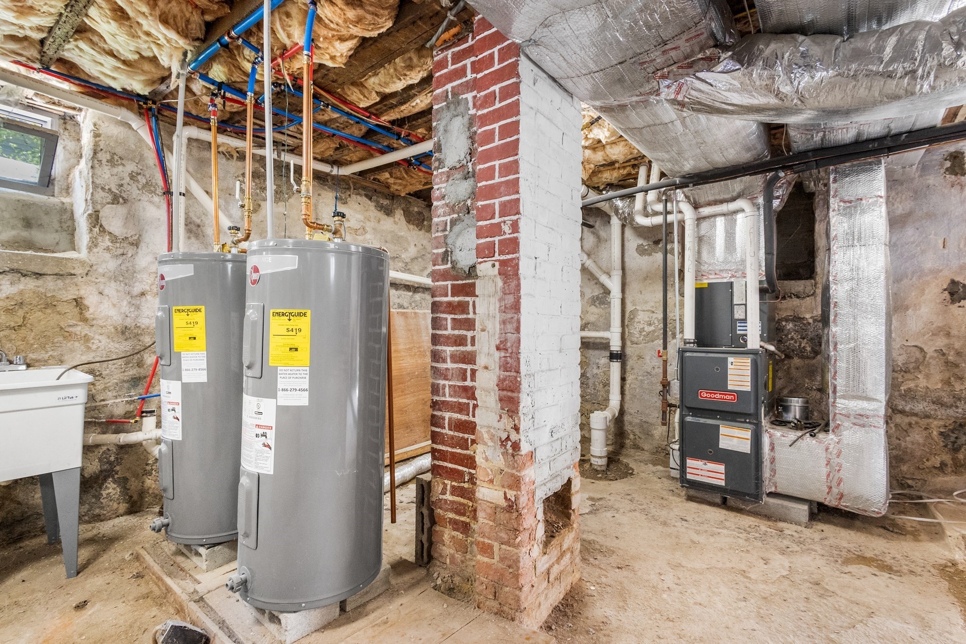
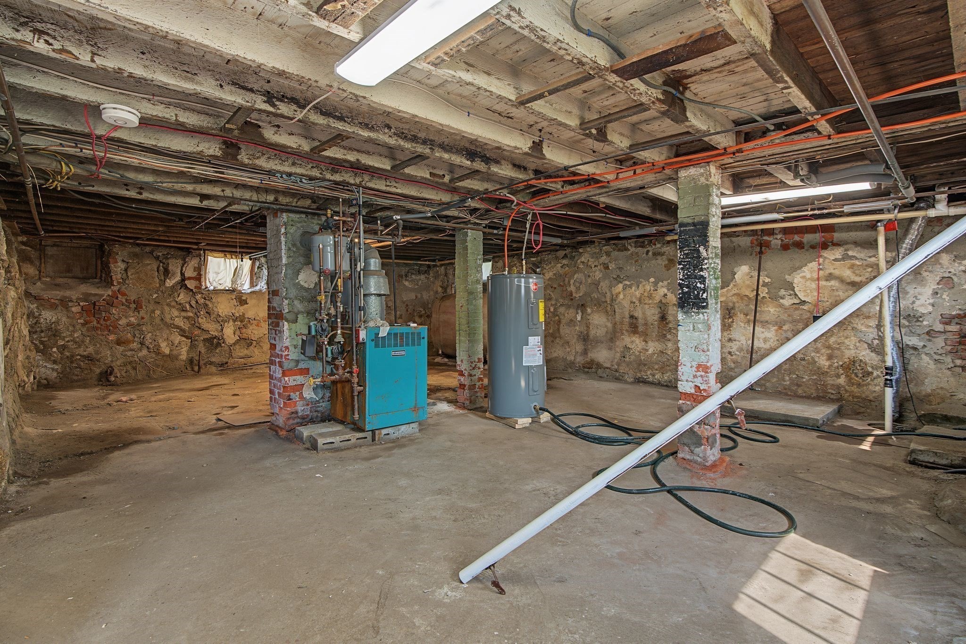
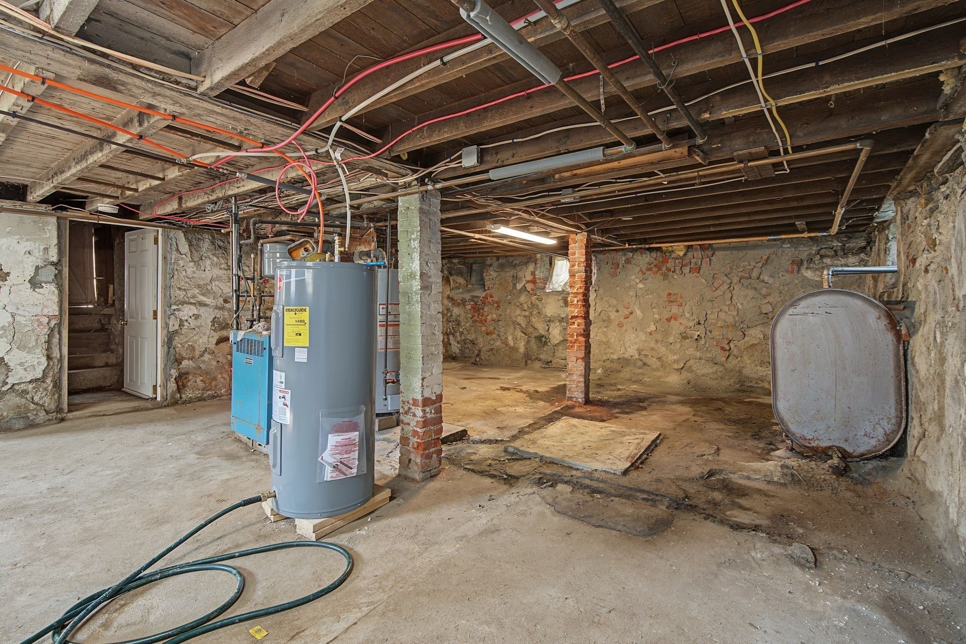
- Basement Features: Bulkhead, Concrete Floor, Full, Interior Access, Unfinished Basement
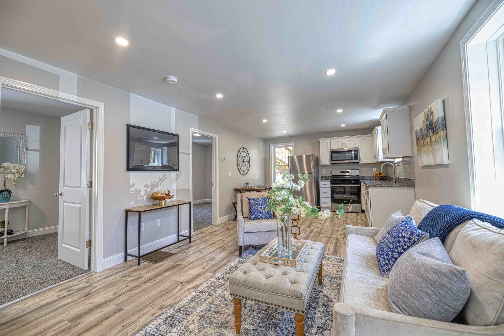
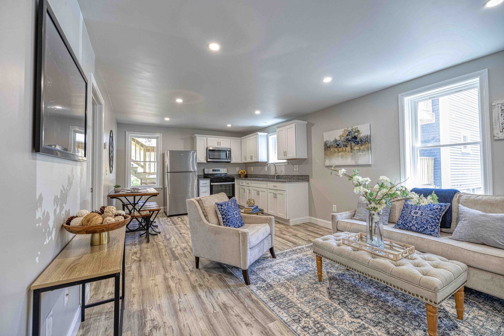
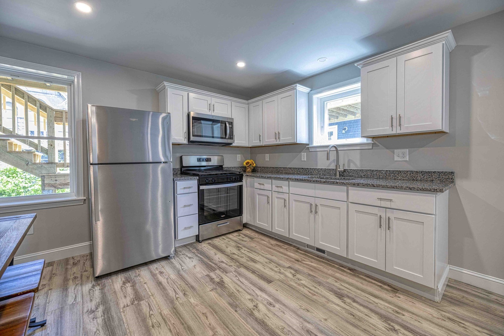
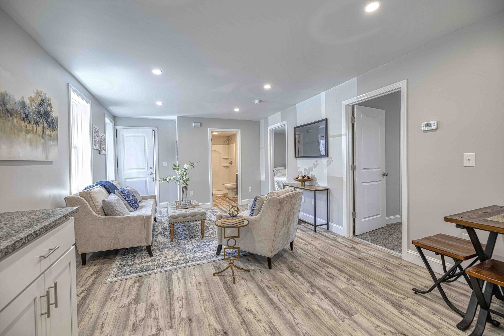
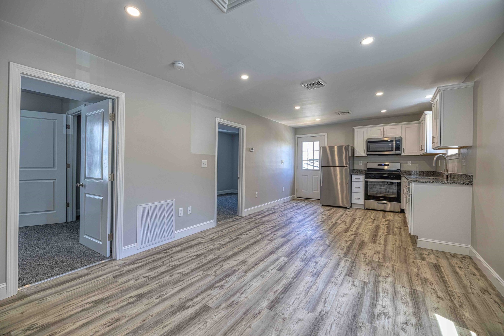
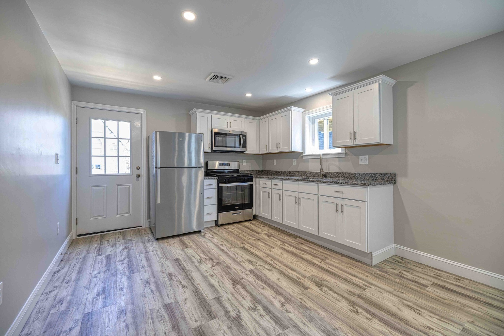
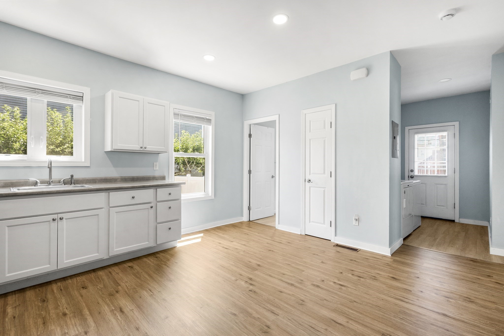
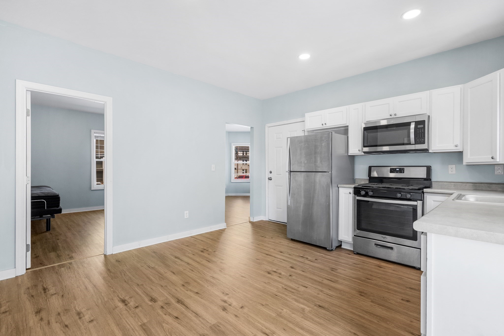
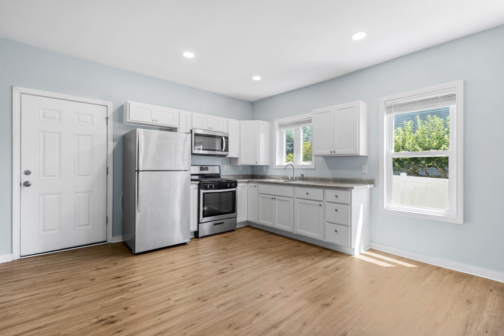
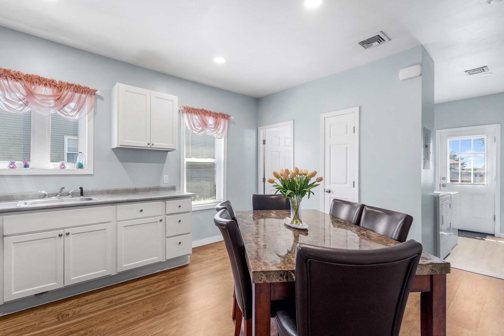
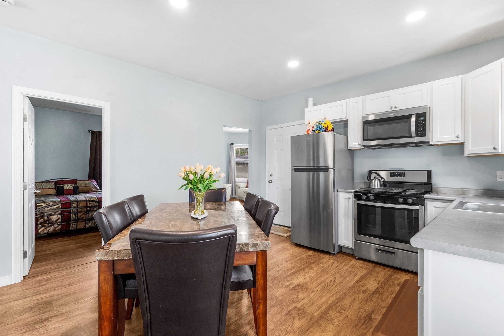
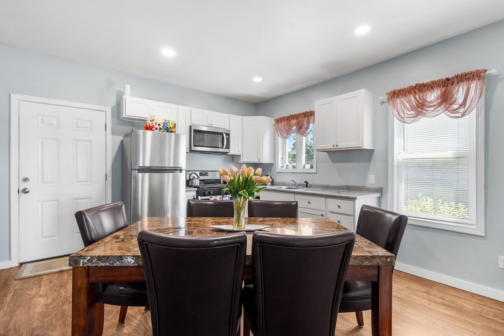
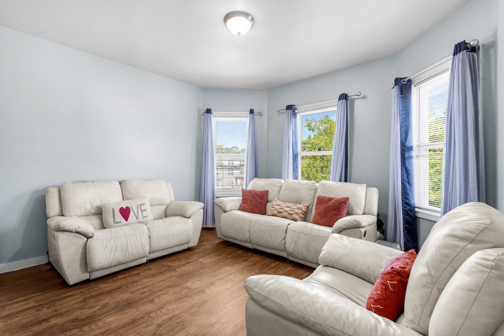
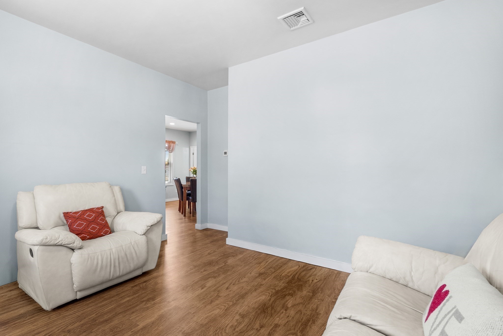
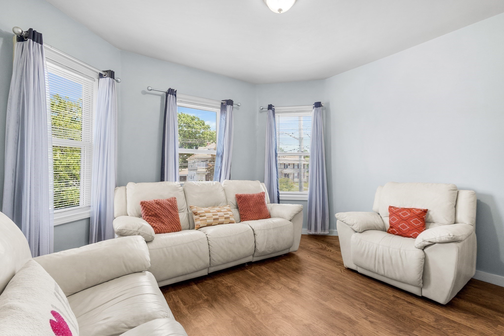
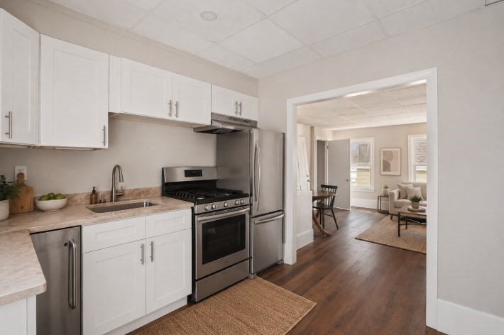
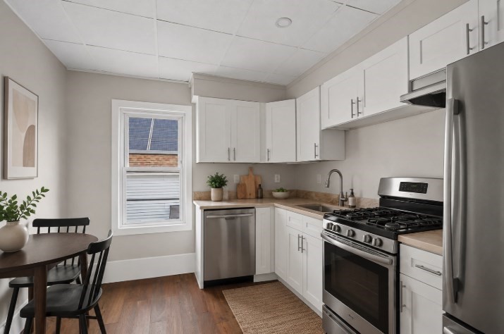
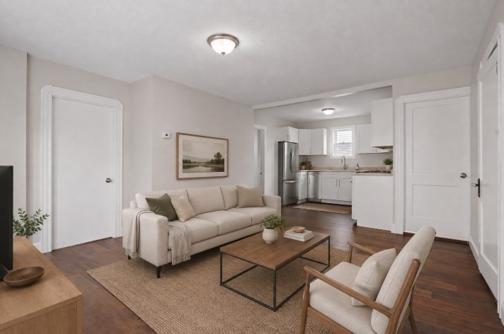
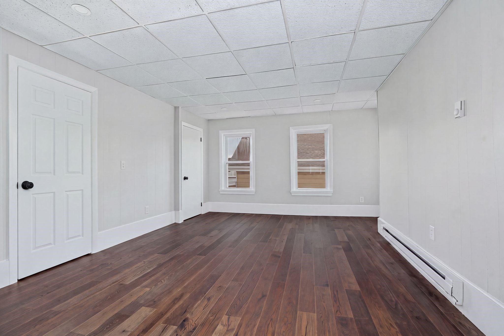
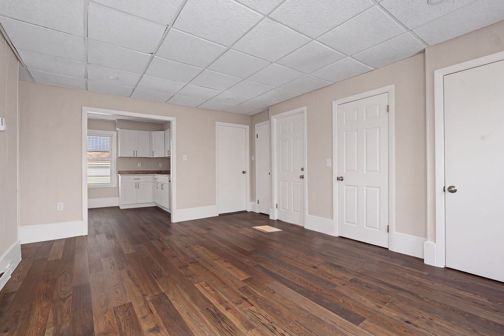
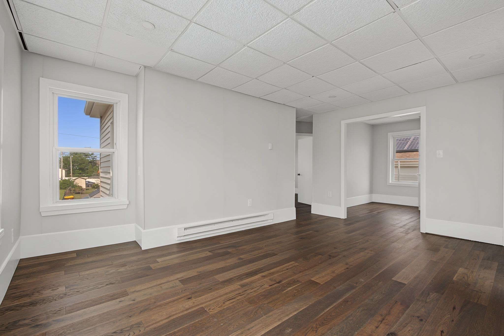
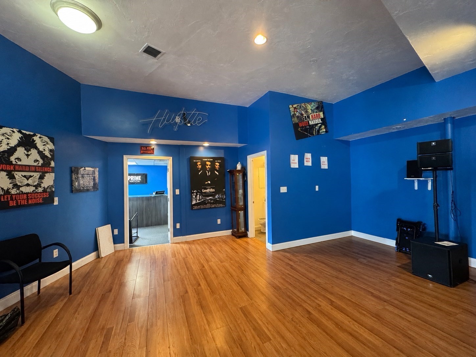
- Common Rooms: Kitchen, Living Room
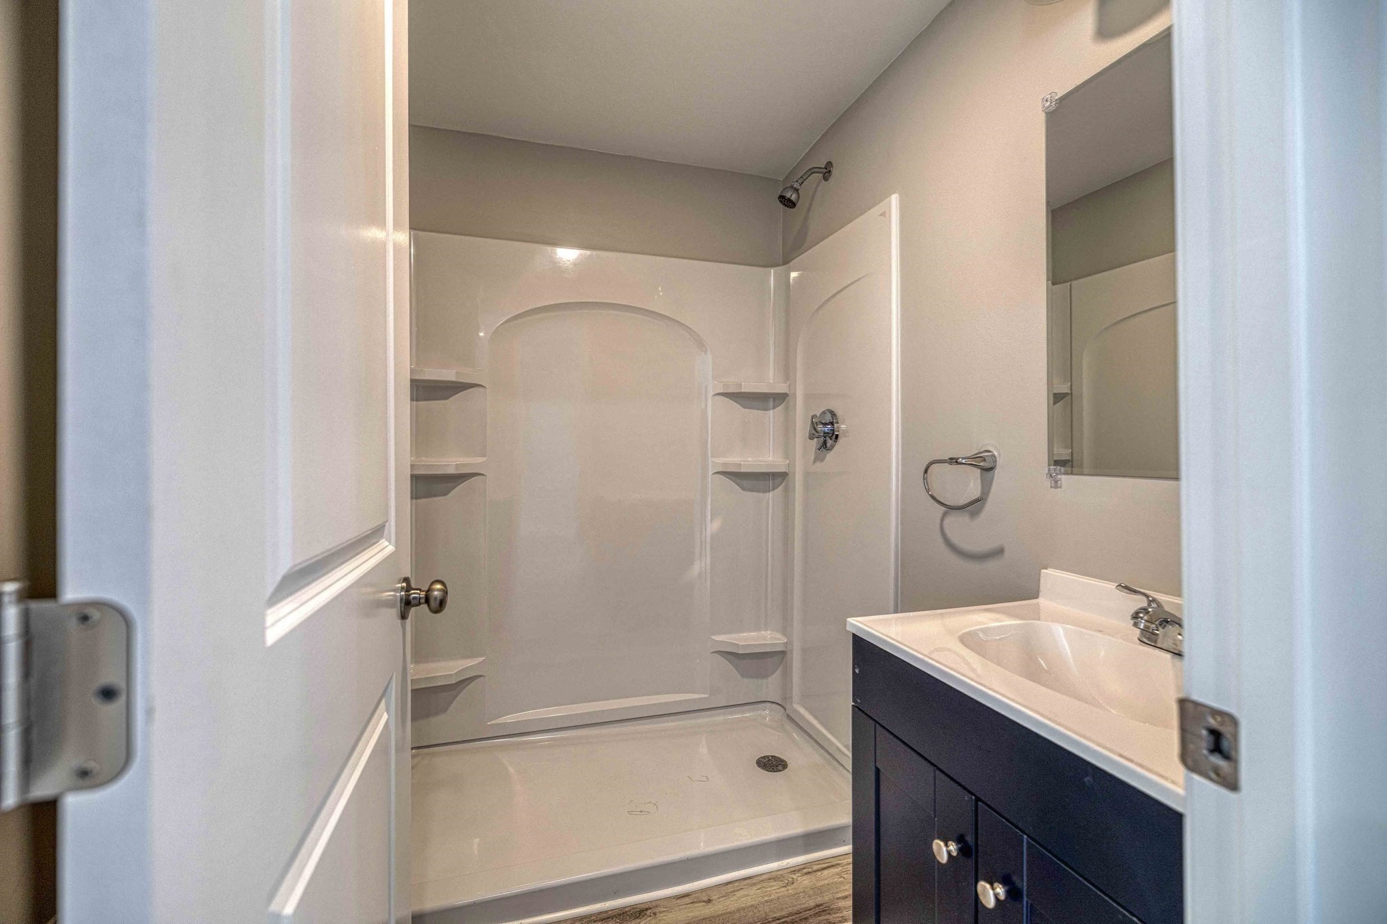
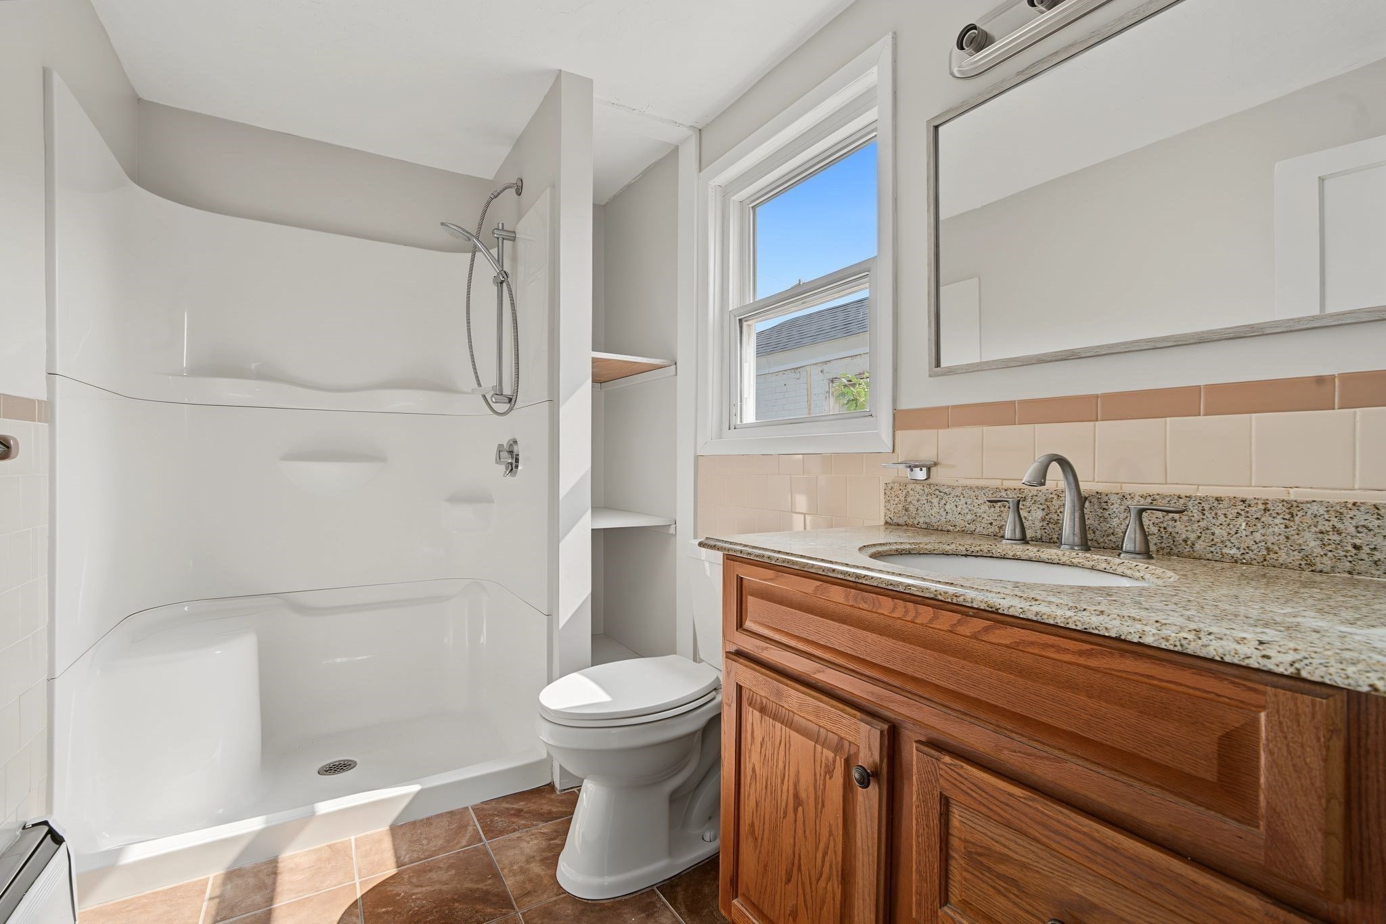
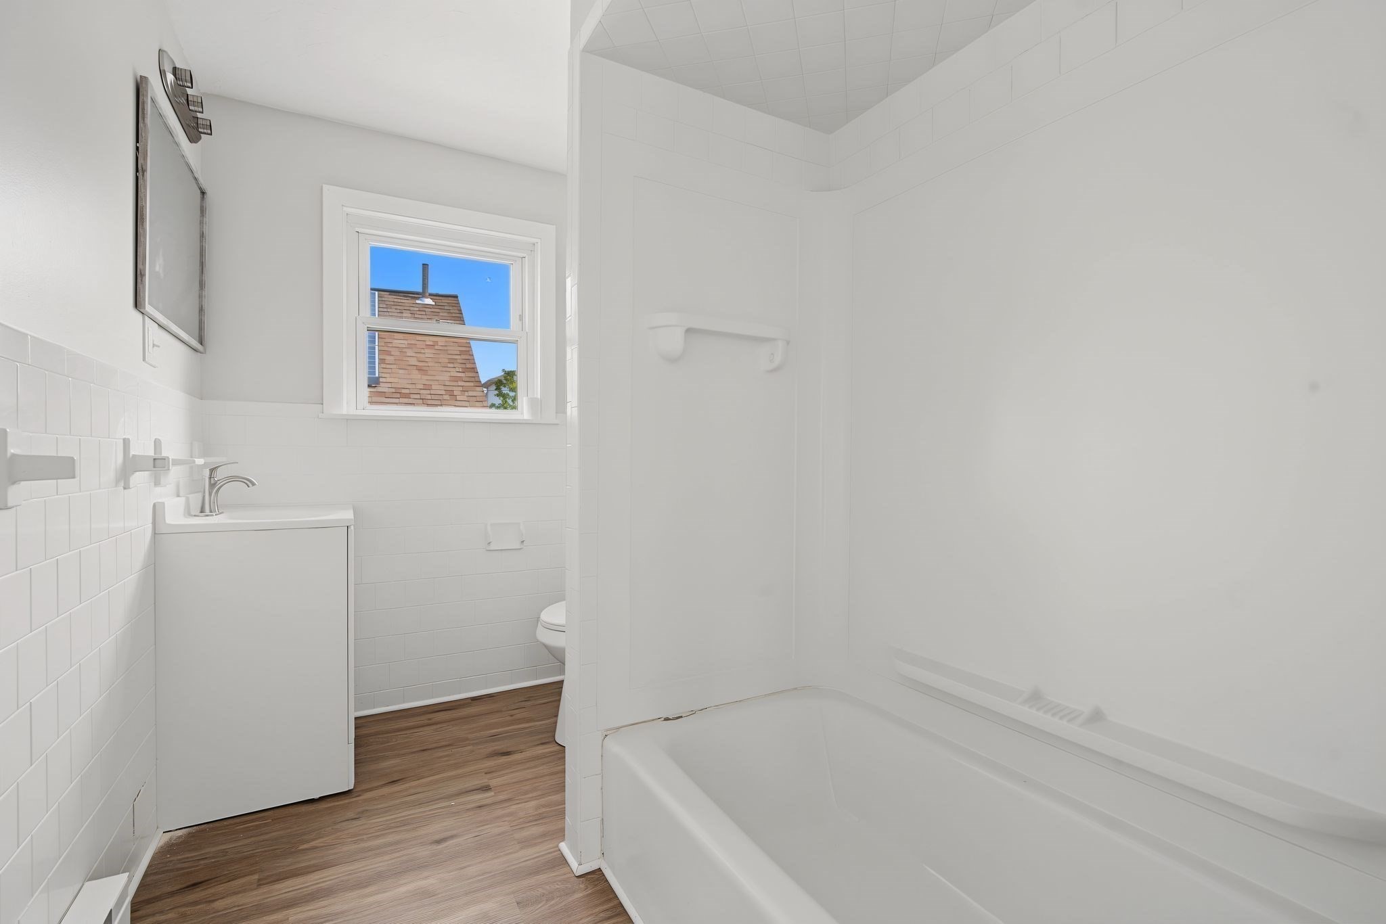
- Common Interior Features: Bathroom With Tub & Shower, Bathroom with Shower Stall, Lead Certification Available, Storage, Upgraded Cabinets, Upgraded Countertops, Walk-Up Attic
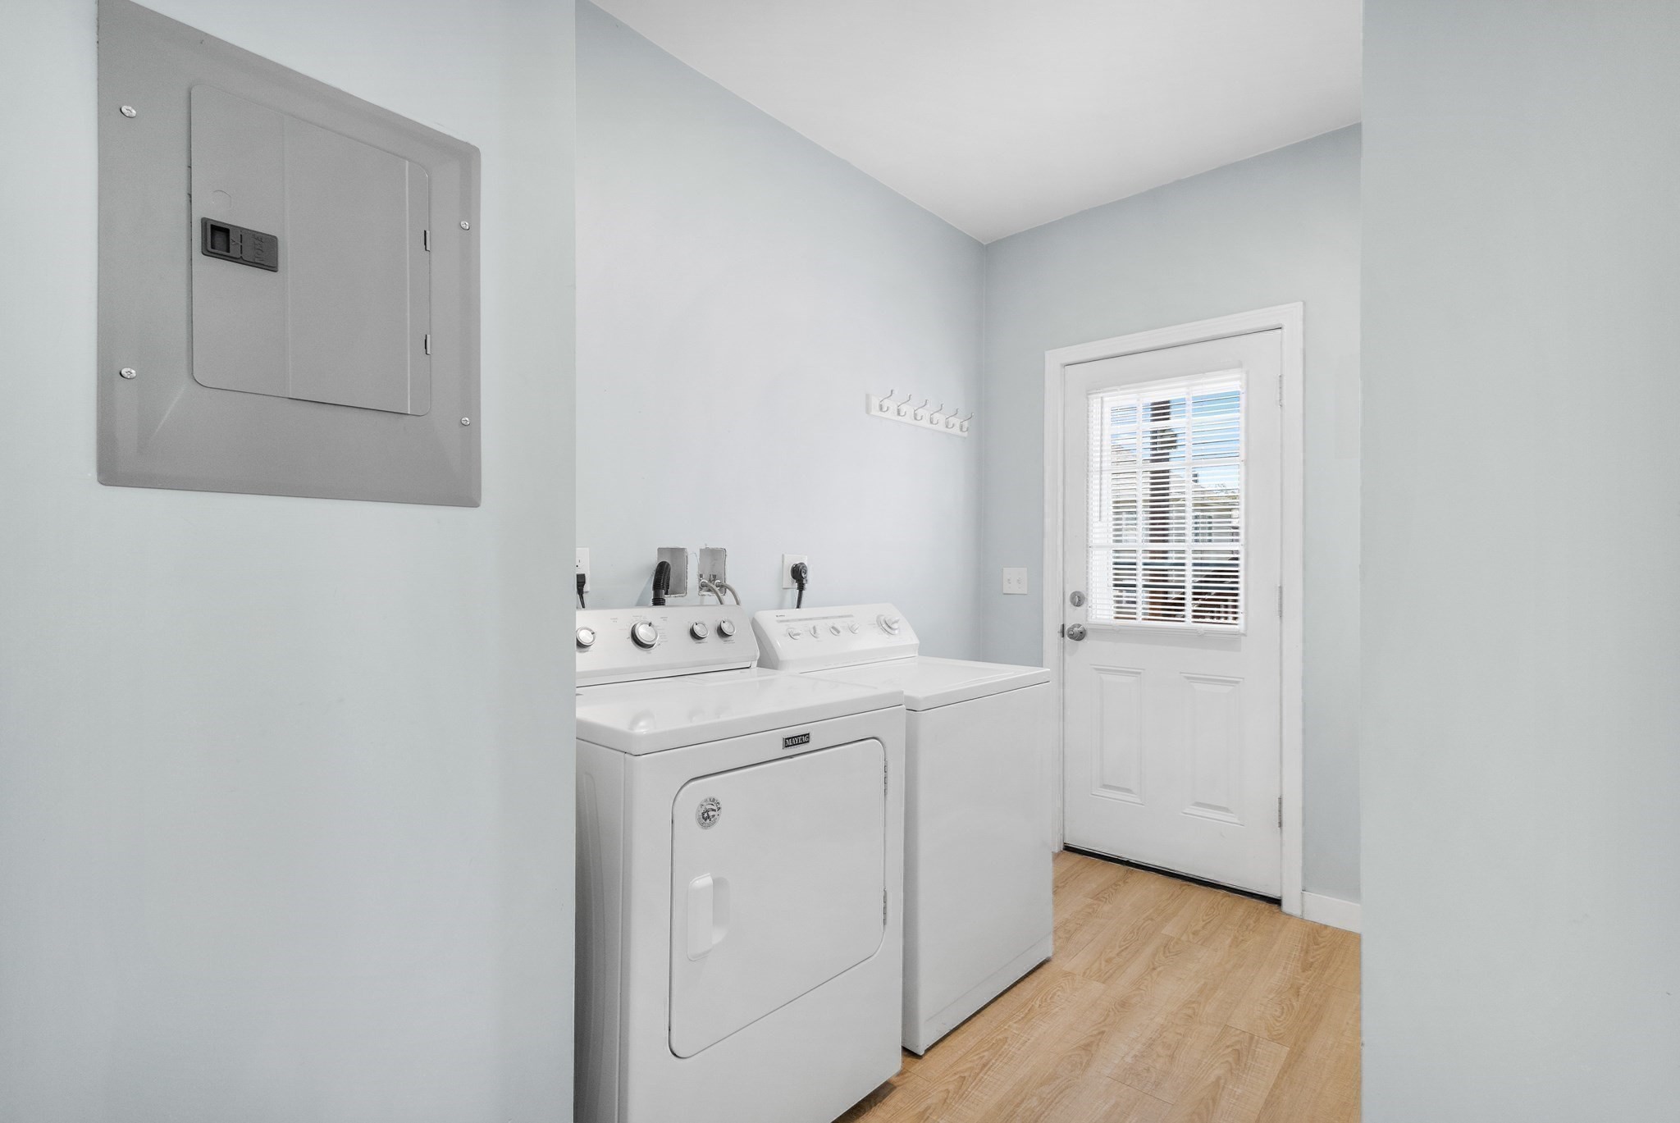
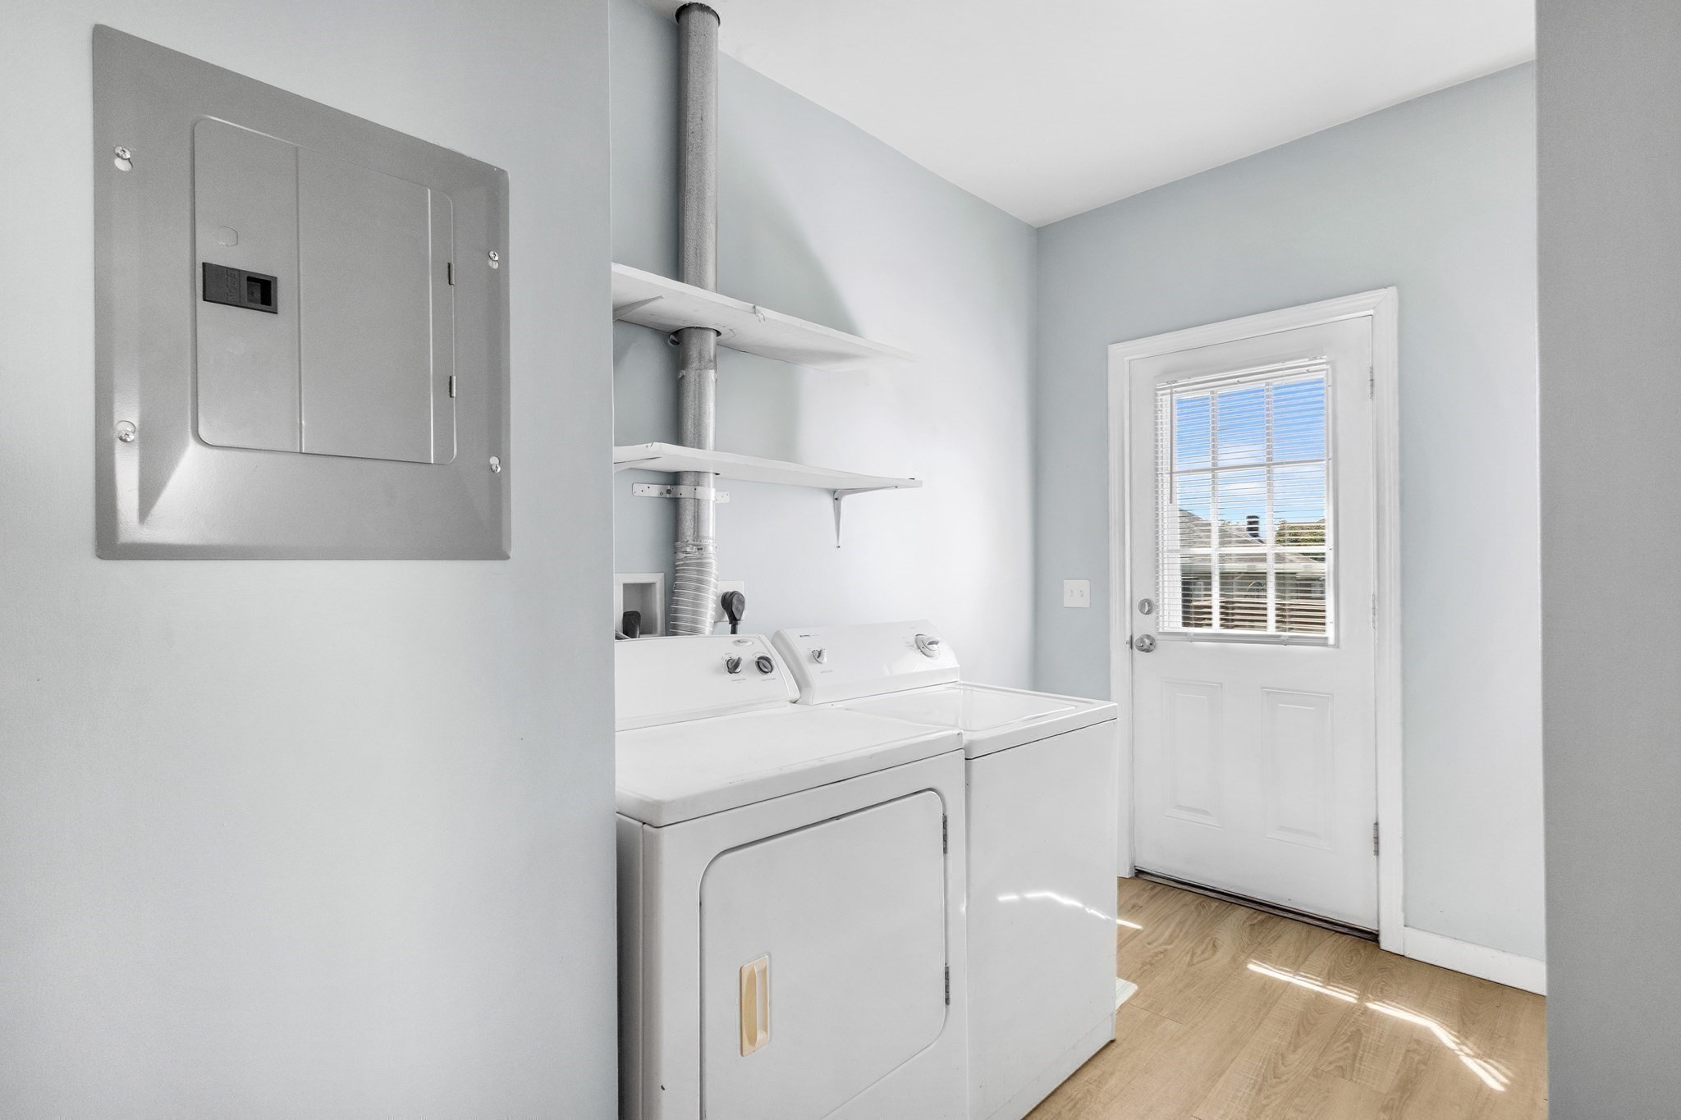
- Common Appliances: Dryer, Microwave, Range, Refrigerator, Washer, Washer Hookup
- Common Heating: Central Heat, Electric, Extra Flue, Gas, Heat Pump
- Common Cooling: Central Air
Financial
- APOD Available: No
- Gross Operating Income: 43800
- Net Operating Income: 43800
Utilities
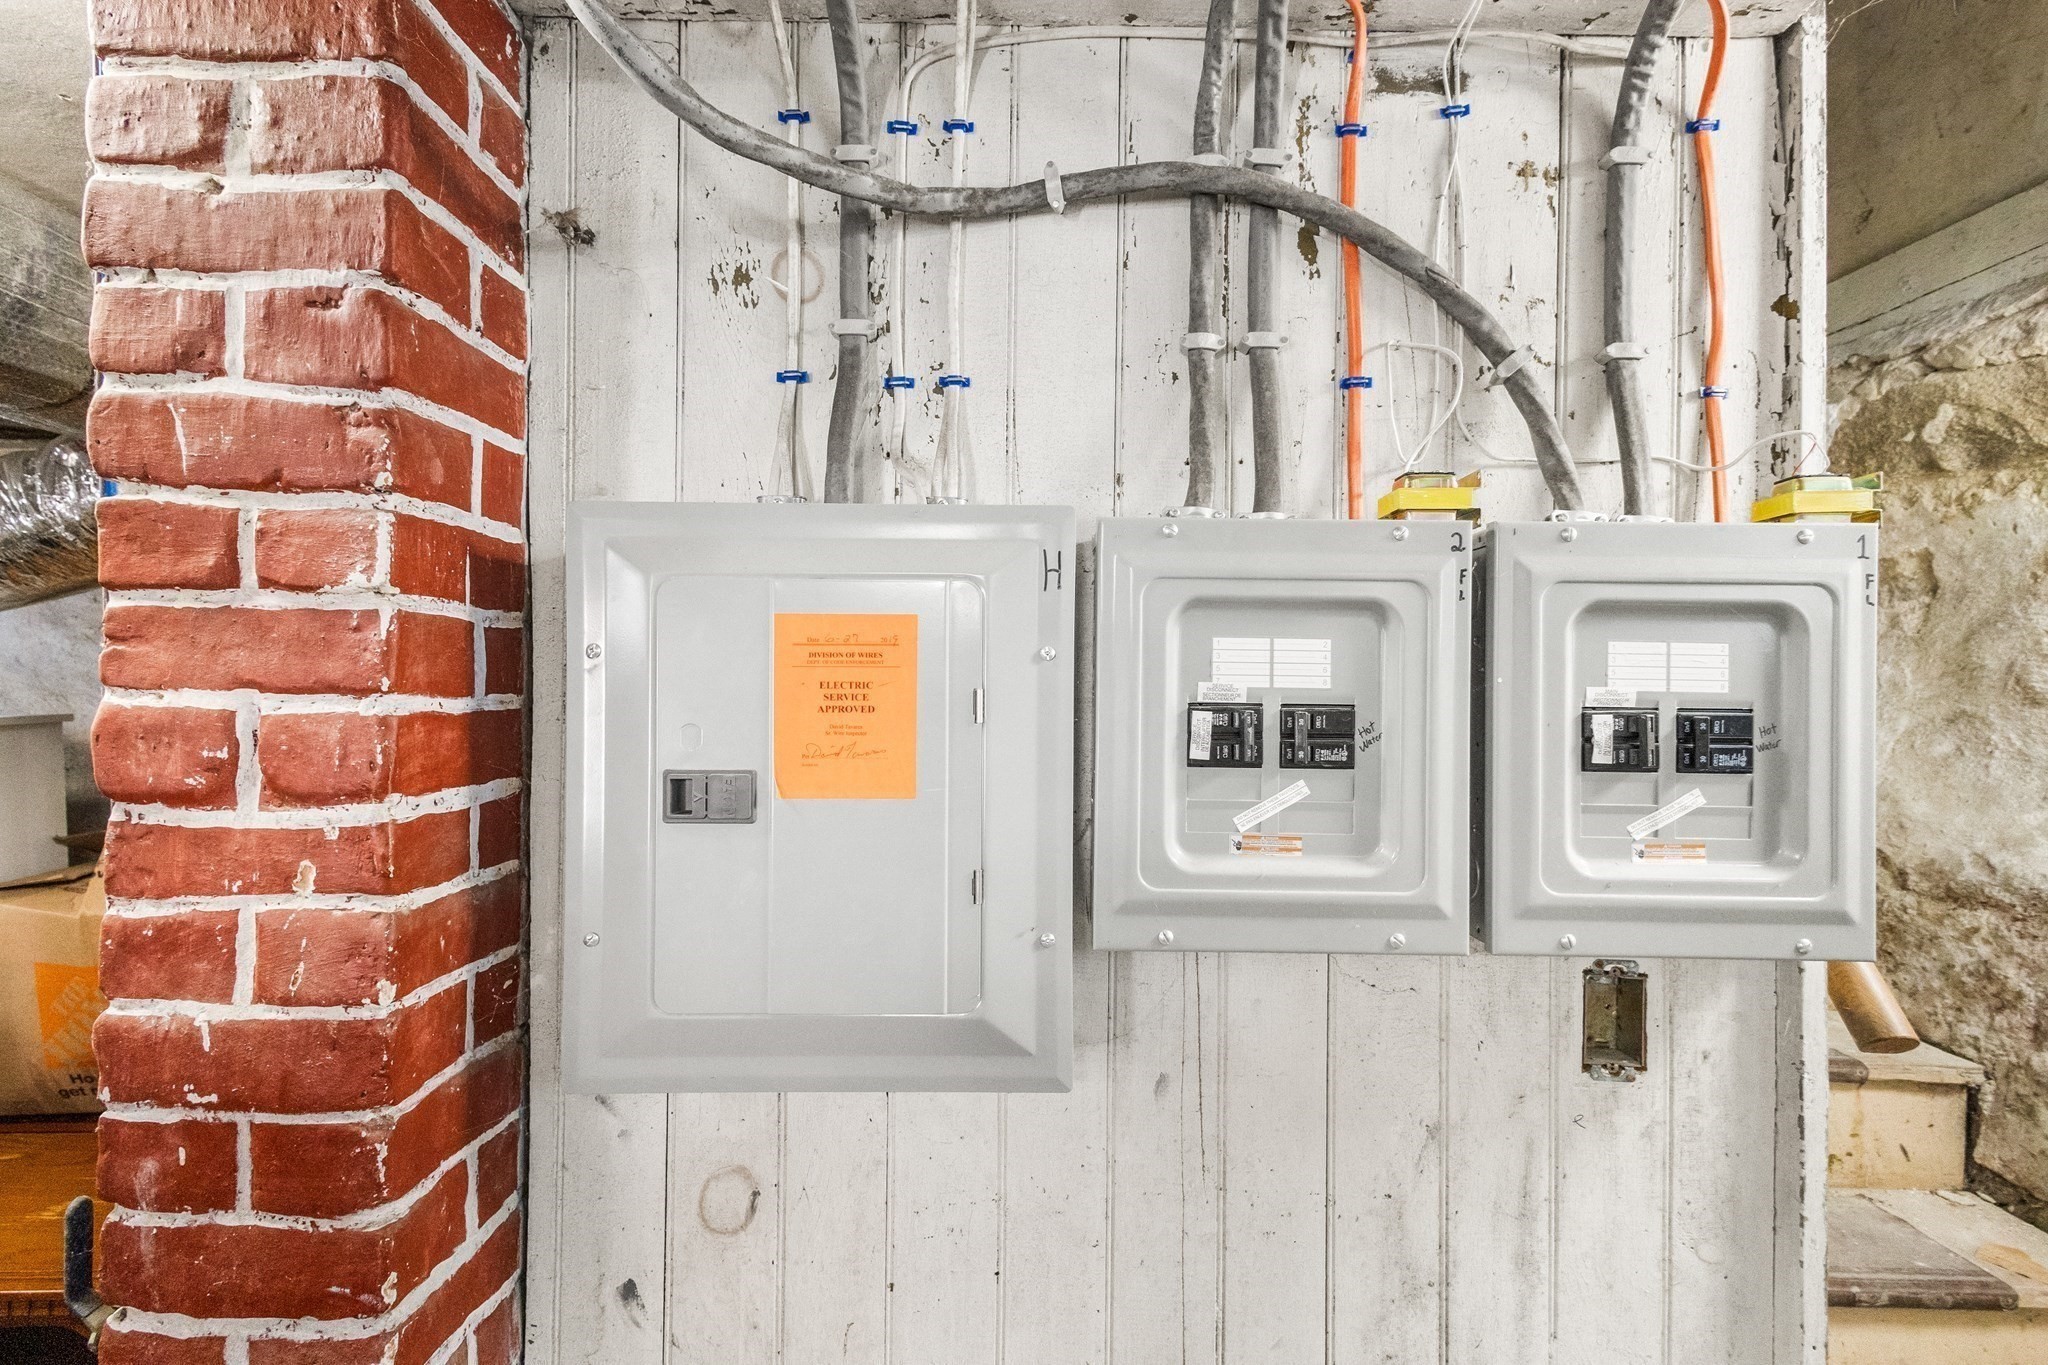
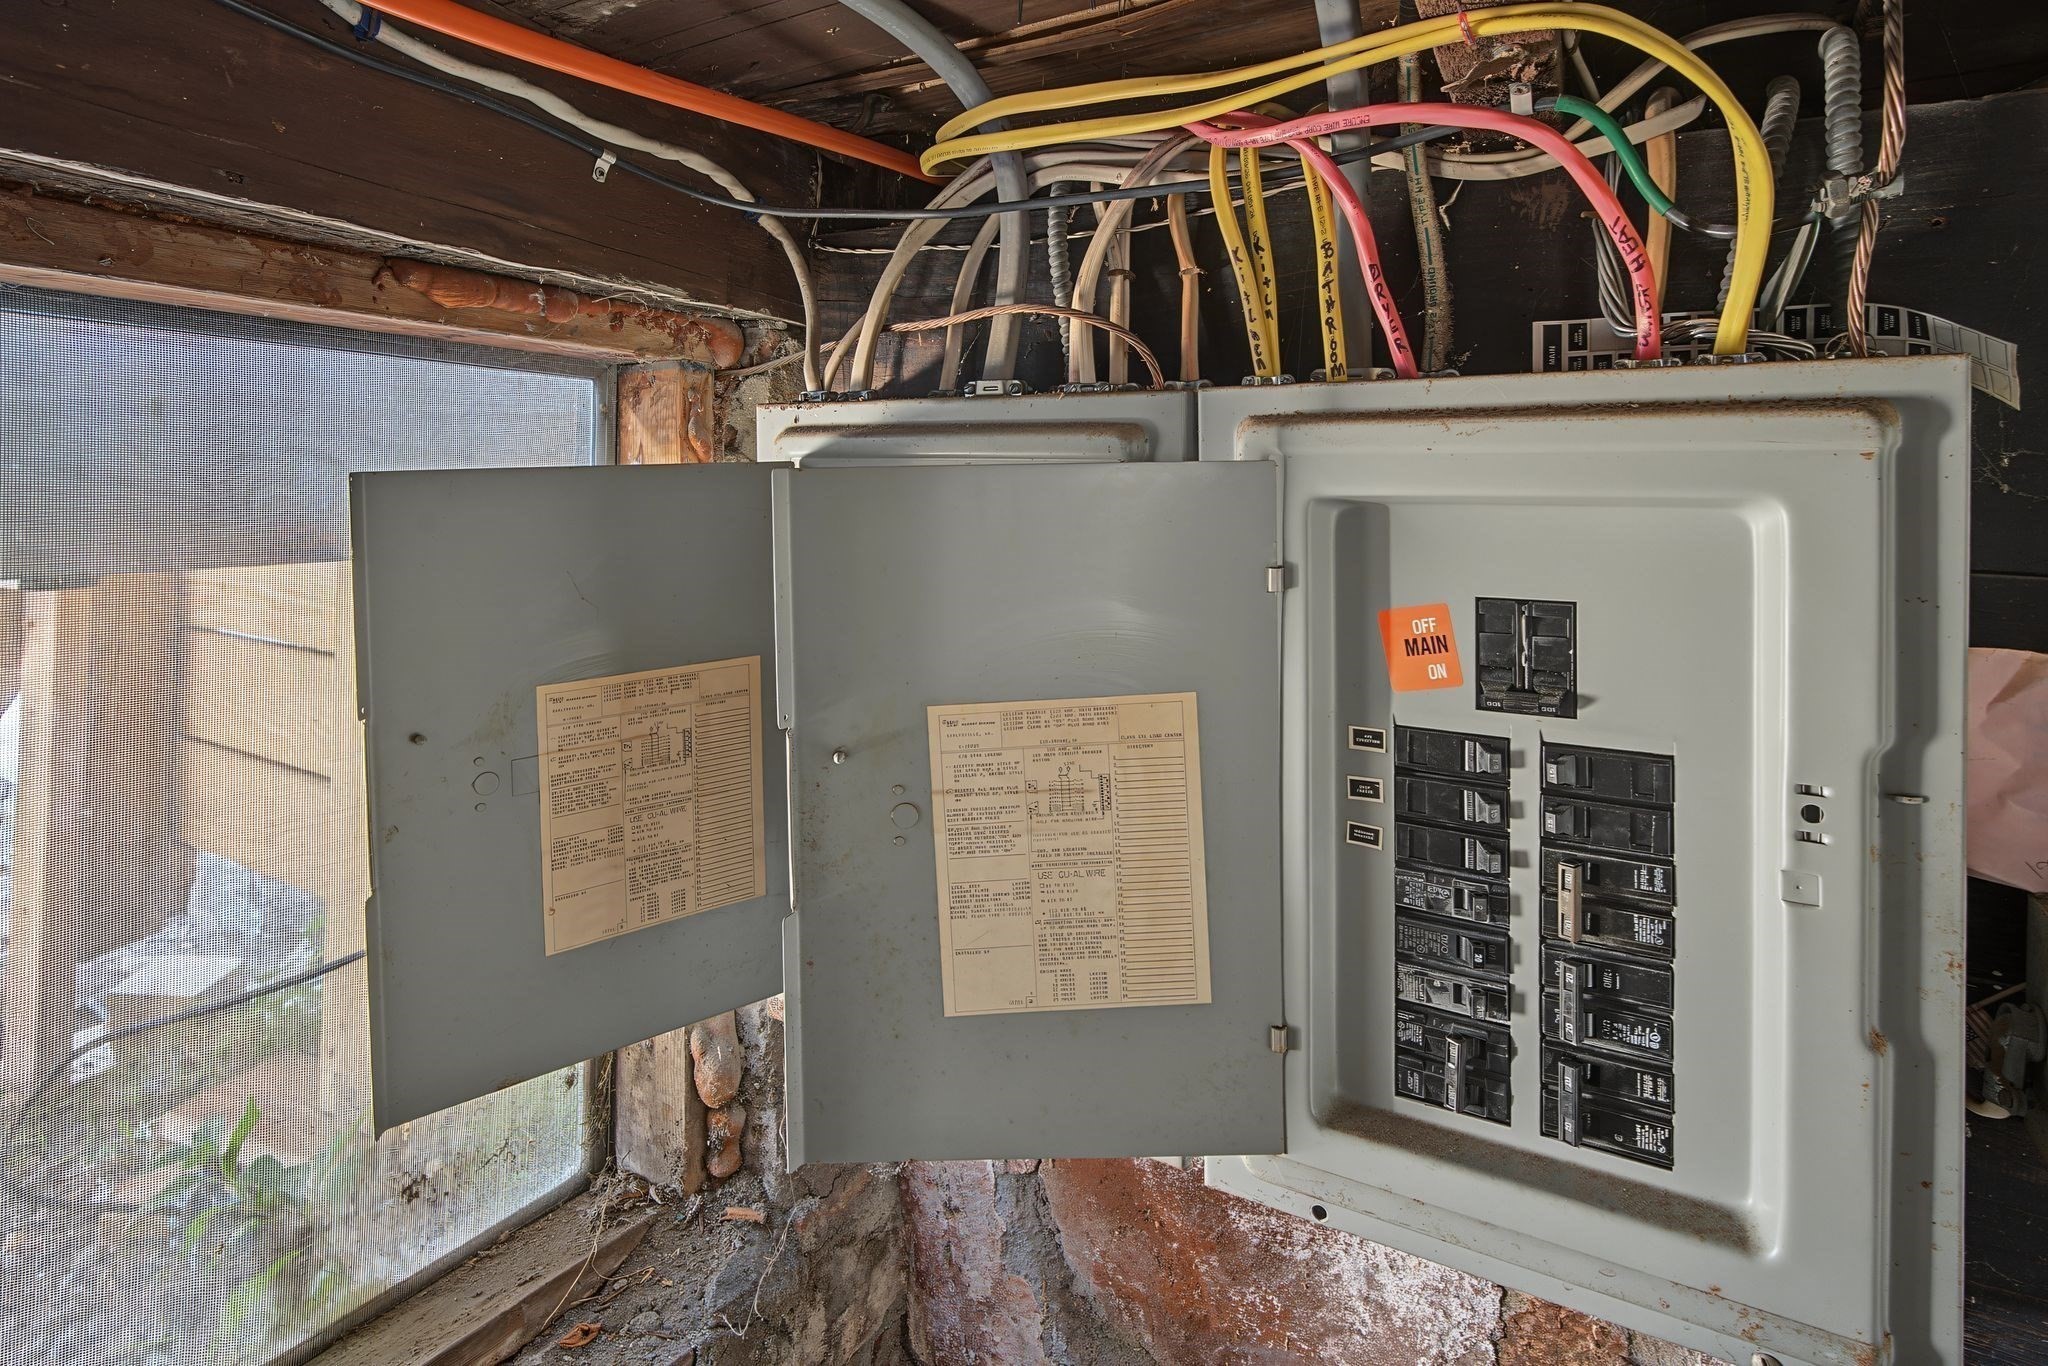
- Electric Info: 200 Amps, Individually Metered
- Utility Connections: Washer Hookup, for Electric Dryer, for Gas Range
- Water: City/Town Water, Private
- Sewer: City/Town Sewer, Private
Unit 1 Description
- Included in Rent: Water
- Under Lease: Yes
- Floors: 1
- Levels: 1
Unit 2 Description
- Included in Rent: Water
- Under Lease: Yes
- Floors: 2
- Levels: 1
Construction
- Year Built: 2019
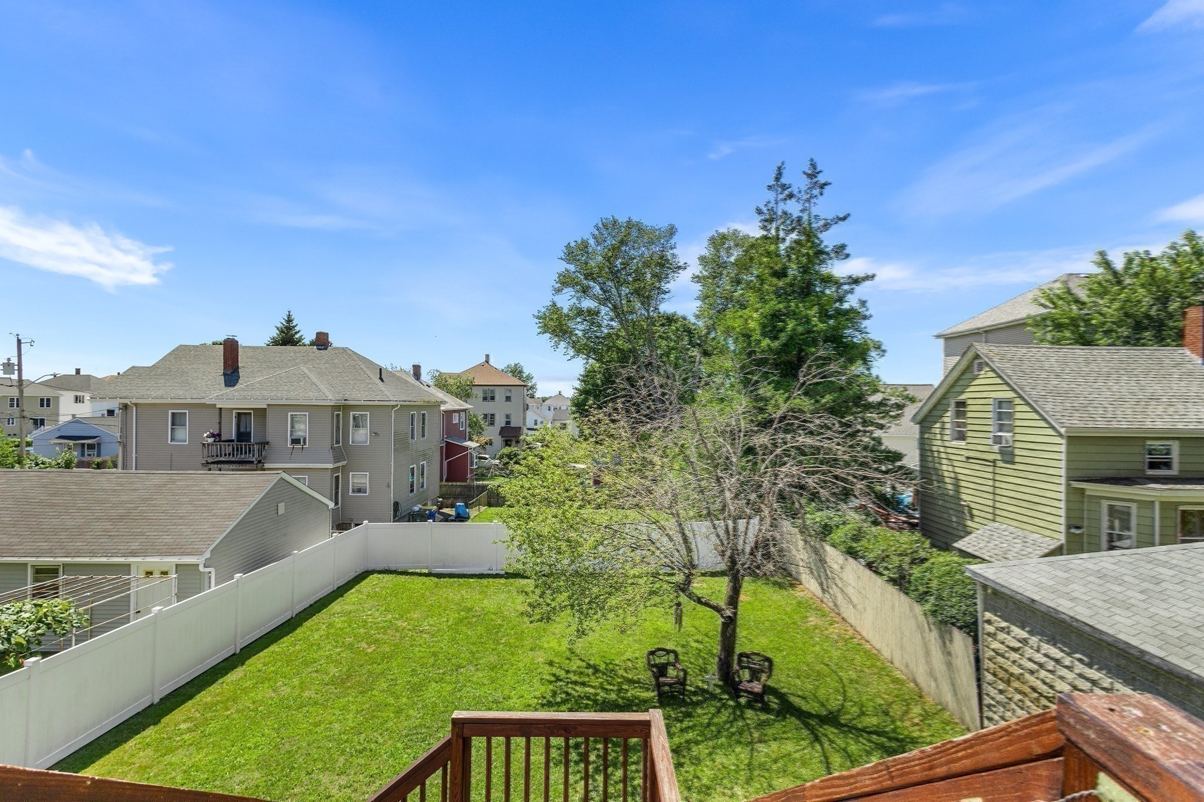
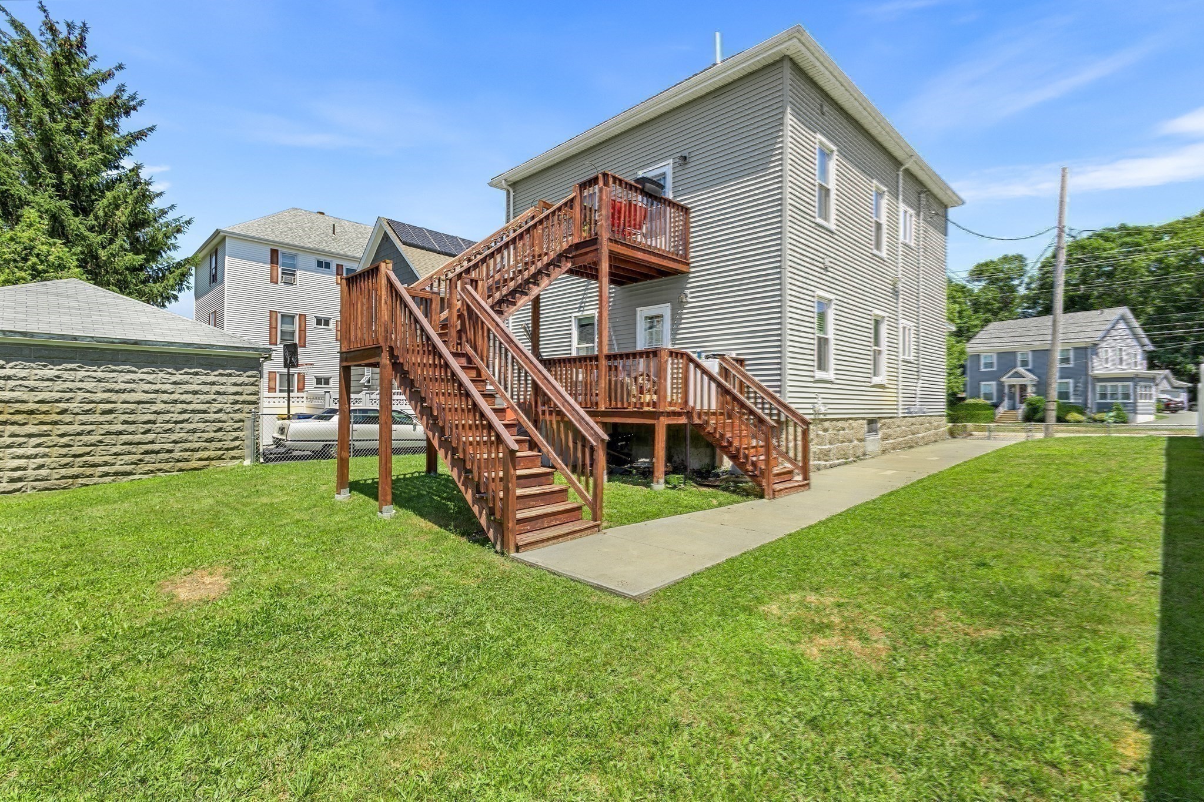
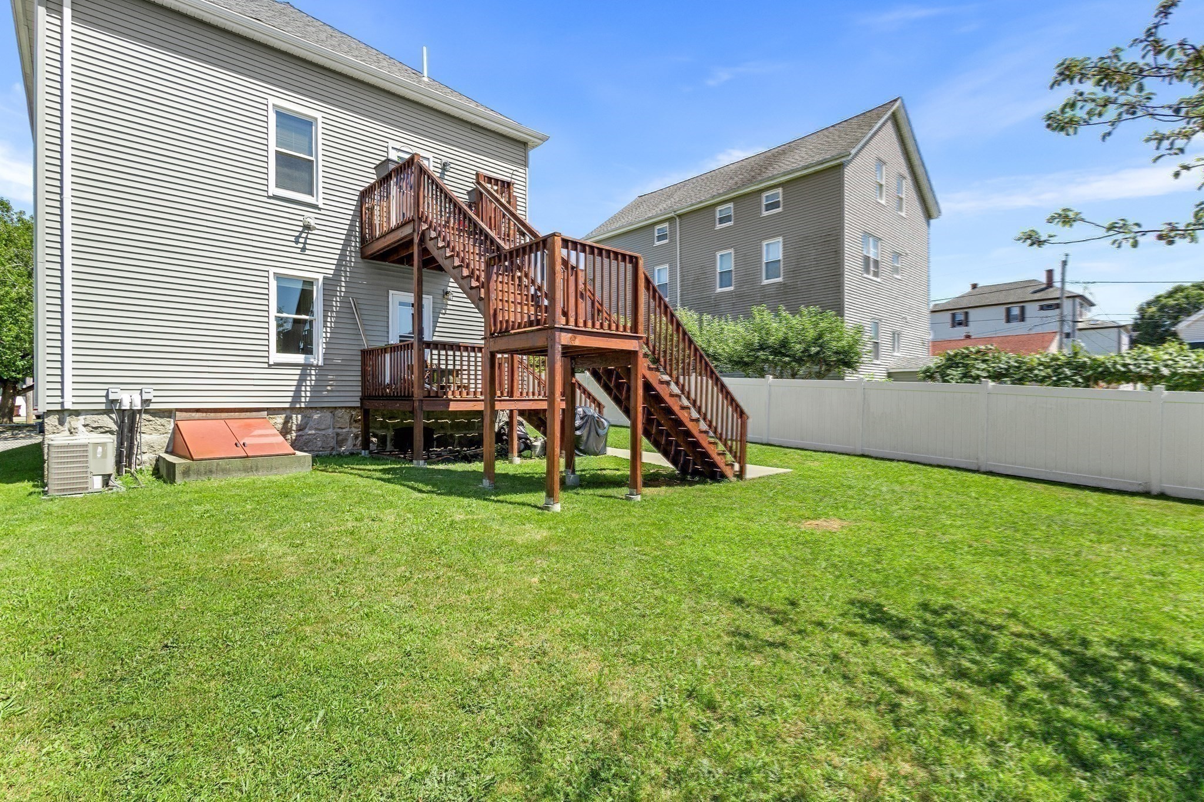
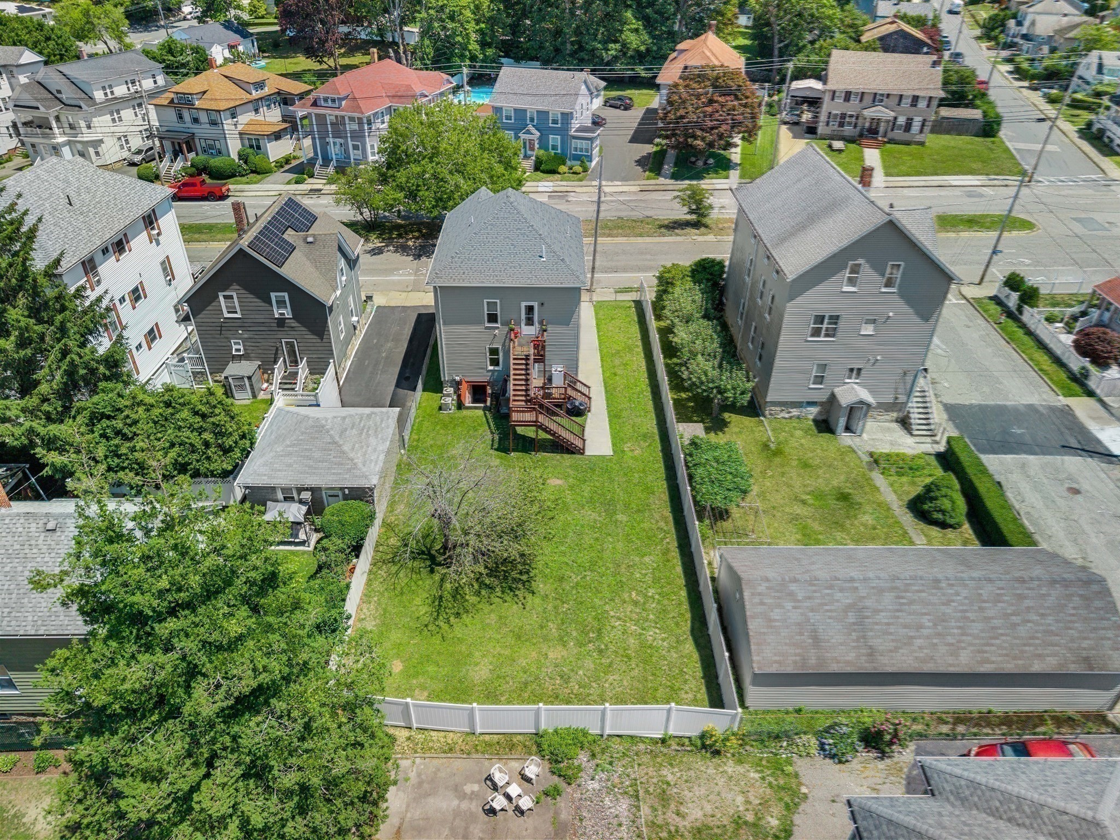
- Type: 2 Family - 2 Units Up/Down
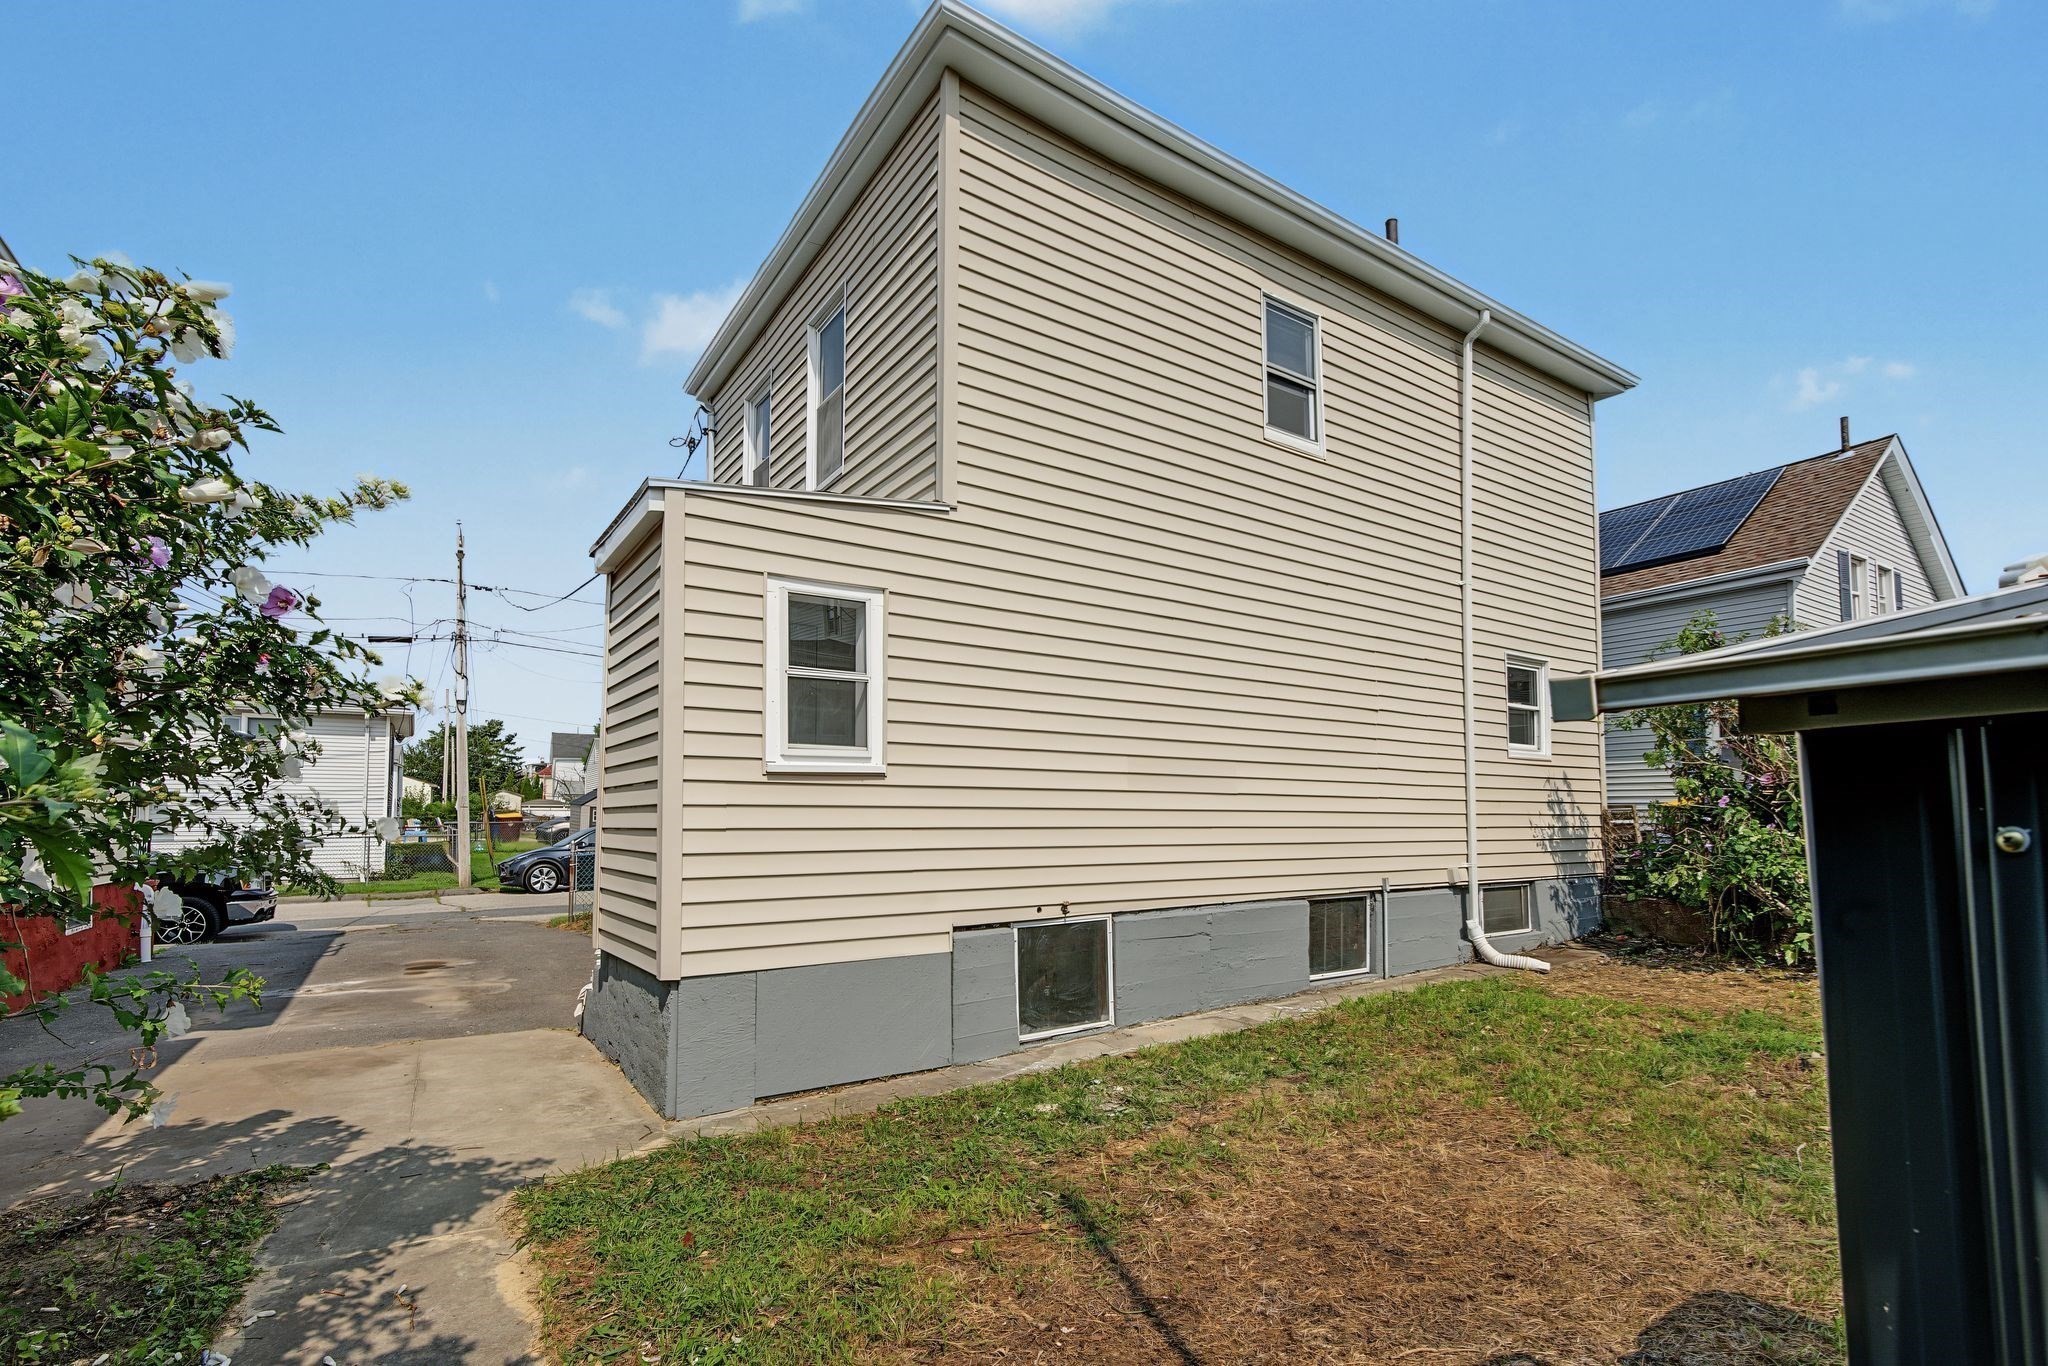
- Construction Type: Aluminum, Frame
- Foundation Info: Granite
- Roof Material: Aluminum, Asphalt/Fiberglass Shingles
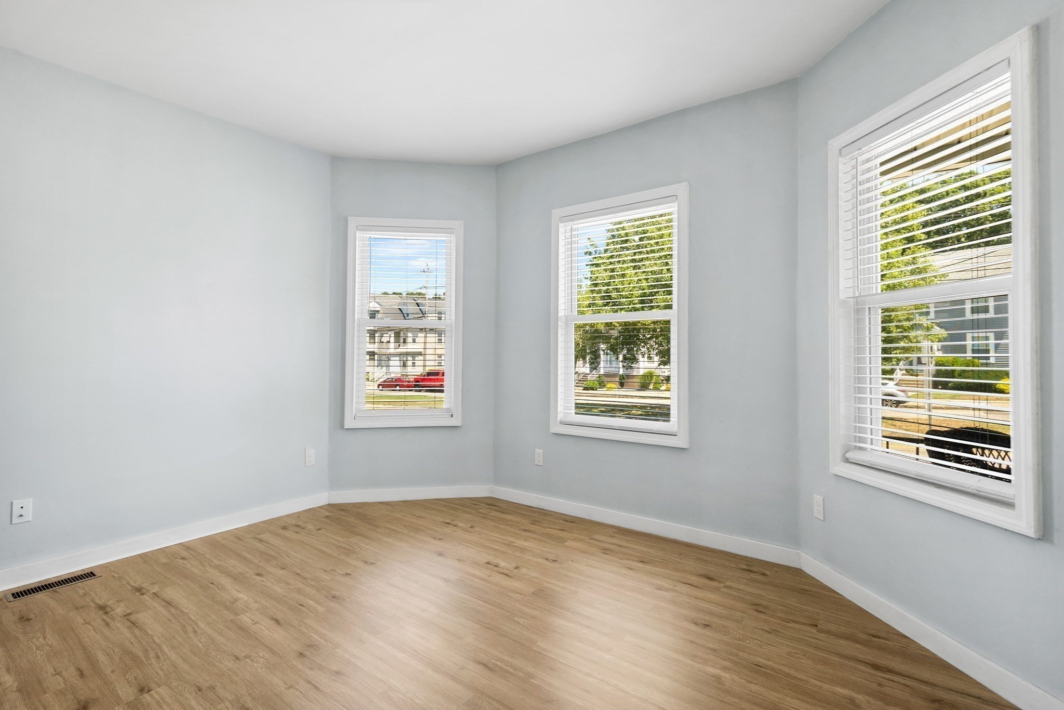
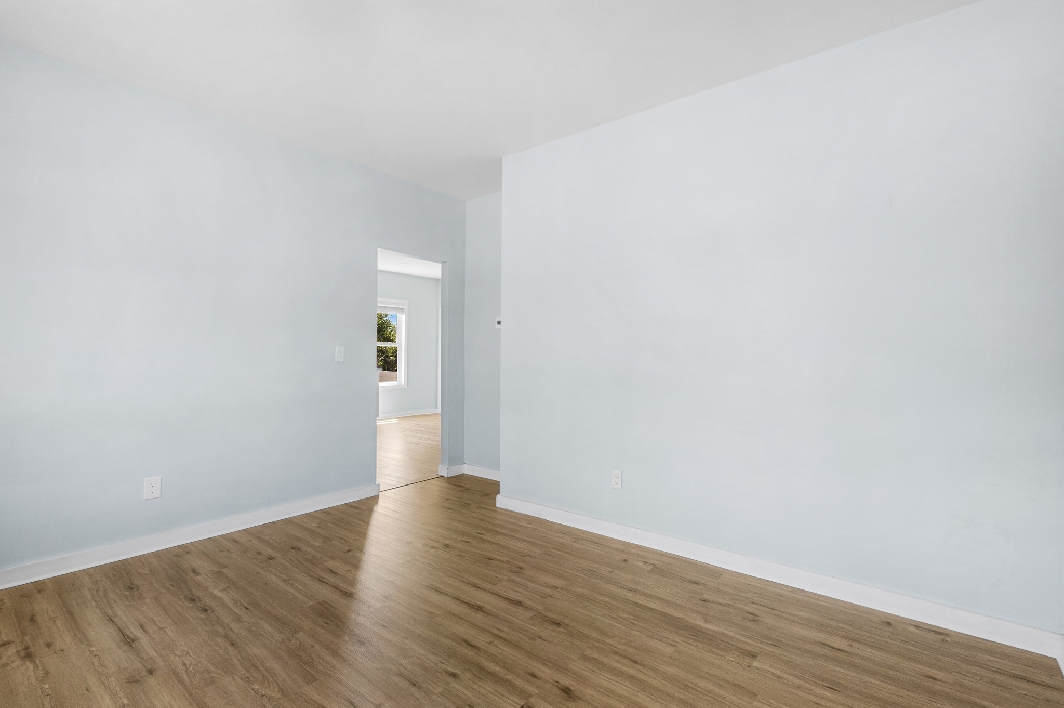
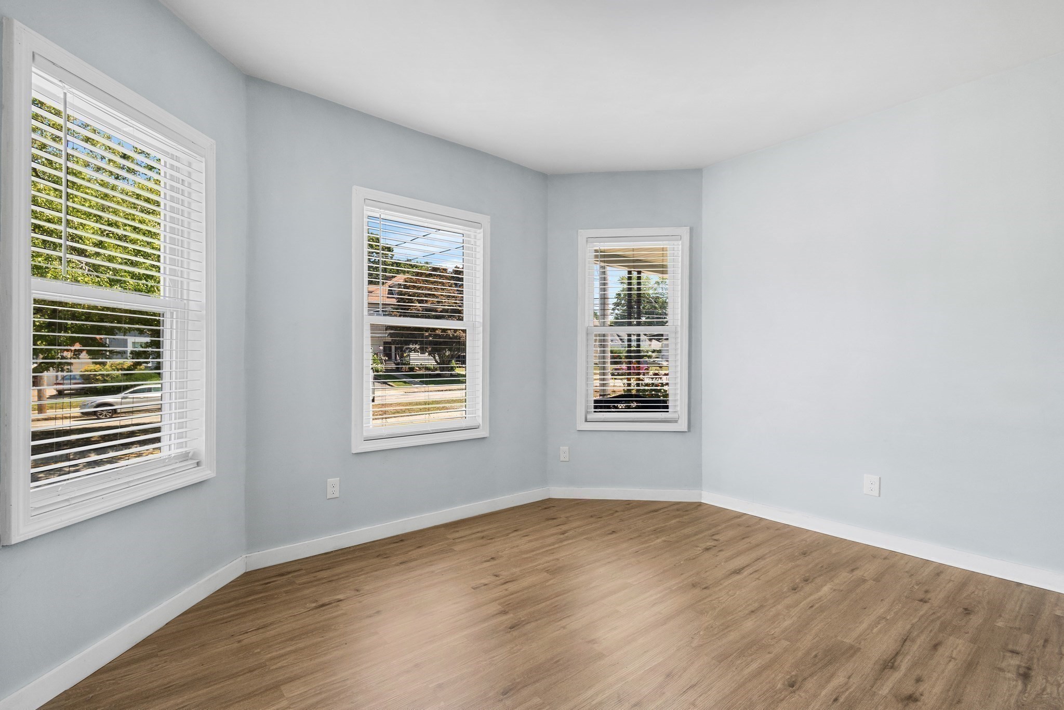
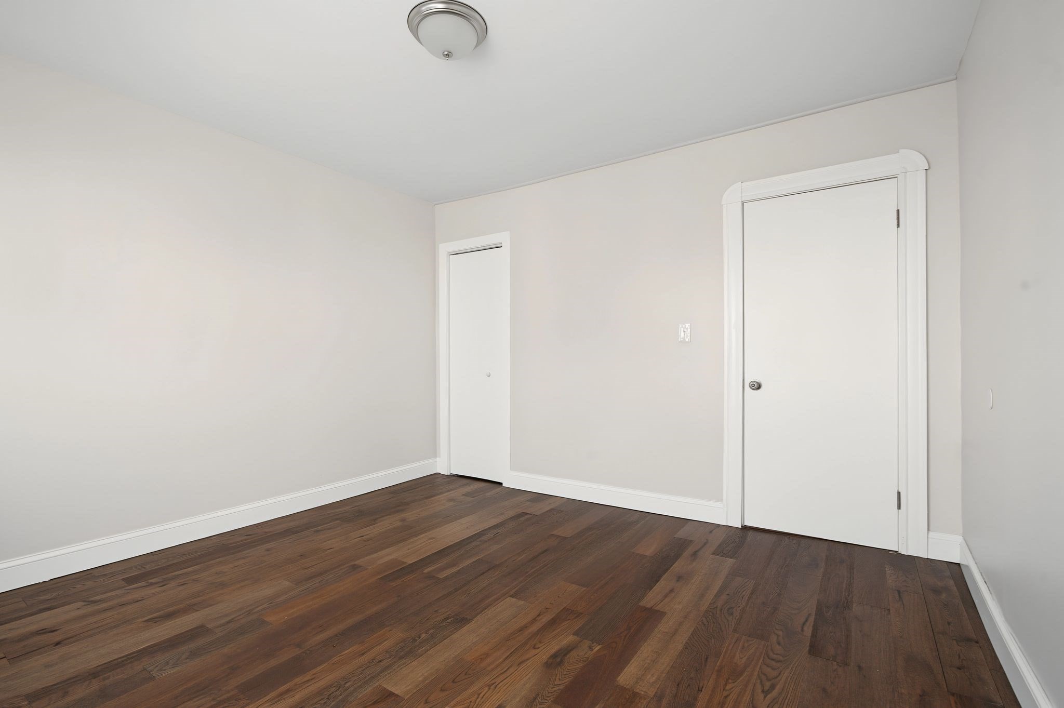
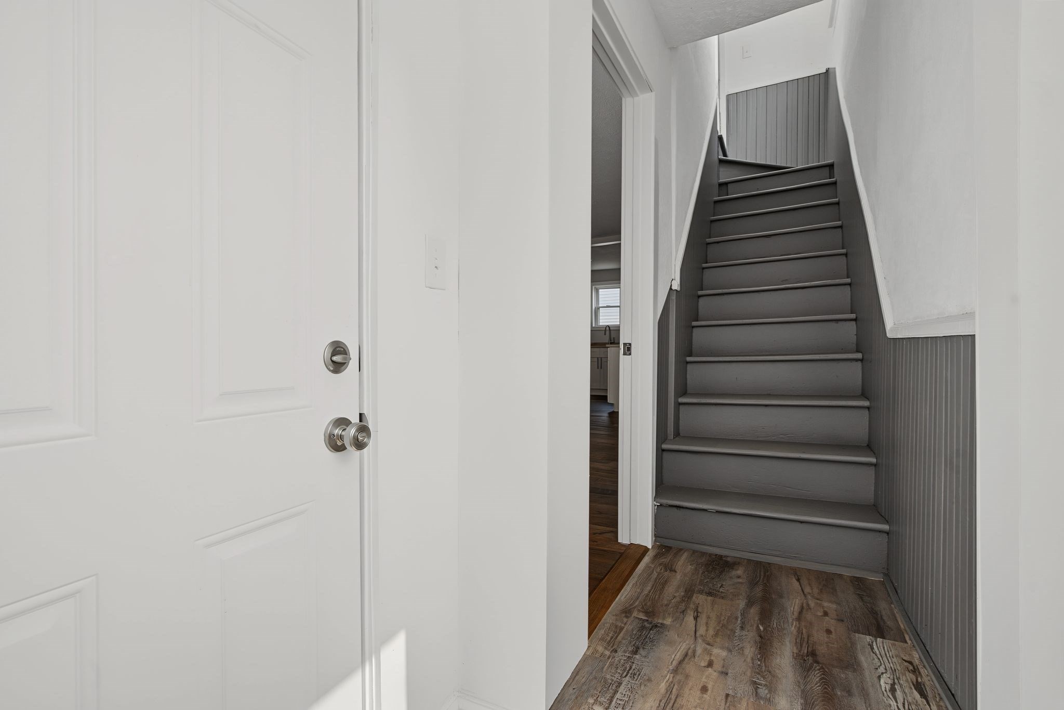
- Flooring Type: Wood
- Lead Paint: Certified Treated, None
- Warranty: No
Other Information
- MLS ID# 73559760
- Last Updated: 09/14/26
Mortgage Calculator
Mortgage Calculator
| Expense | Amount |
|---|---|
| Total payment | — |
- Loan amount
- —
- Total interest
- —
- Payoff date
- —
Costs use the left axis; remaining balance uses the right axis. Hover, tap, or use the arrow keys to inspect a period.
This mortgage calculator is for informational and educational purposes only. The calculated figures are estimates and do not constitute a loan application, pre-approval, commitment to lend, official quote, or financial, legal, or tax advice. Available interest rates, HOA dues, taxes, other fees, and actual payments may change with market conditions, property location, loan terms, borrower qualifications, and lender requirements. Lender fees, closing costs, and other charges are not included; your actual payment may be higher. PMI removal is estimated at 20% equity and is subject to your lender’s requirements. Speak with your lender for rates, costs, and terms specific to your loan.

Map & Nearby Places
Davol School
School
0.27mi
Davis School
School
0.29mi
Eastern Avenue School
School
0.3mi
Notre Dame
Private School, Grades: PK-8
0.34mi
Talbot Innovation School
Public Middle School, Grades: 6-8
0.41mi
Aldrich School
School
0.45mi
Boys Club Alternative School
Private School, Grades: 1 - 5
0.46mi
Diman Regional Vocational Technical High School
Vocational/Technical/High School, Grades: 9-12
0.46mi
Honey Dew
Donut & Coffee Shop
0.83mi
Subway
Sandwich (Fast Food)
0.29mi
Dunkin'
Donut & Coffee Shop
0.42mi
Mister Chicken
Chicken (Fast Food)
0.65mi
Dunkin'
Donut & Coffee Shop
0.66mi
Dunkin'
Donut & Coffee Shop
0.74mi
Wendy's
Burger (Fast Food)
0.78mi
Boston Market
American & Chicken (Fast Food)
0.78mi
Fall River City Police Dept
Local Police
0.6mi
Corrigan Mental Health Center
Hospital. Speciality: Psychiatry
1.04mi
Charlton Memorial Hospital
Hospital
1.05mi
Saint Anne's Hospital
Hospital
1.56mi
Fall River Fire Department
Fire Station
0.29mi
Fall River Fire Department
Fire Station
1.32mi
Fall River Fire Department
Fire Station
1.5mi
Children’s Museum of Greater Fall River
Museum
1.39mi
Watuppa Reservation
Municipal Park
1.11mi
Lafayette Park
Municipal Park
0.14mi
Britland Park
Municipal Park
0.55mi
Jose Silva Playground
Municipal Park
0.57mi
Watuppa Reservation
Park
0.58mi
Father Travossos Park
Municipal Park
0.58mi
Quequechan Rail Trail
Park
0.62mi
Quequechan Rail Trail
Park
0.66mi
St. Anne's Credit Union
Bank
1.1mi
Bank 5
Bank
1.18mi
Bank of America
Bank
1.34mi
Eden Nails
Nails
1.18mi
Speedway
Gas Station
0.08mi
Speedway
Gas Station
0.68mi
William M. McHenry Memorial Library
Library
0.38mi
Medical Library
Library
1.18mi
Speedway
Convenience
0.08mi
Speedway
Convenience
0.68mi
Portugalia Marketplace
Supermarket
0.82mi
Walmart Supercenter
Supermarket
0.85mi
Stop & Shop
Supermarket
1.07mi
Daou Market
Supermarket
1.18mi
Seller's Representative: Alexander Holden, Marble House Realty, Inc.
MLS ID#: 73559760
© 2026 MLS Property Information Network, Inc.. All rights reserved.
The property listing data and information set forth herein were provided to MLS Property Information Network, Inc. from third party sources, including sellers, lessors and public records, and were compiled by MLS Property Information Network, Inc. The property listing data and information are for the personal, non commercial use of consumers having a good faith interest in purchasing or leasing listed properties of the type displayed to them and may not be used for any purpose other than to identify prospective properties which such consumers may have a good faith interest in purchasing or leasing. MLS Property Information Network, Inc. and its subscribers disclaim any and all representations and warranties as to the accuracy of the property listing data and information set forth herein.
MLS PIN data last updated at 2026-09-14 03:05:00
Contact Agent
Related Properties
Fall River Multi-Family Home For Sale, Added 28 days ago, 5 Beds, 2 Baths, 2 Unit - List Price $500,000
Skip to Next Listing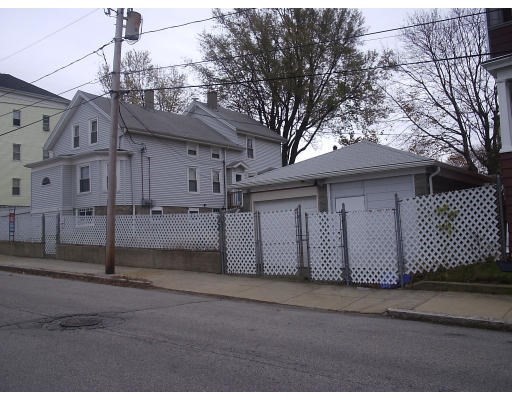
Fall River Multi-Family Home For Sale, Added 33 days ago, 4 Beds, 2 Baths, 2 Unit - List Price $485,000
Skip to Next Listing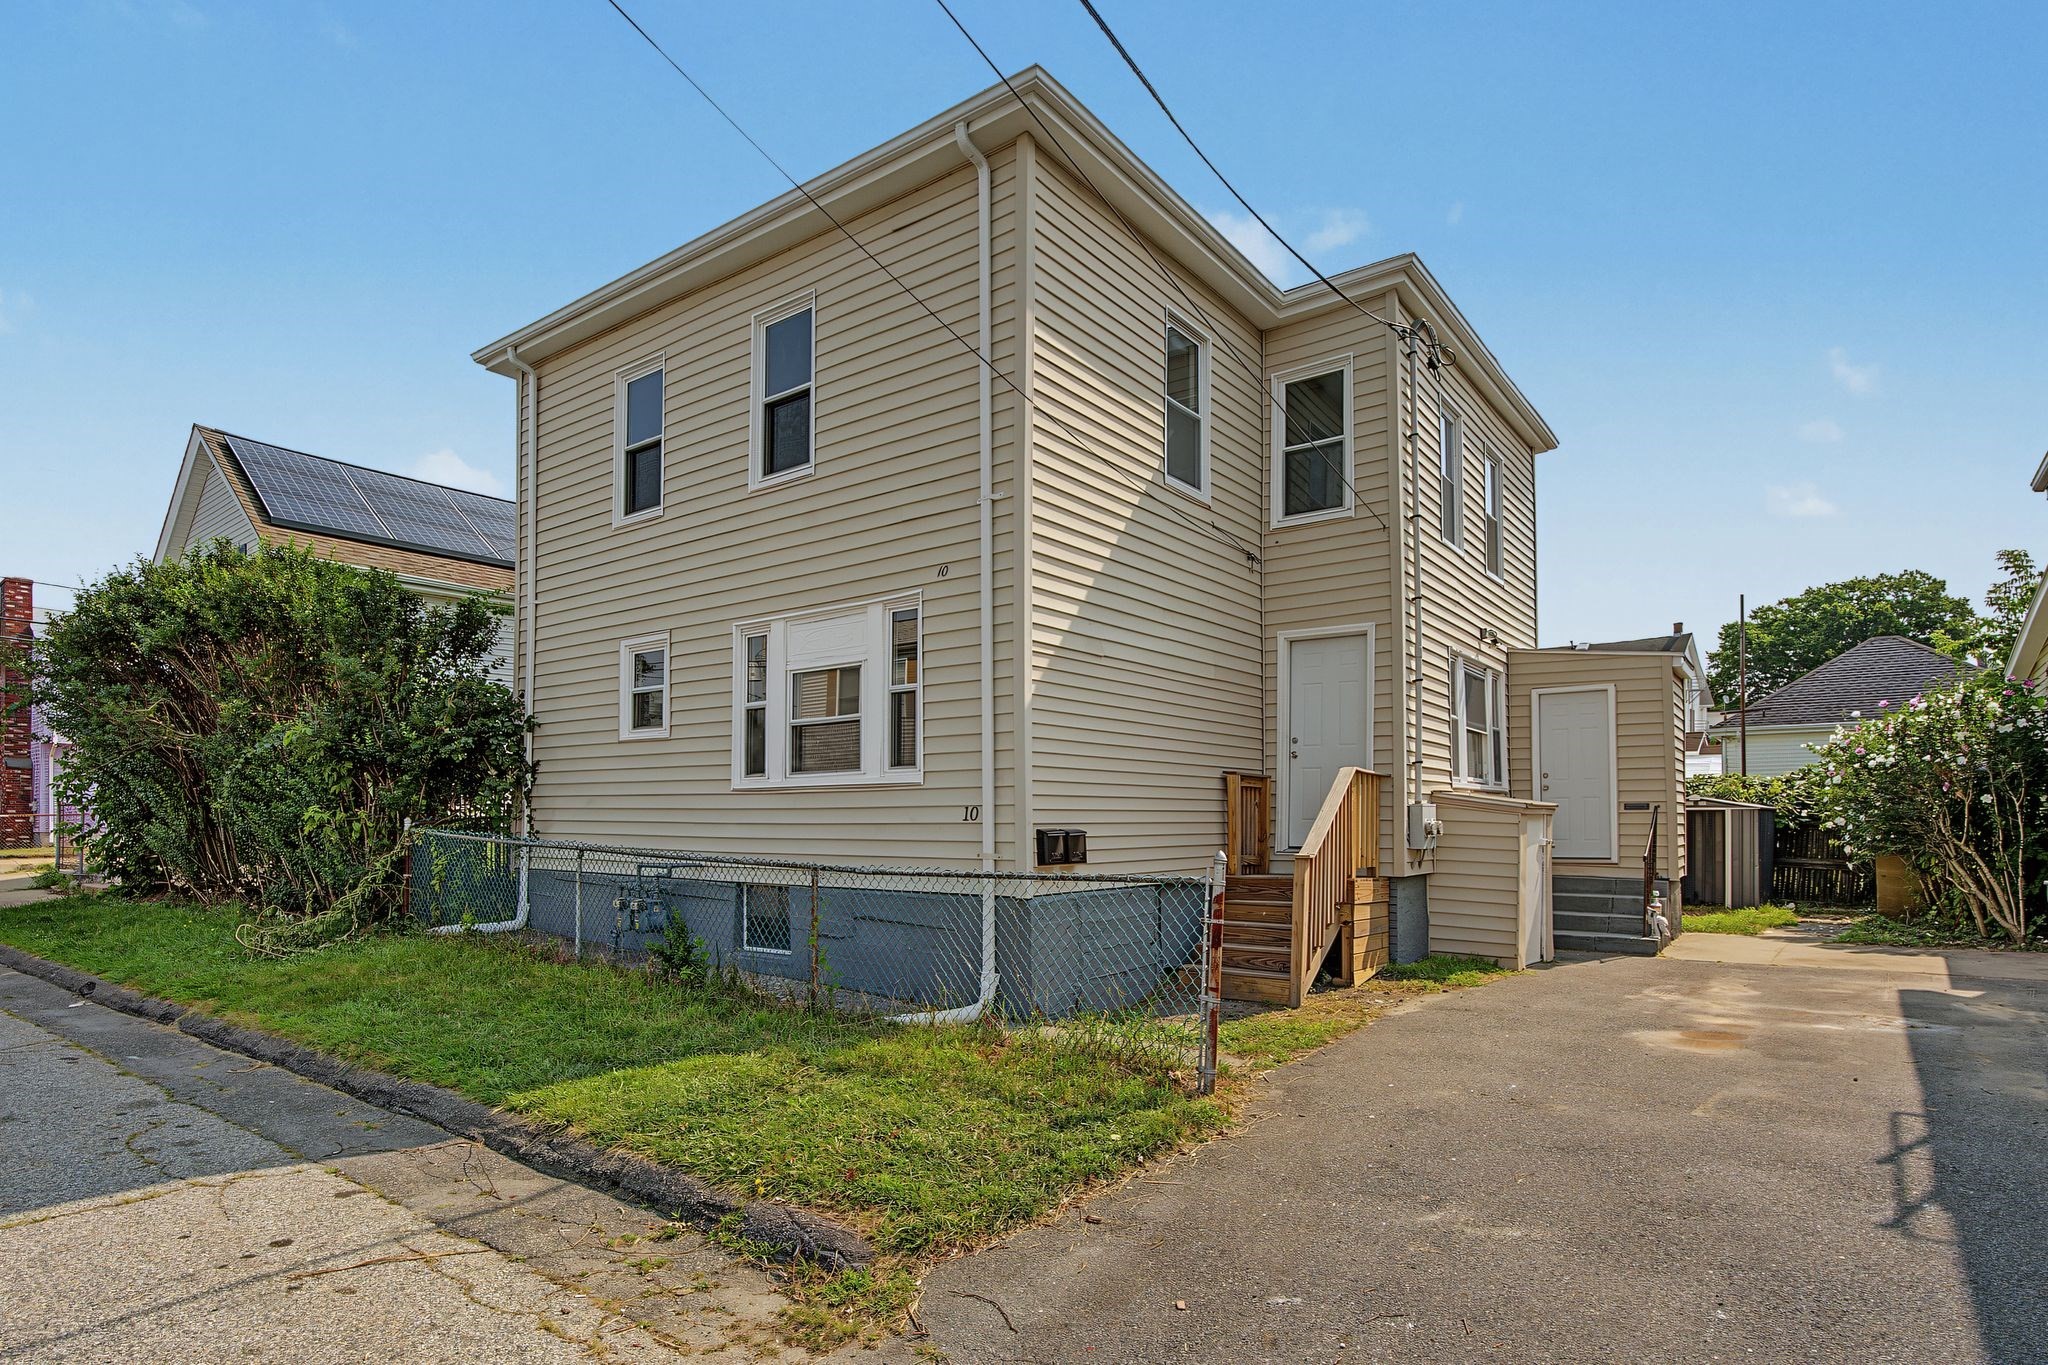
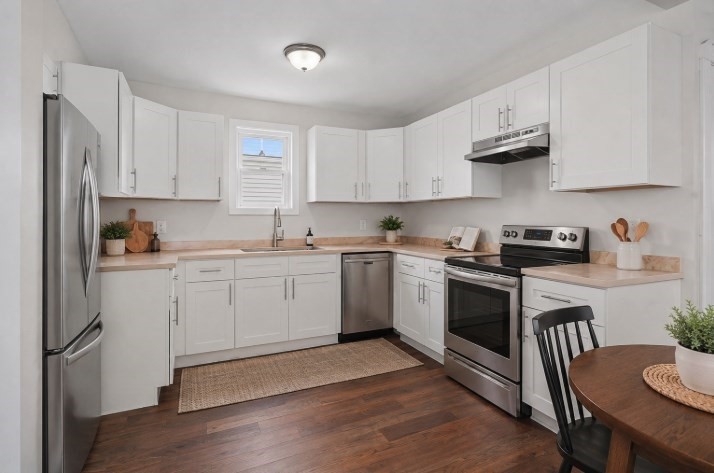
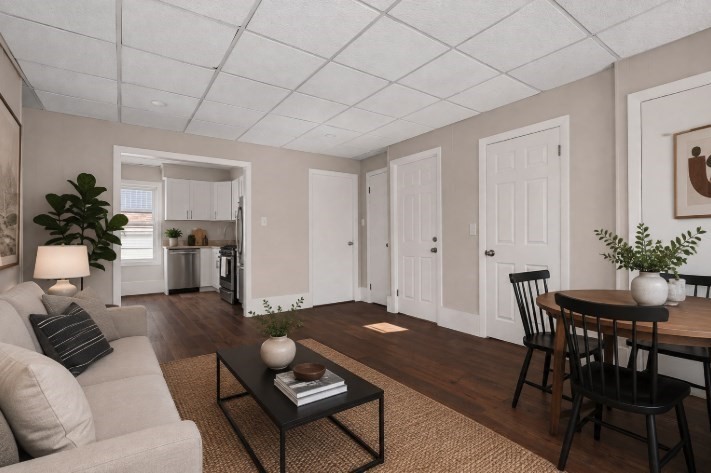
Fall River Multi-Family Home For Sale, Added 65 days ago, 3 Unit - List Price $549,999
Skip to Next Listing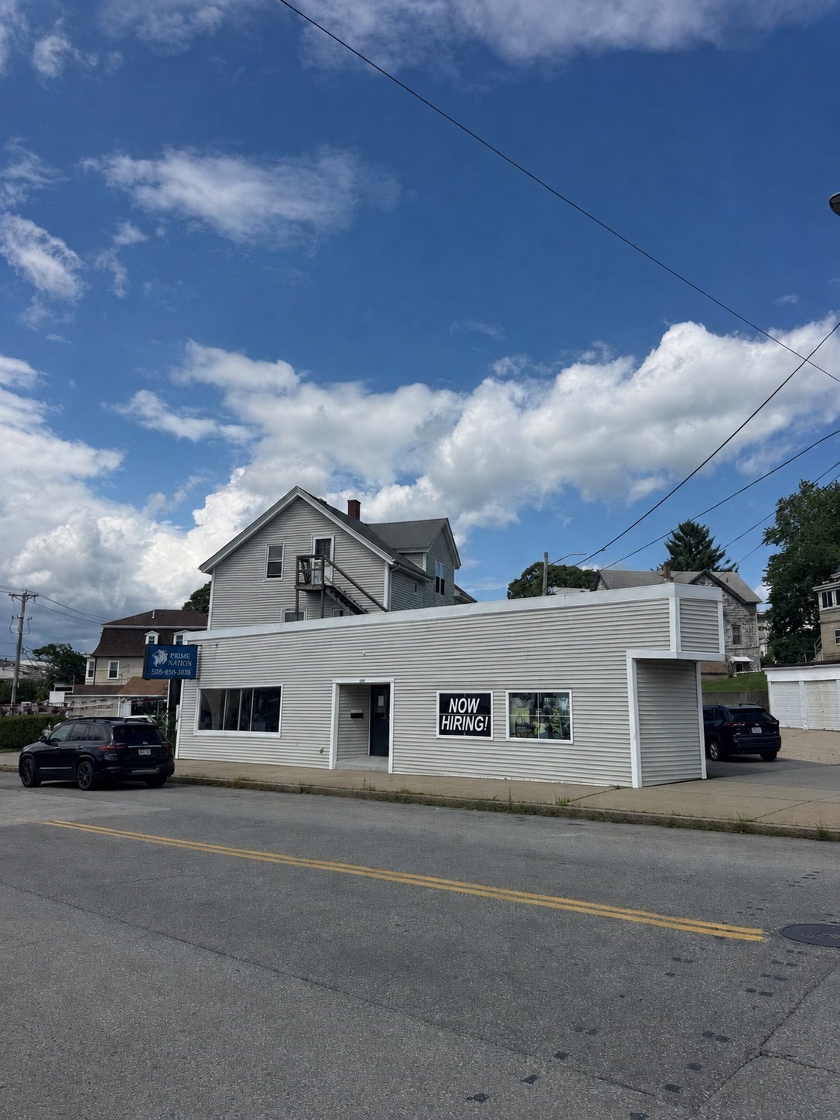
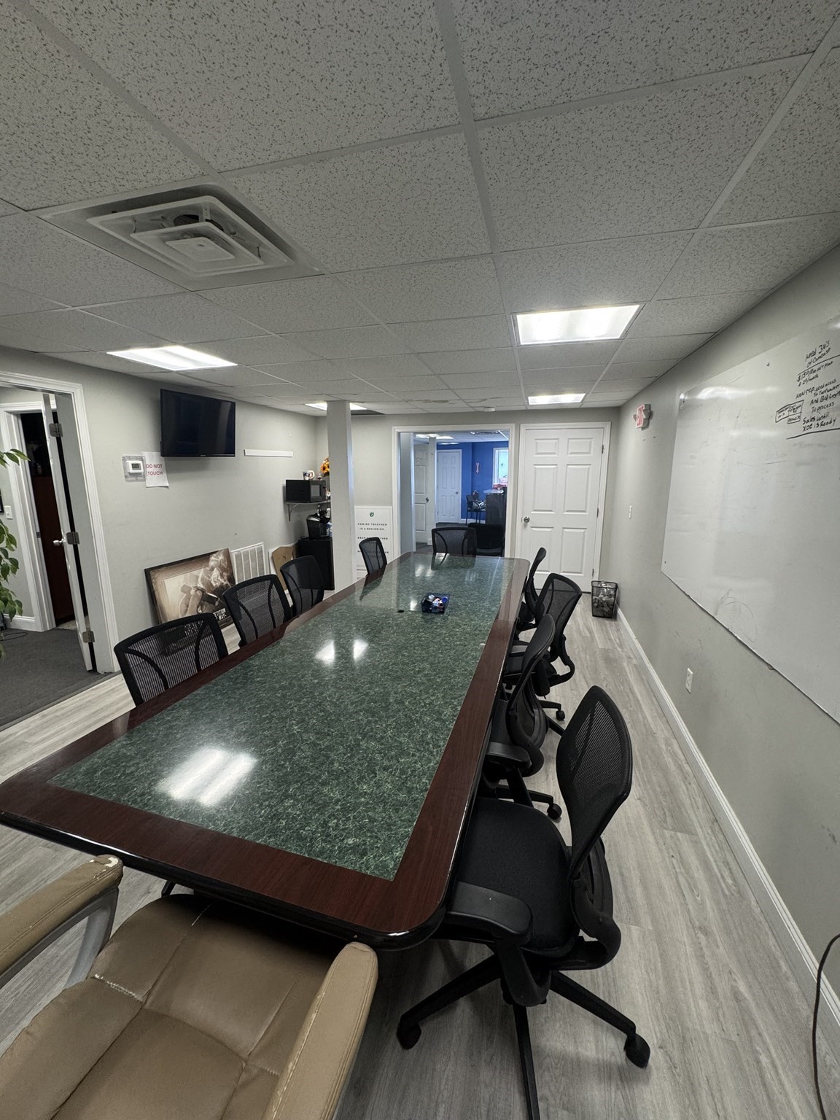
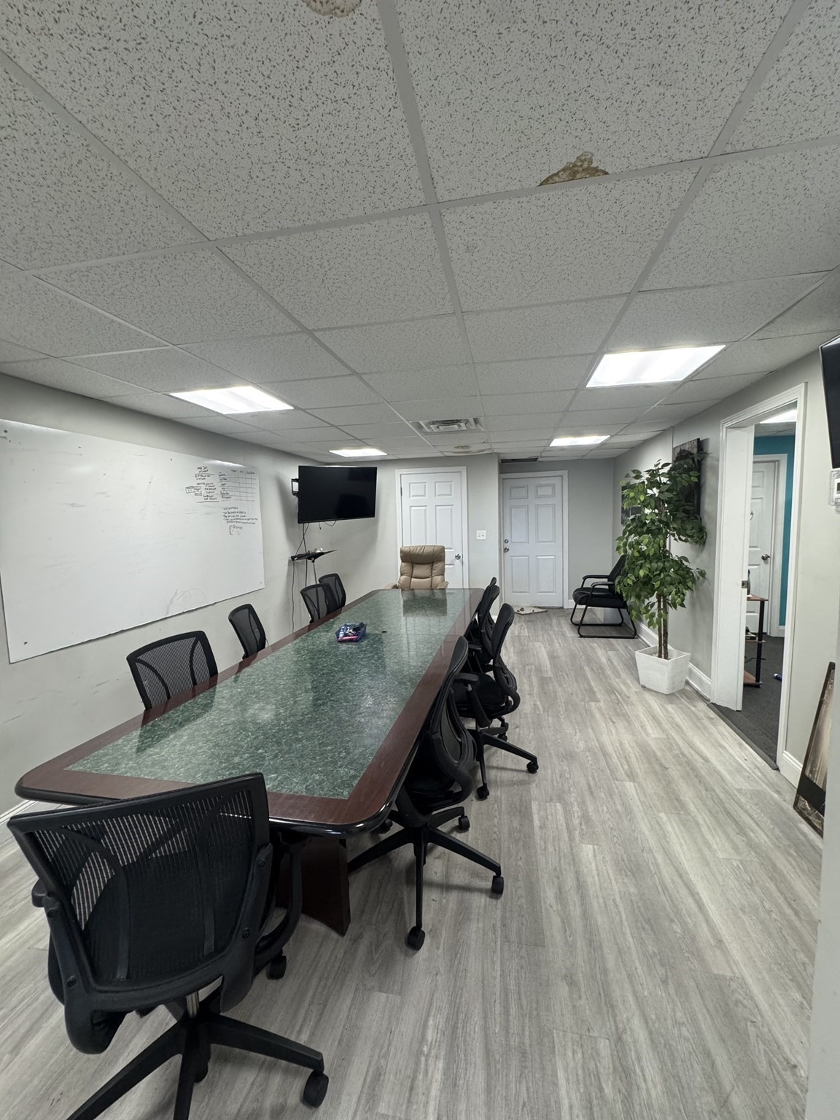
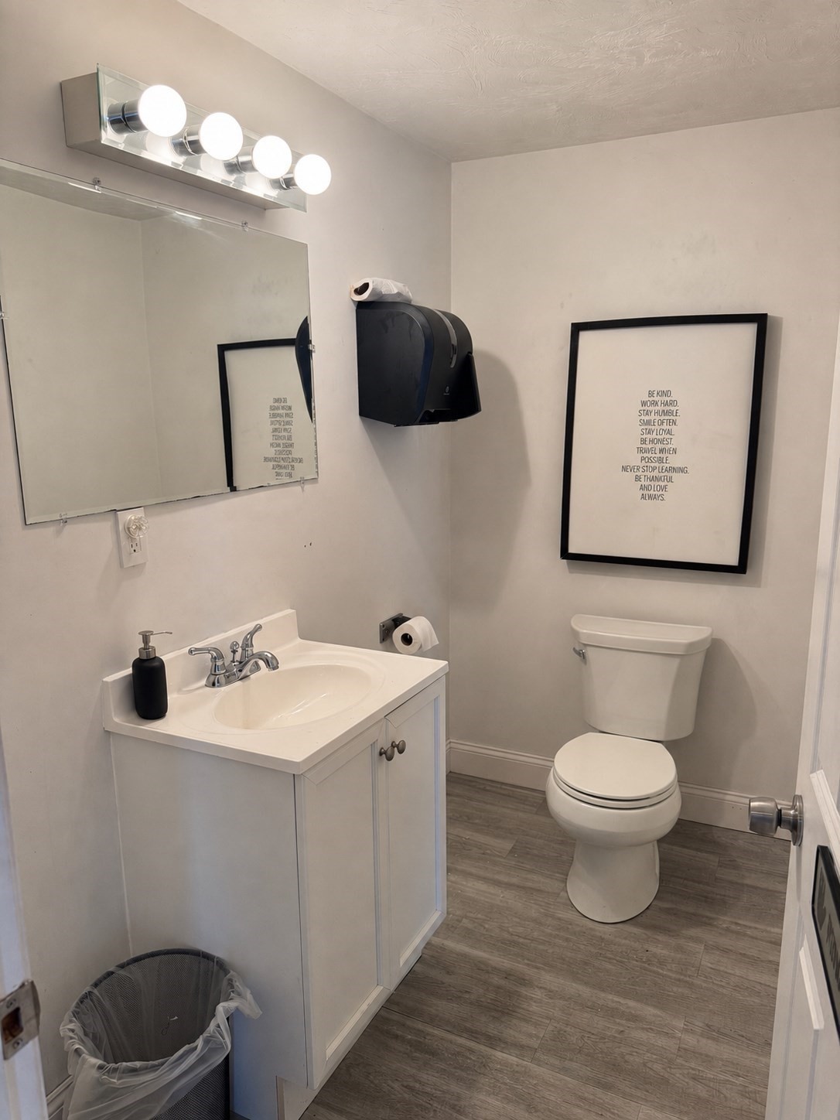
Fall River Multi-Family Home For Sale, Added 126 days ago, 4 Beds, 2 Baths, 2 Unit - List Price $550,000
Skip to Next Listing