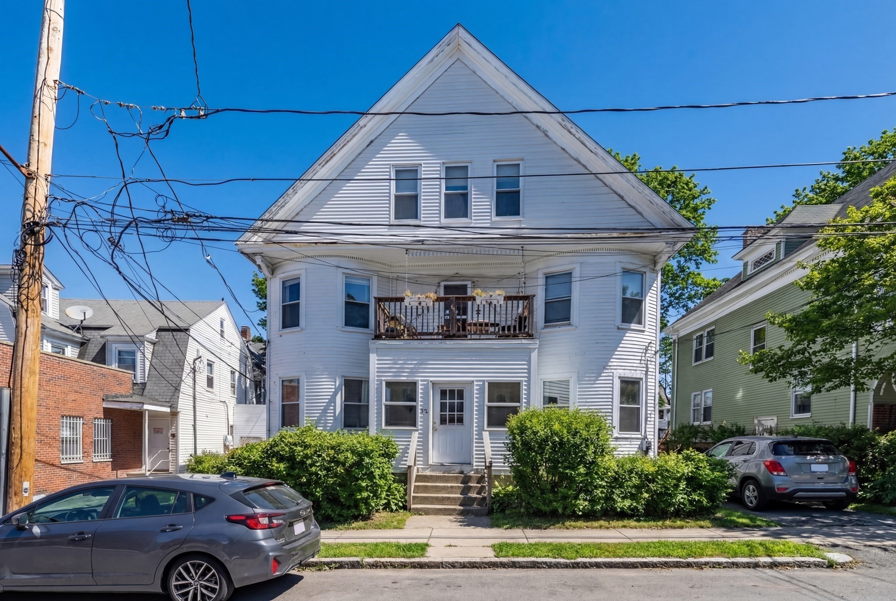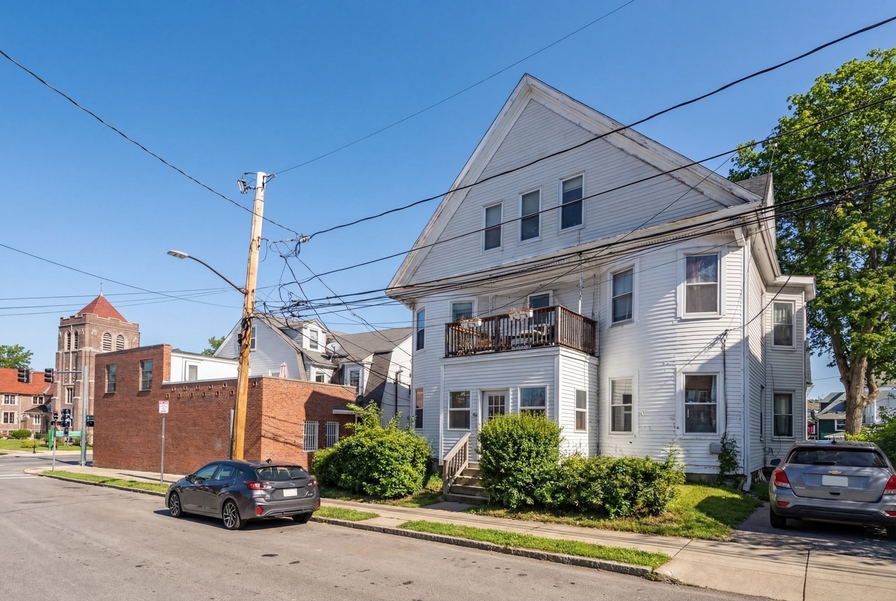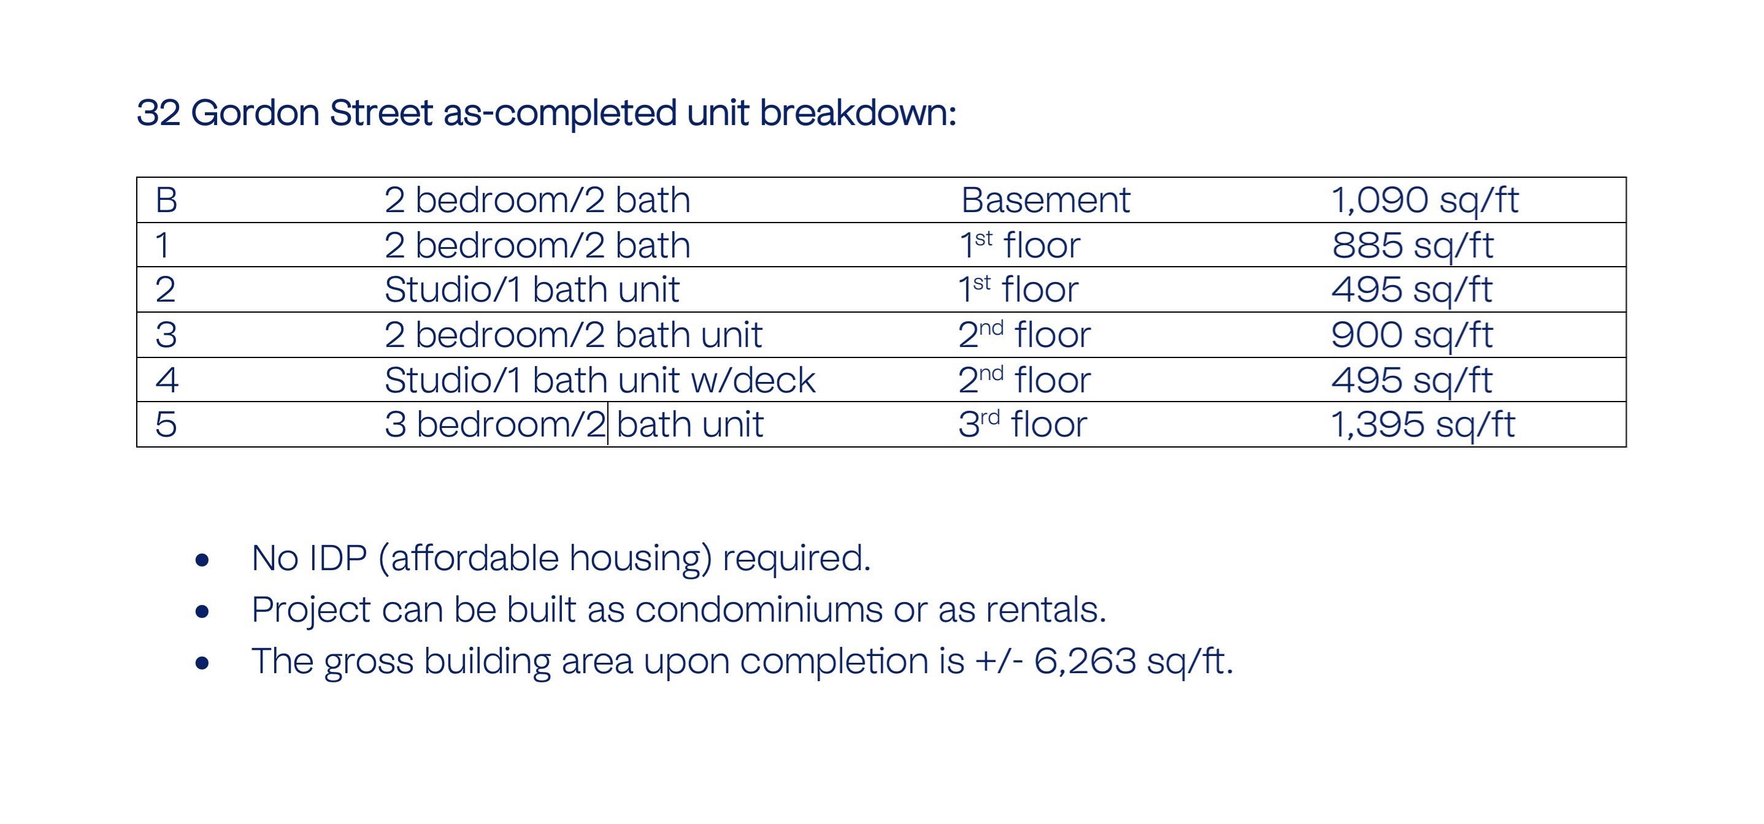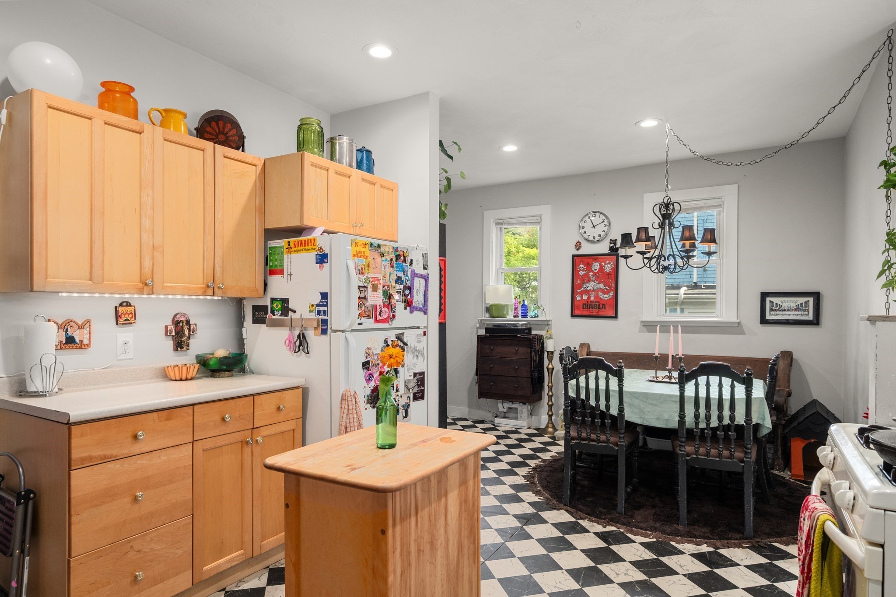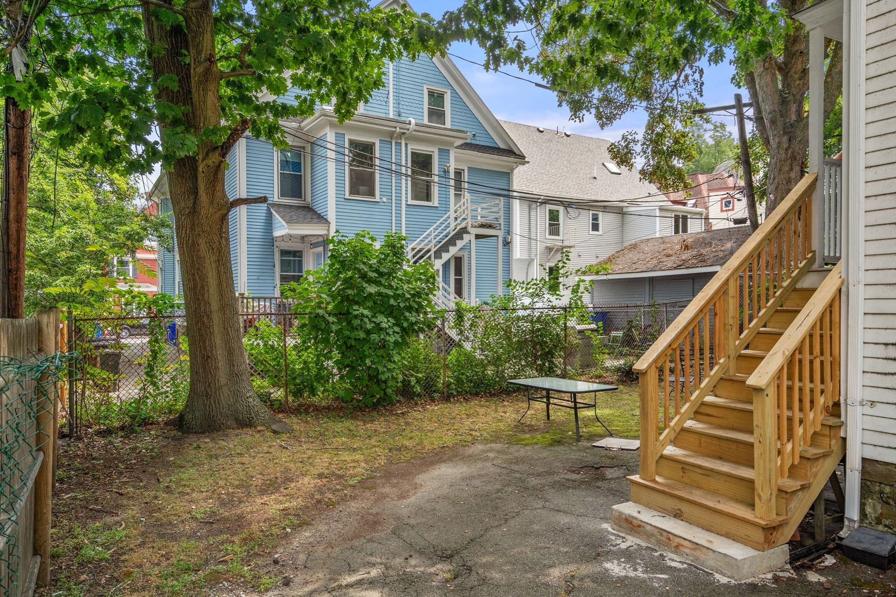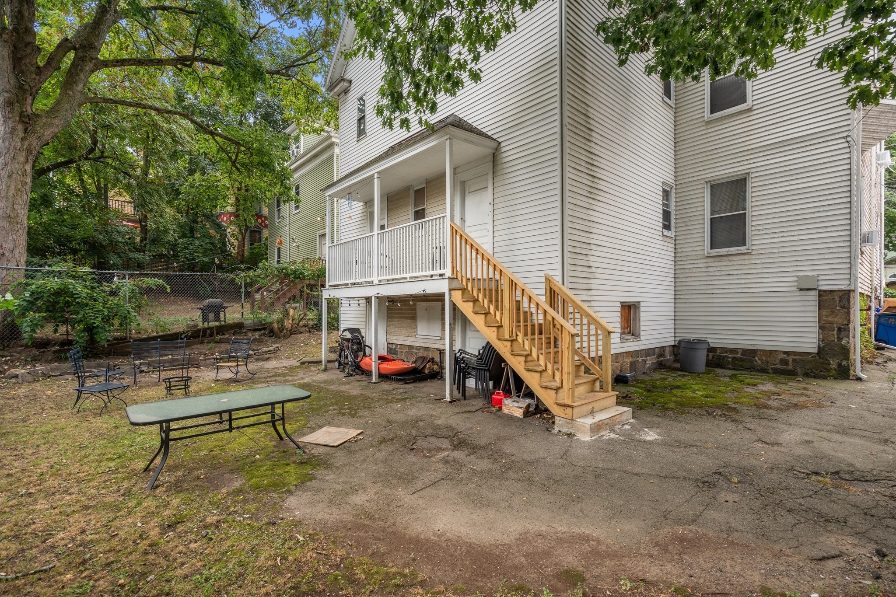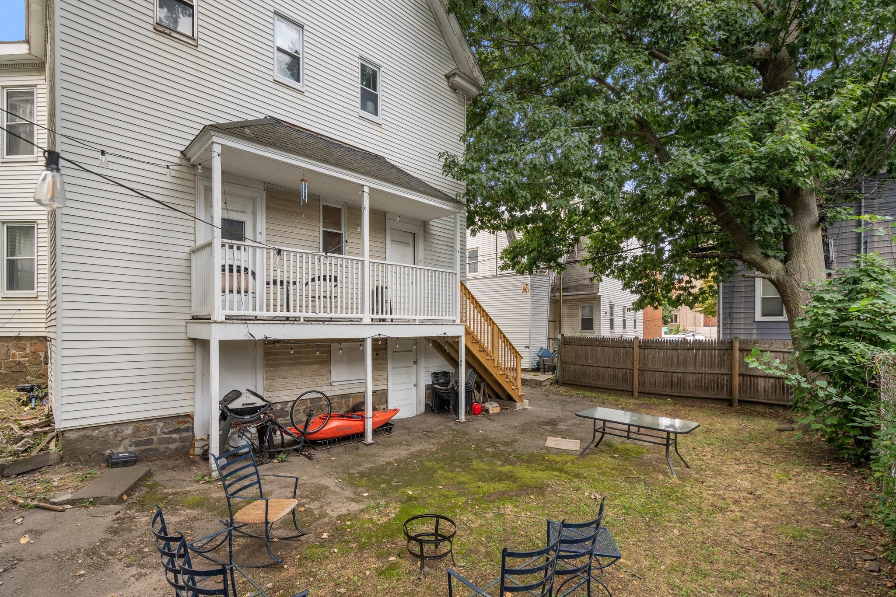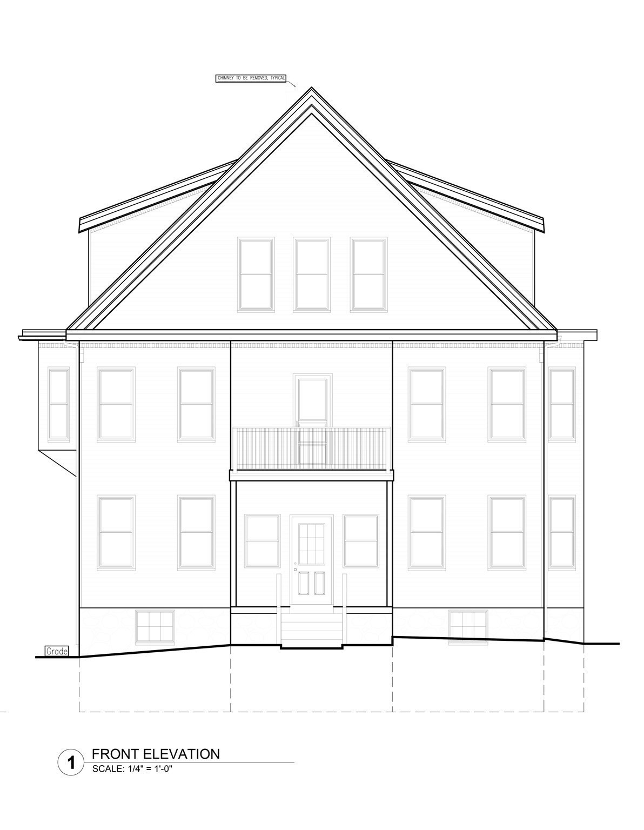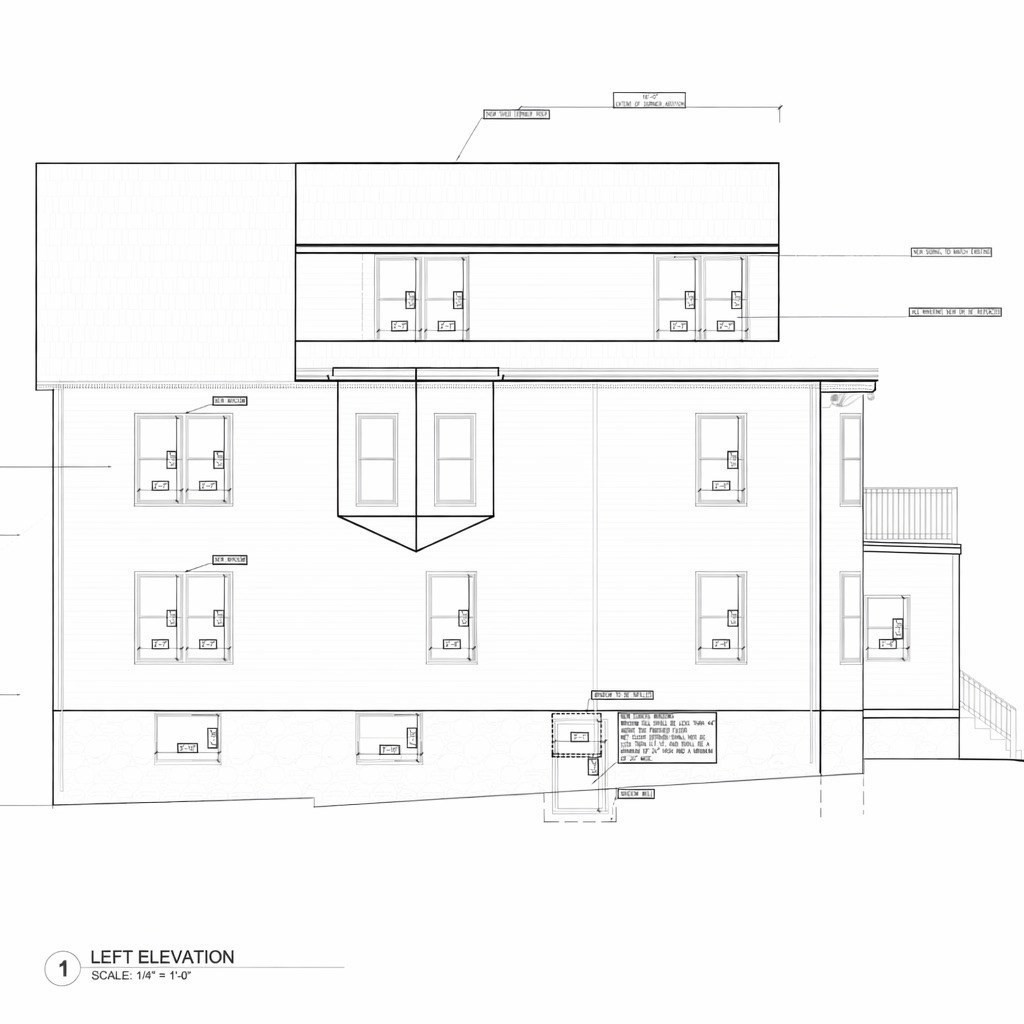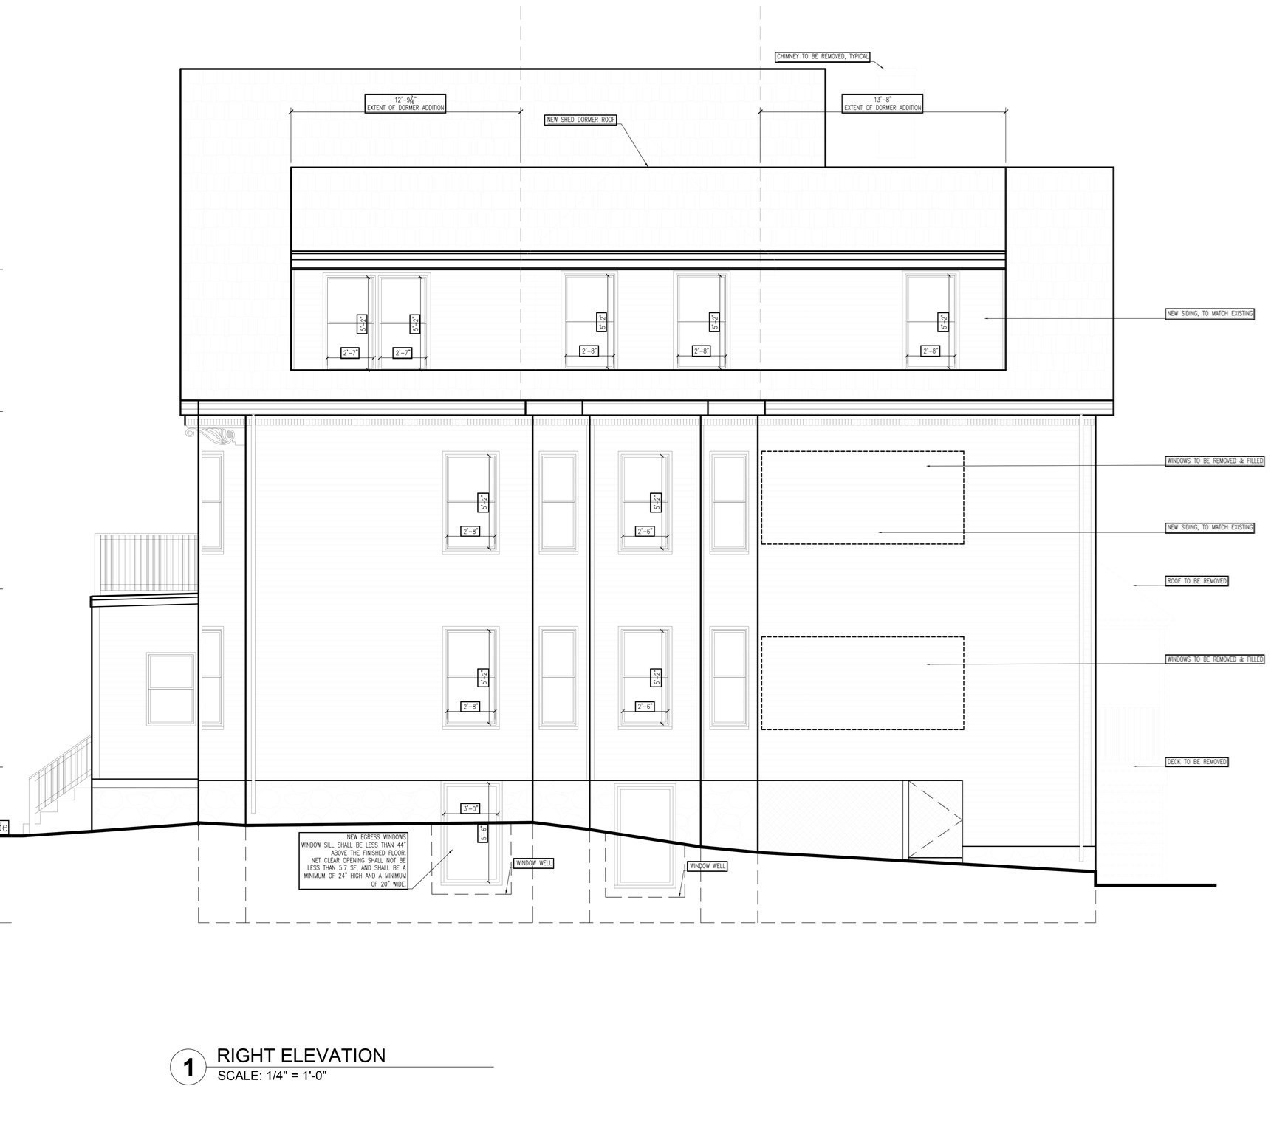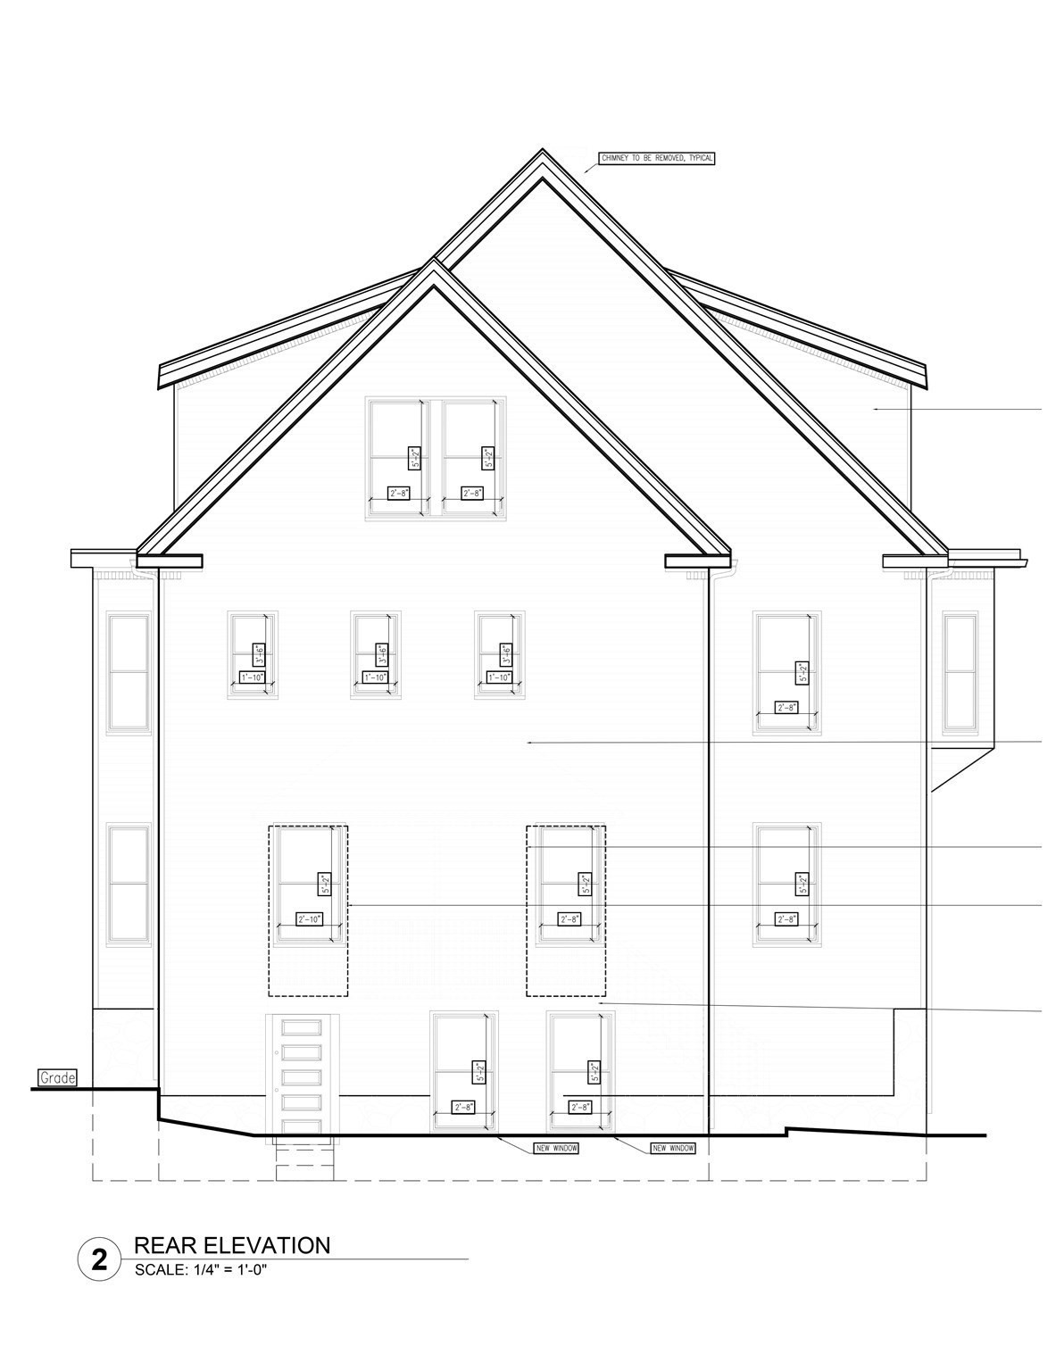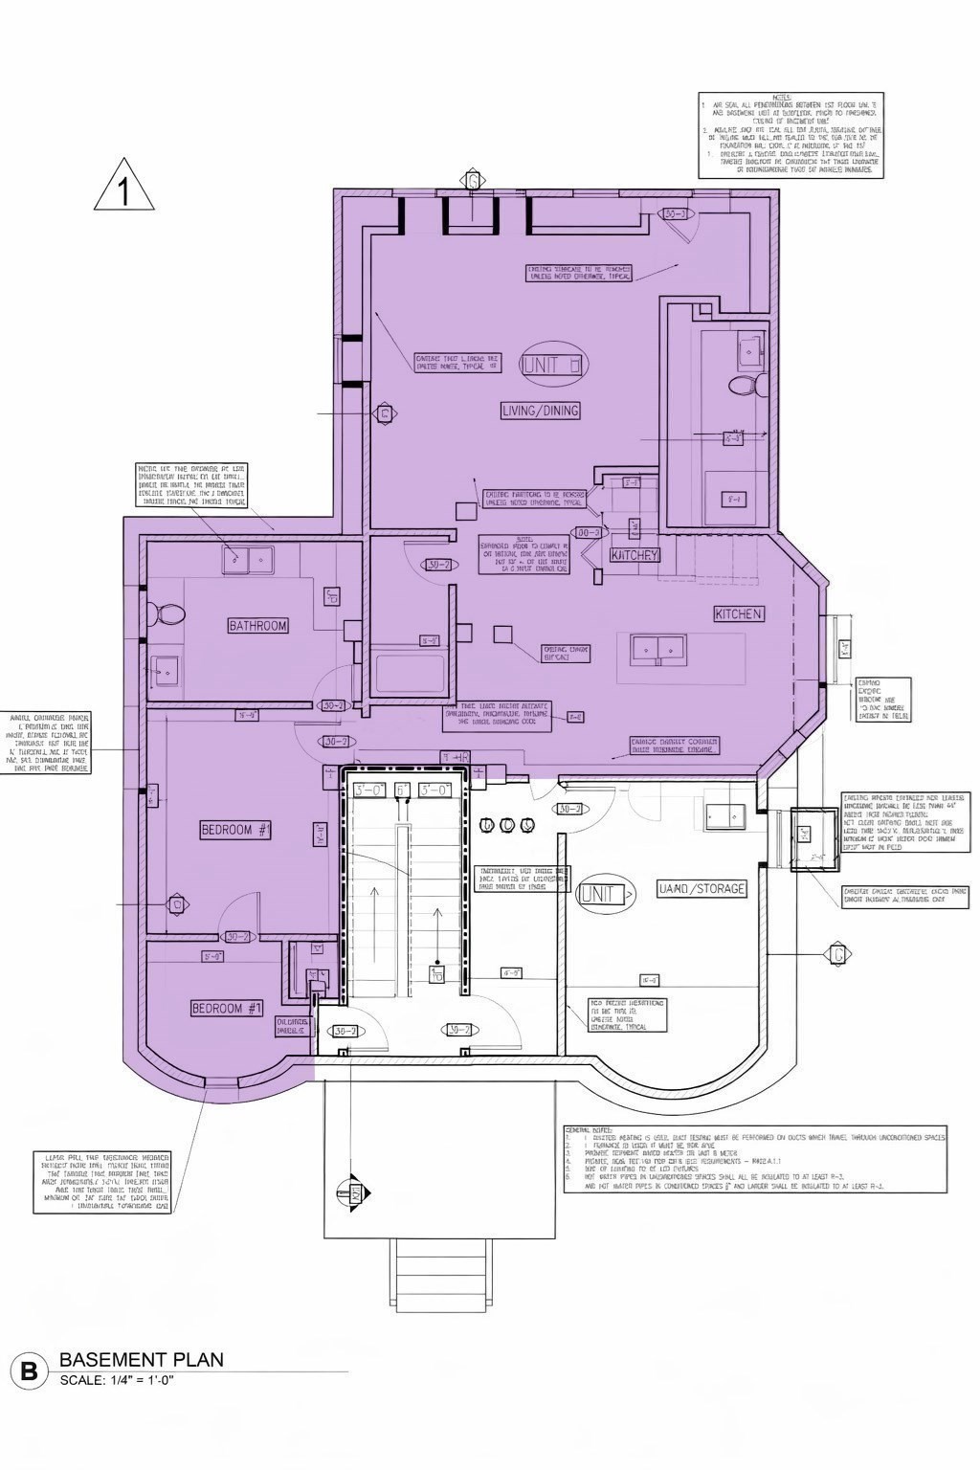

Property Description
Property Overview
Building Information
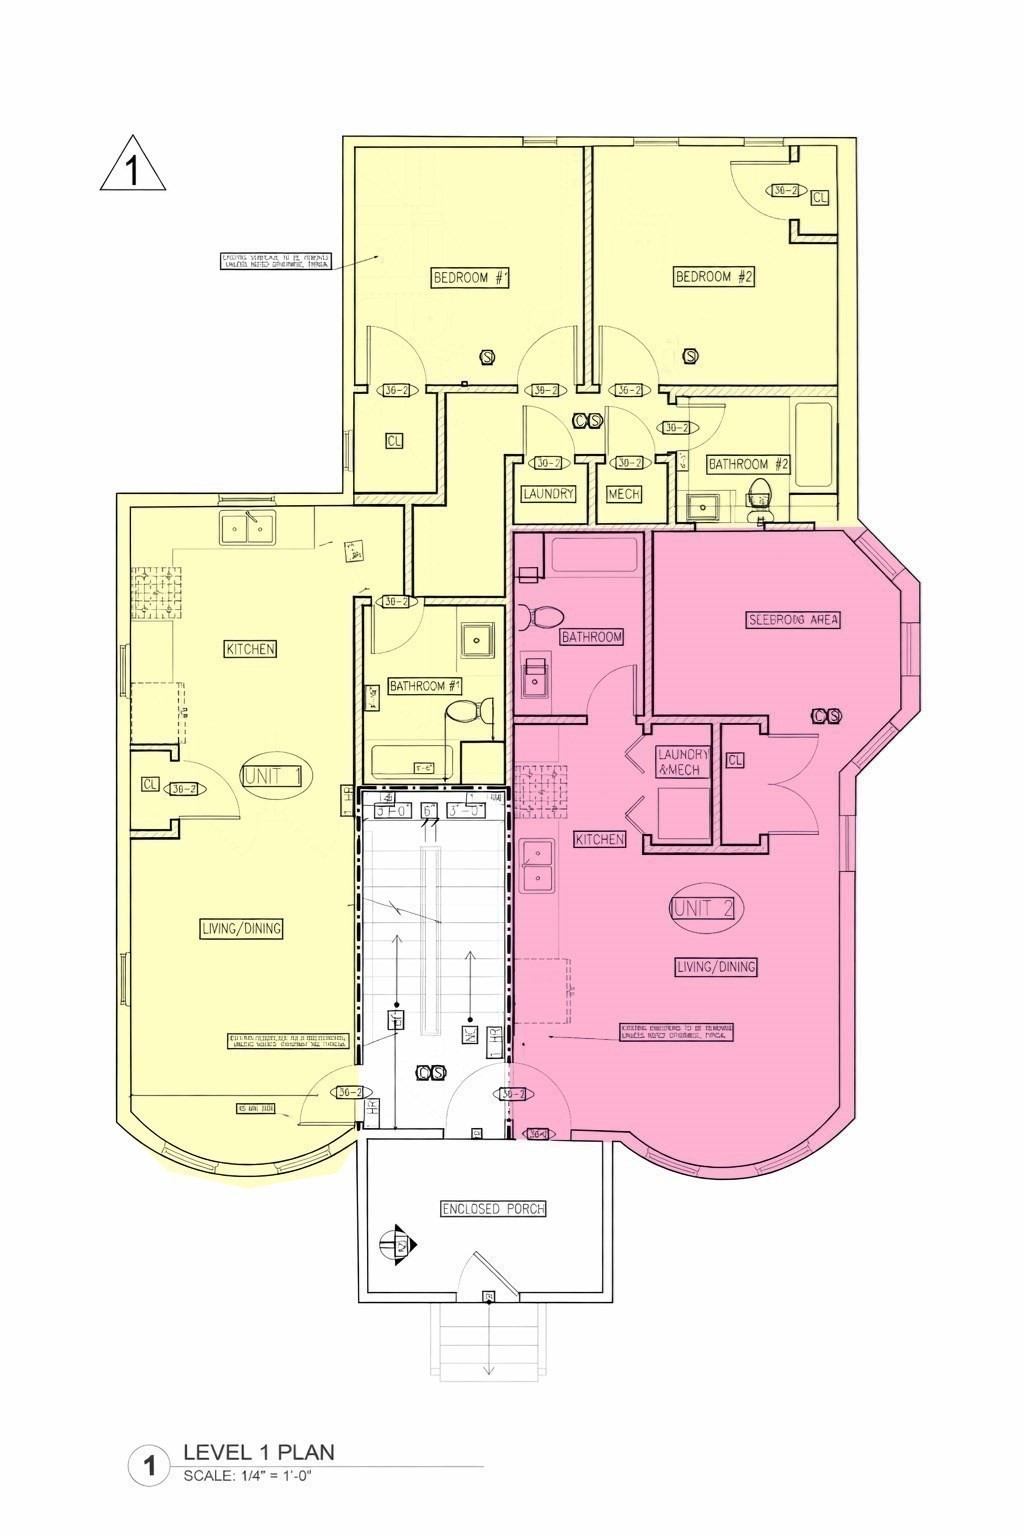
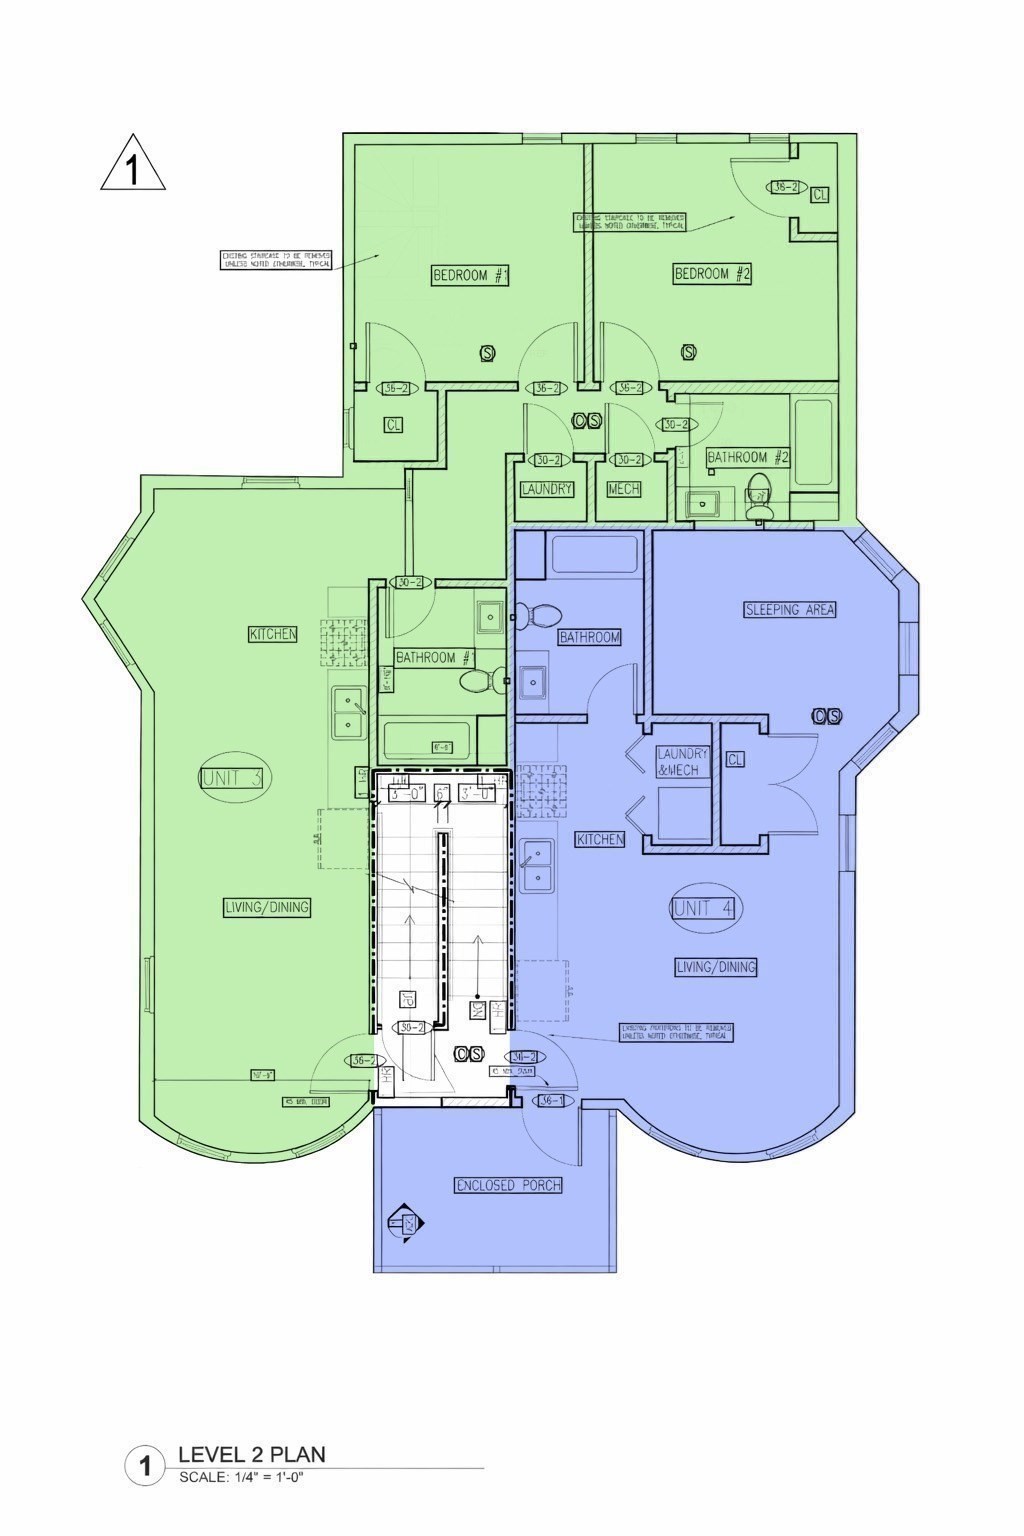
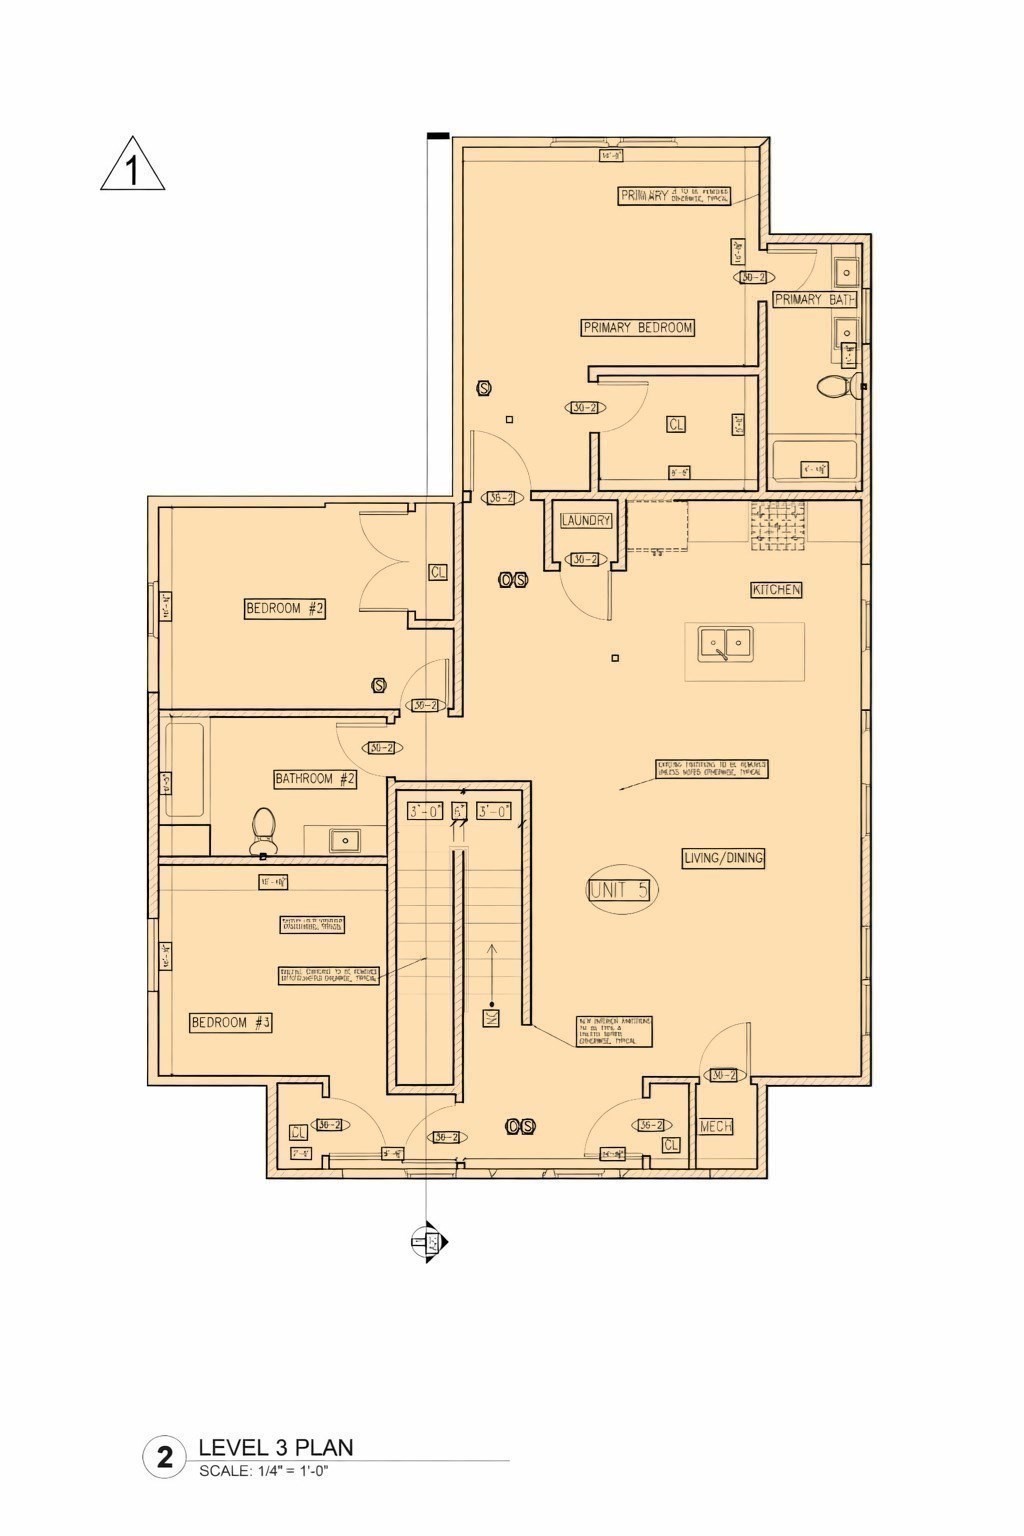
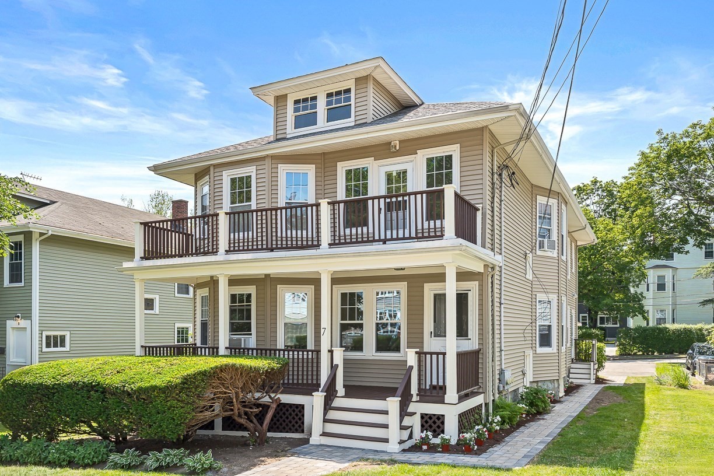
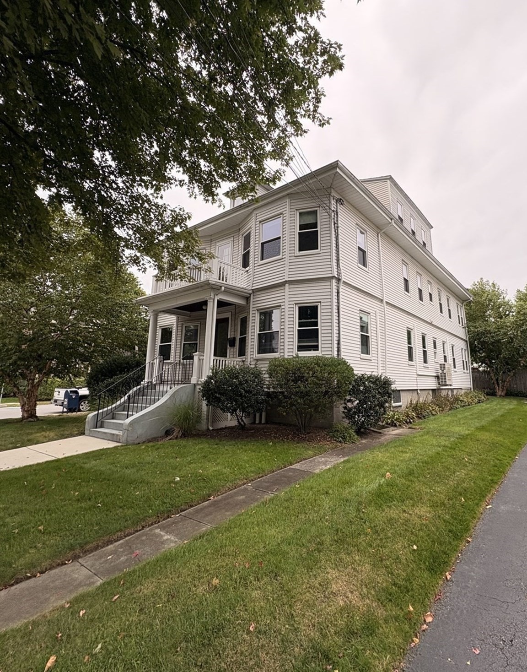
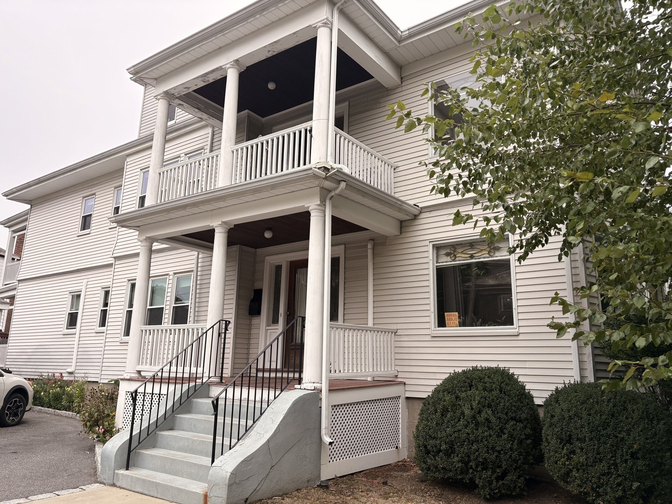
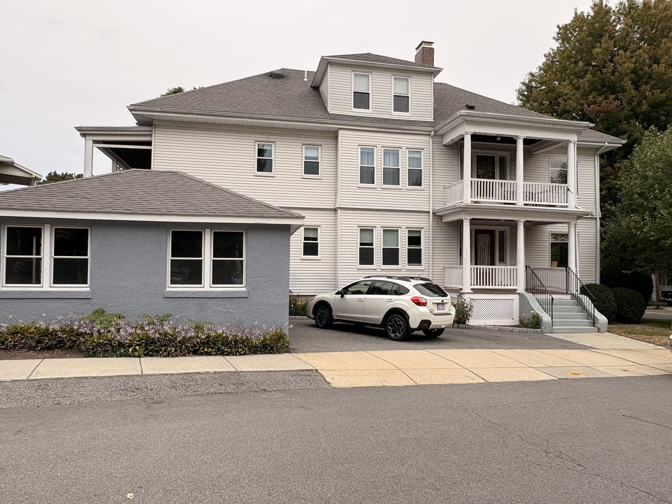
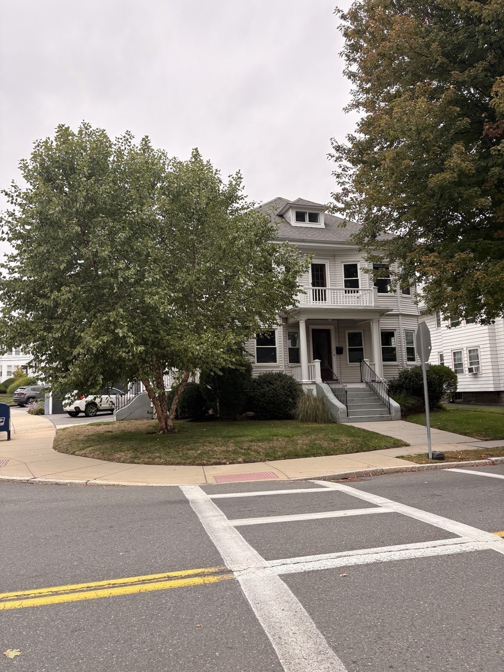
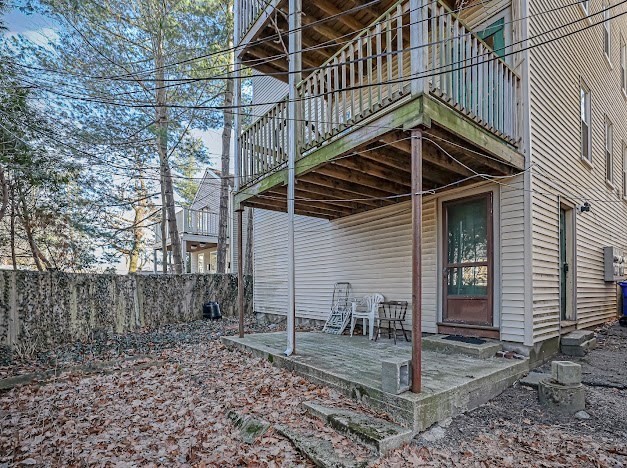
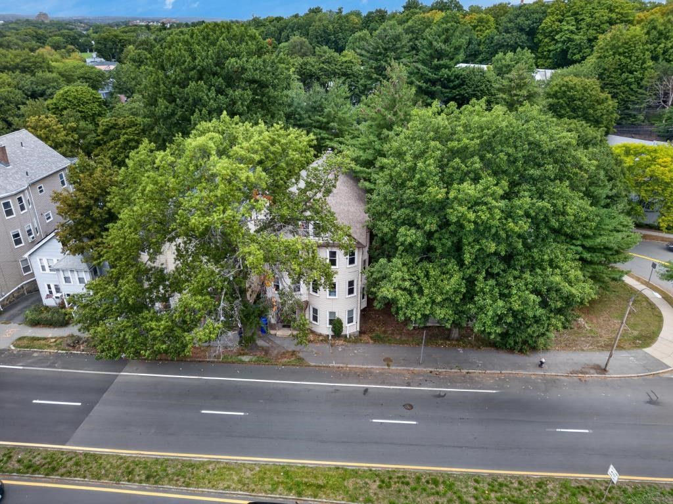
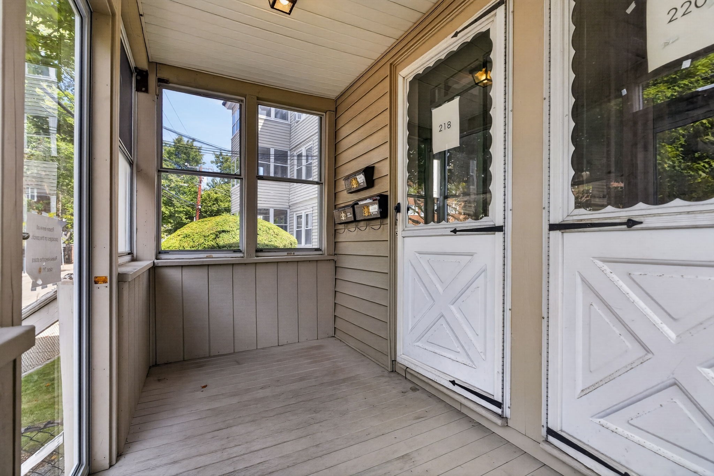
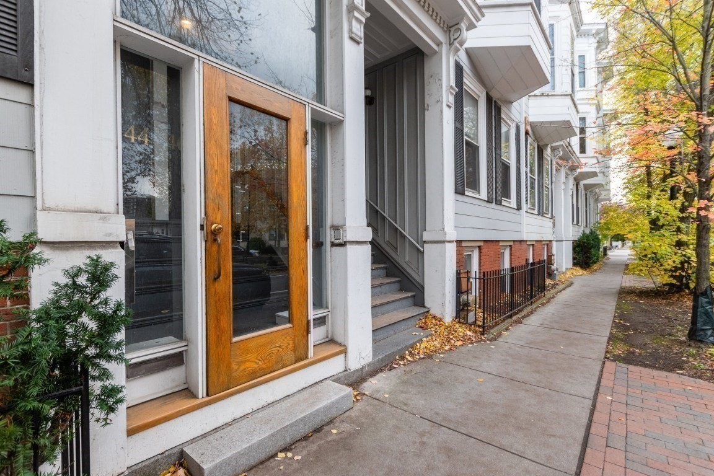
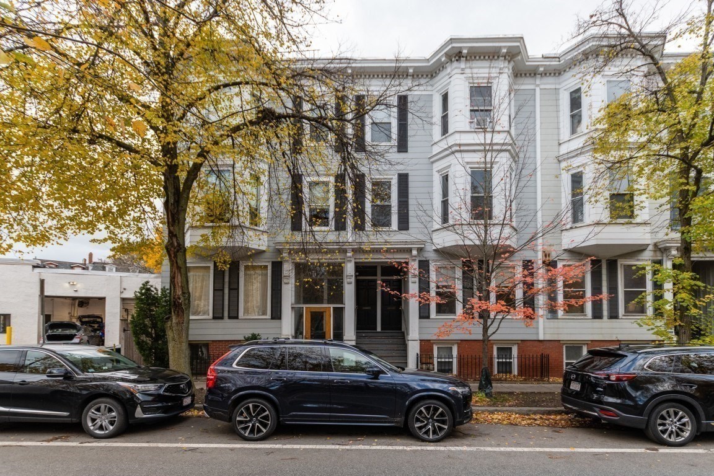
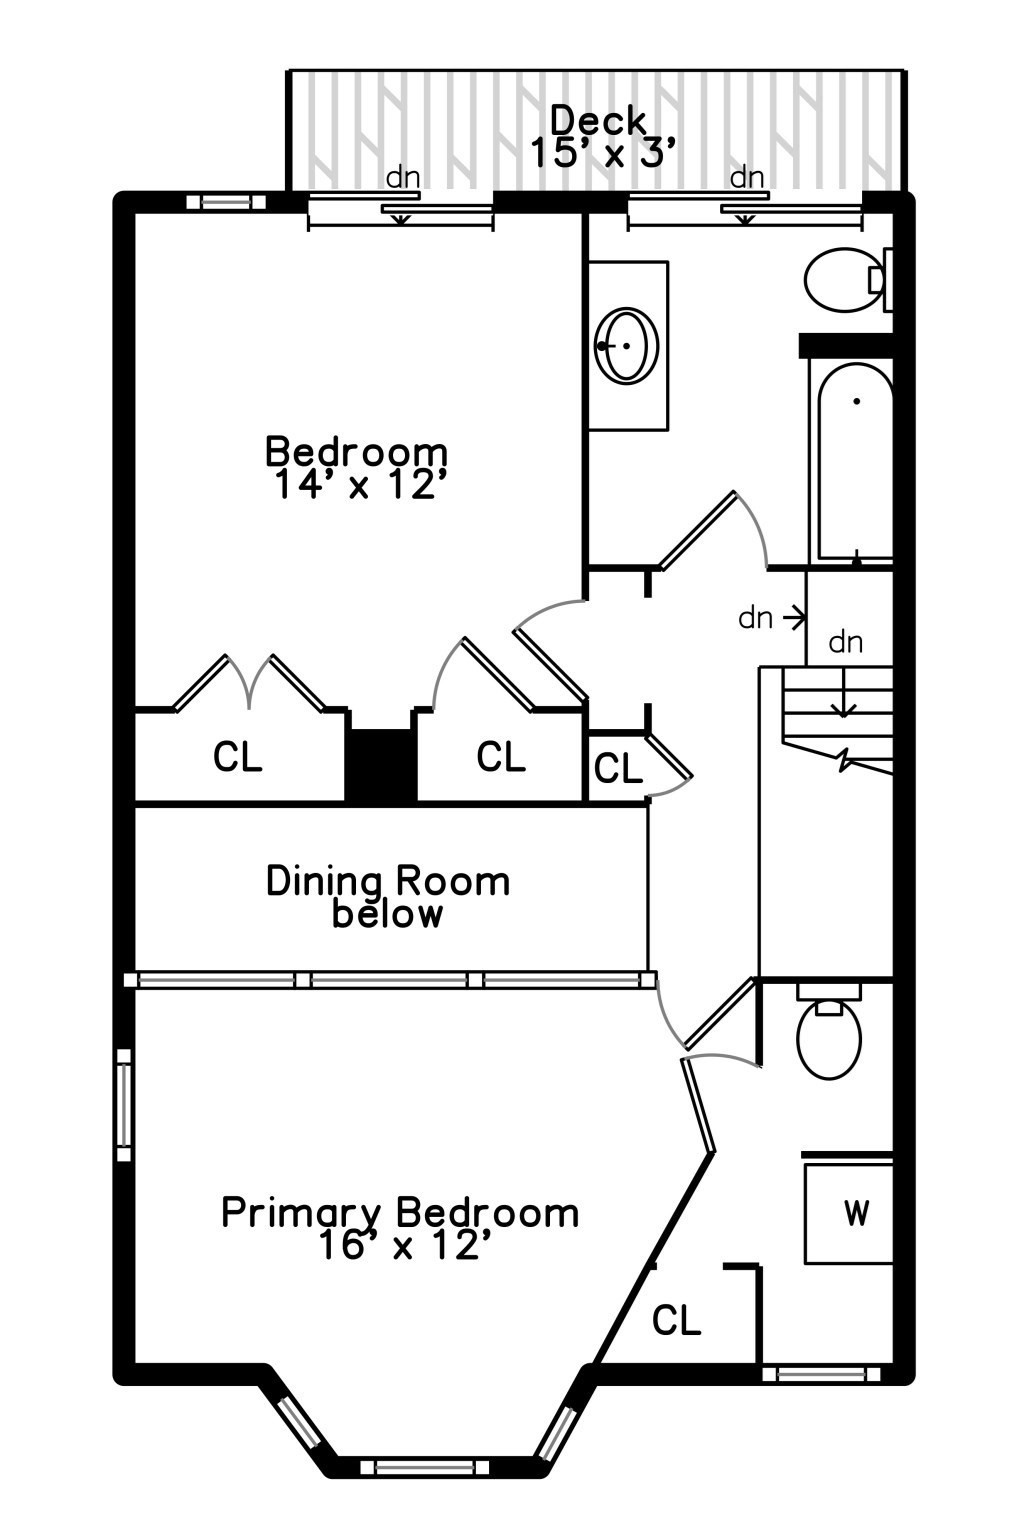
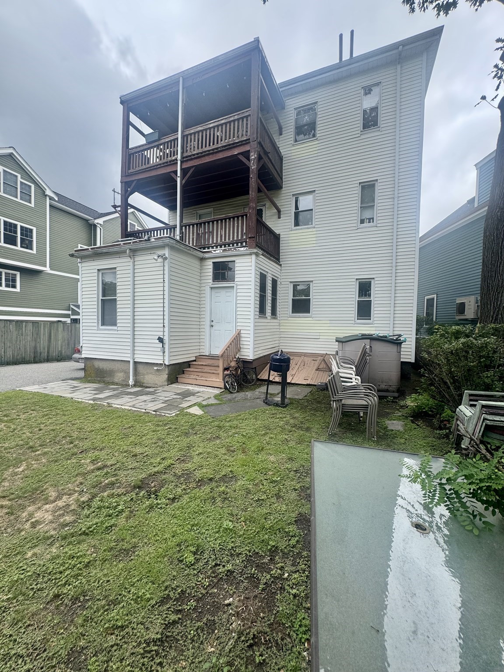
- Total Units: 2
- Total Floors: 2
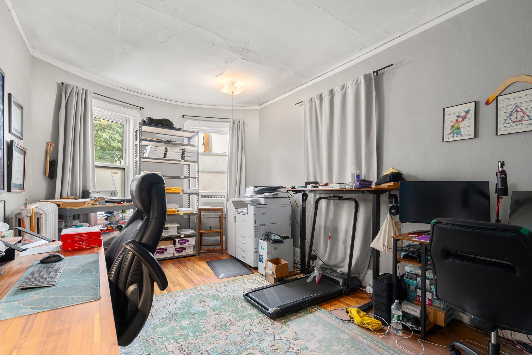
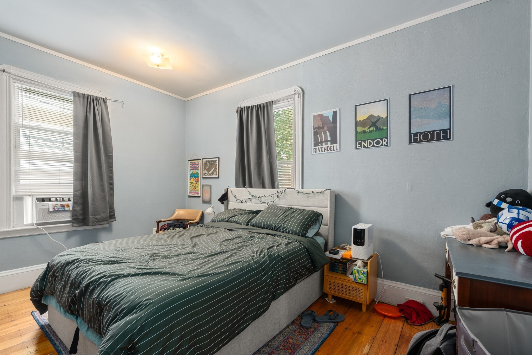
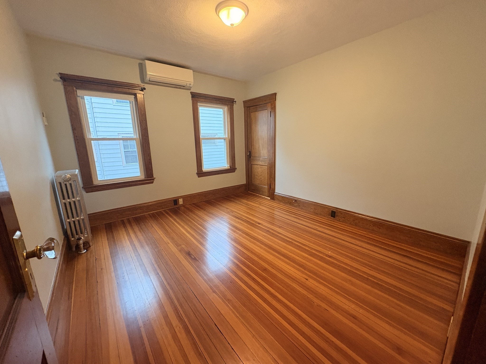
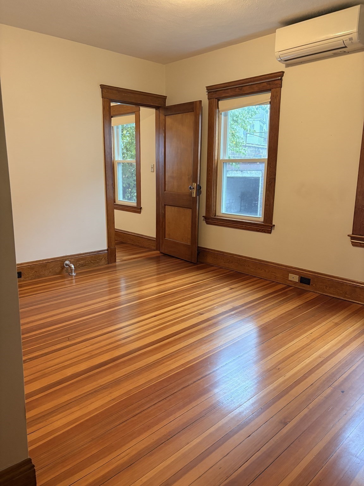
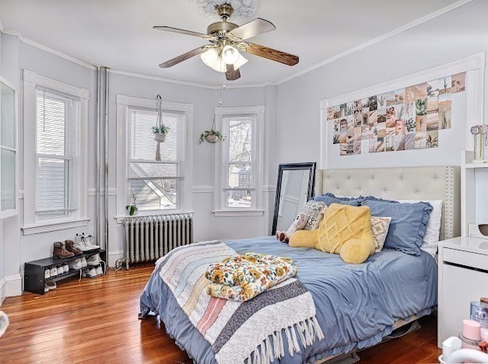
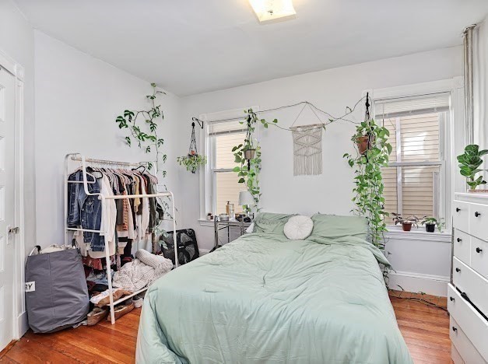
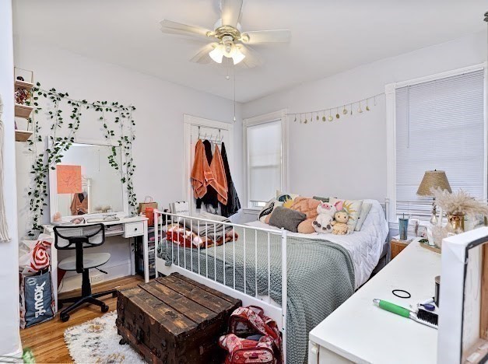
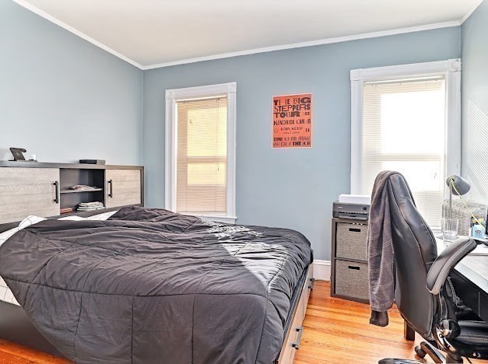
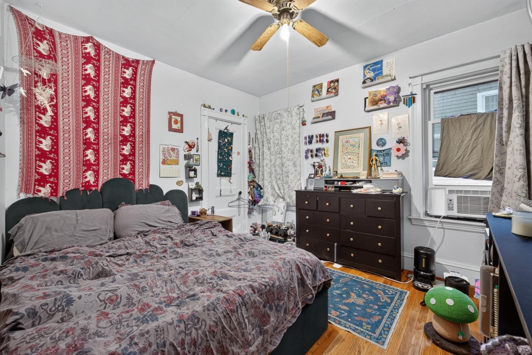
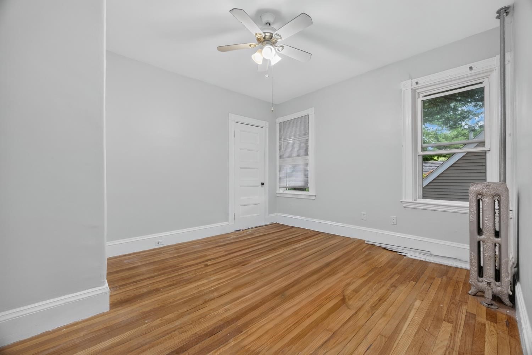
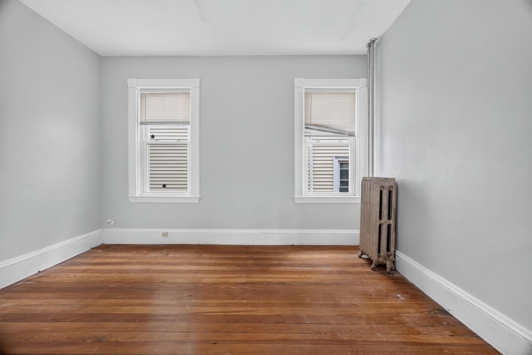
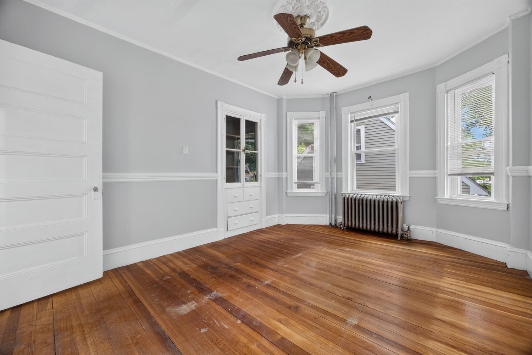
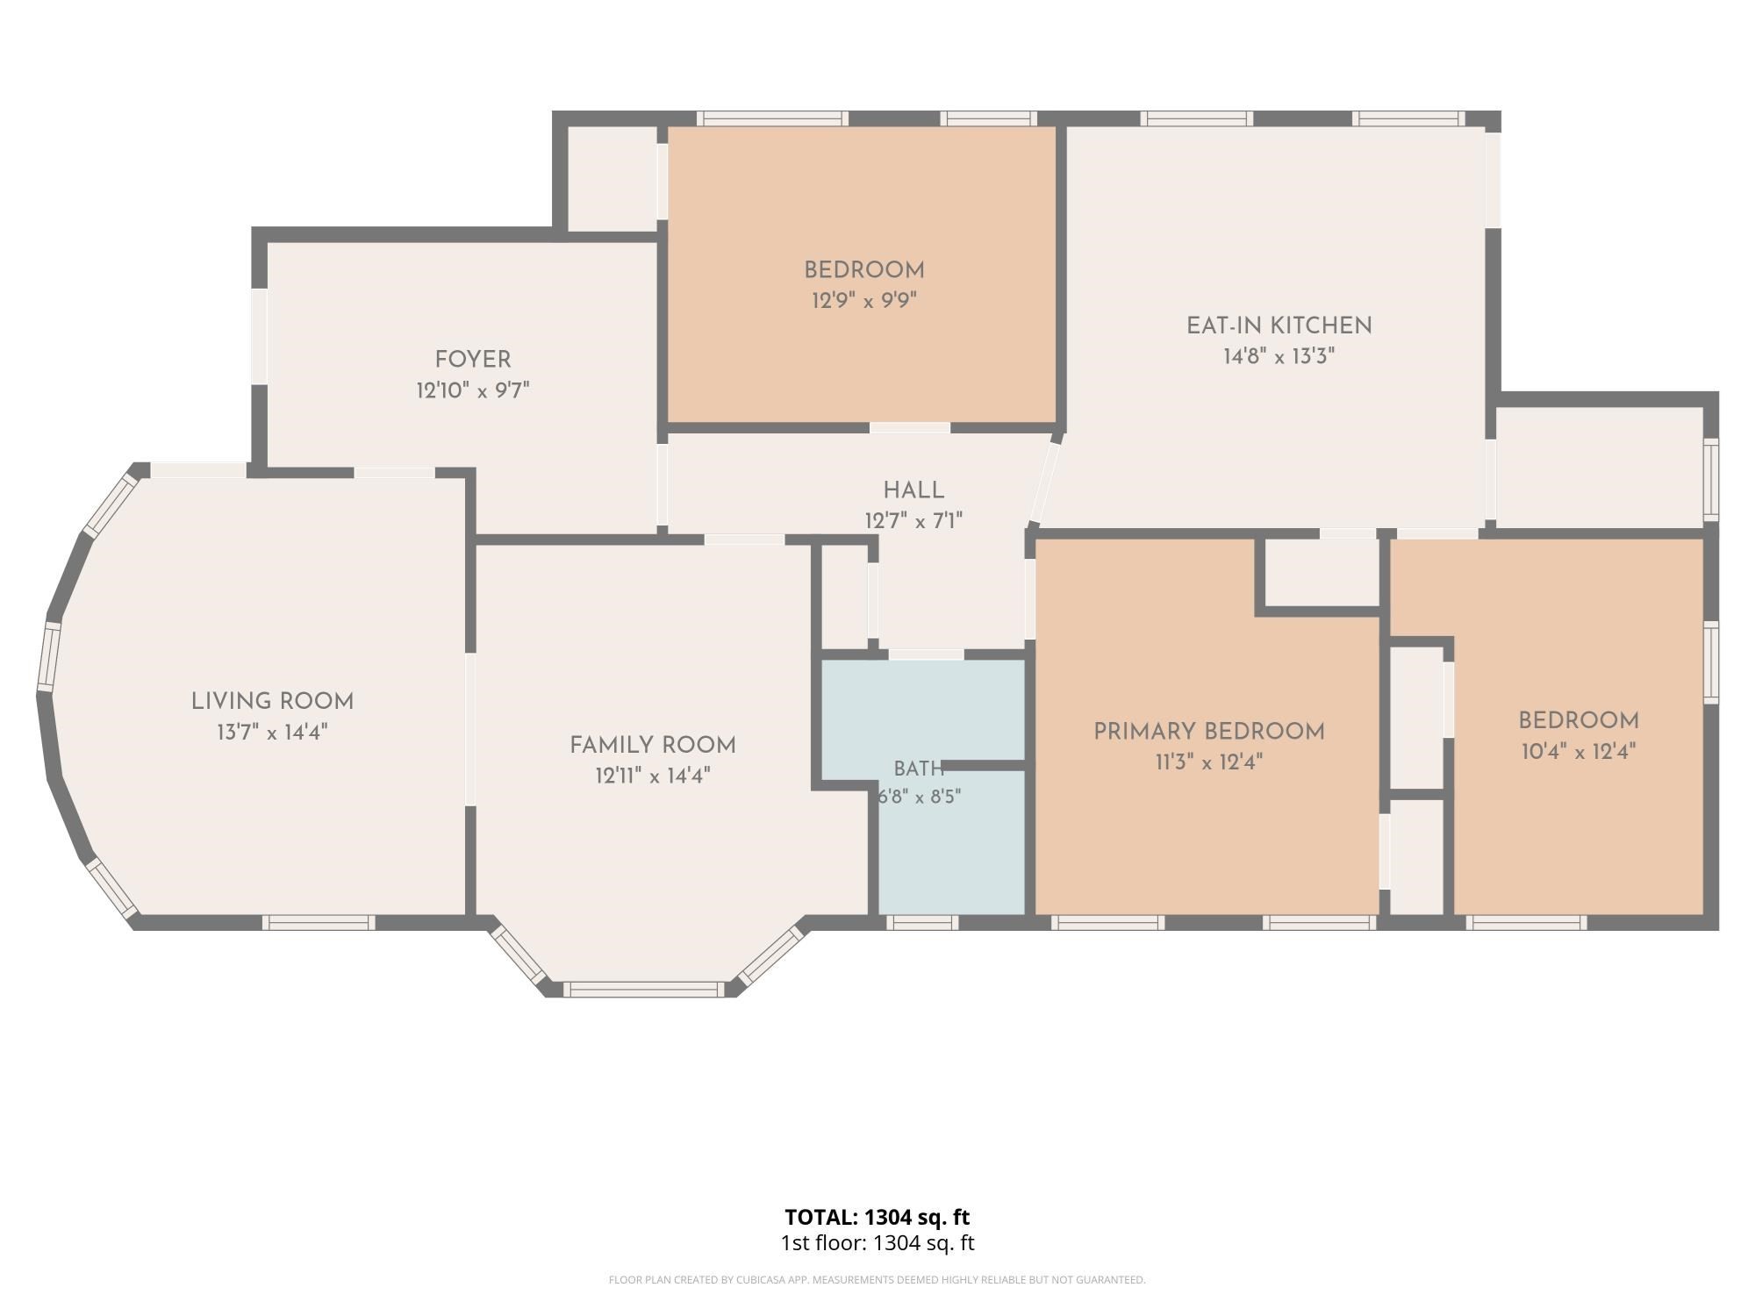
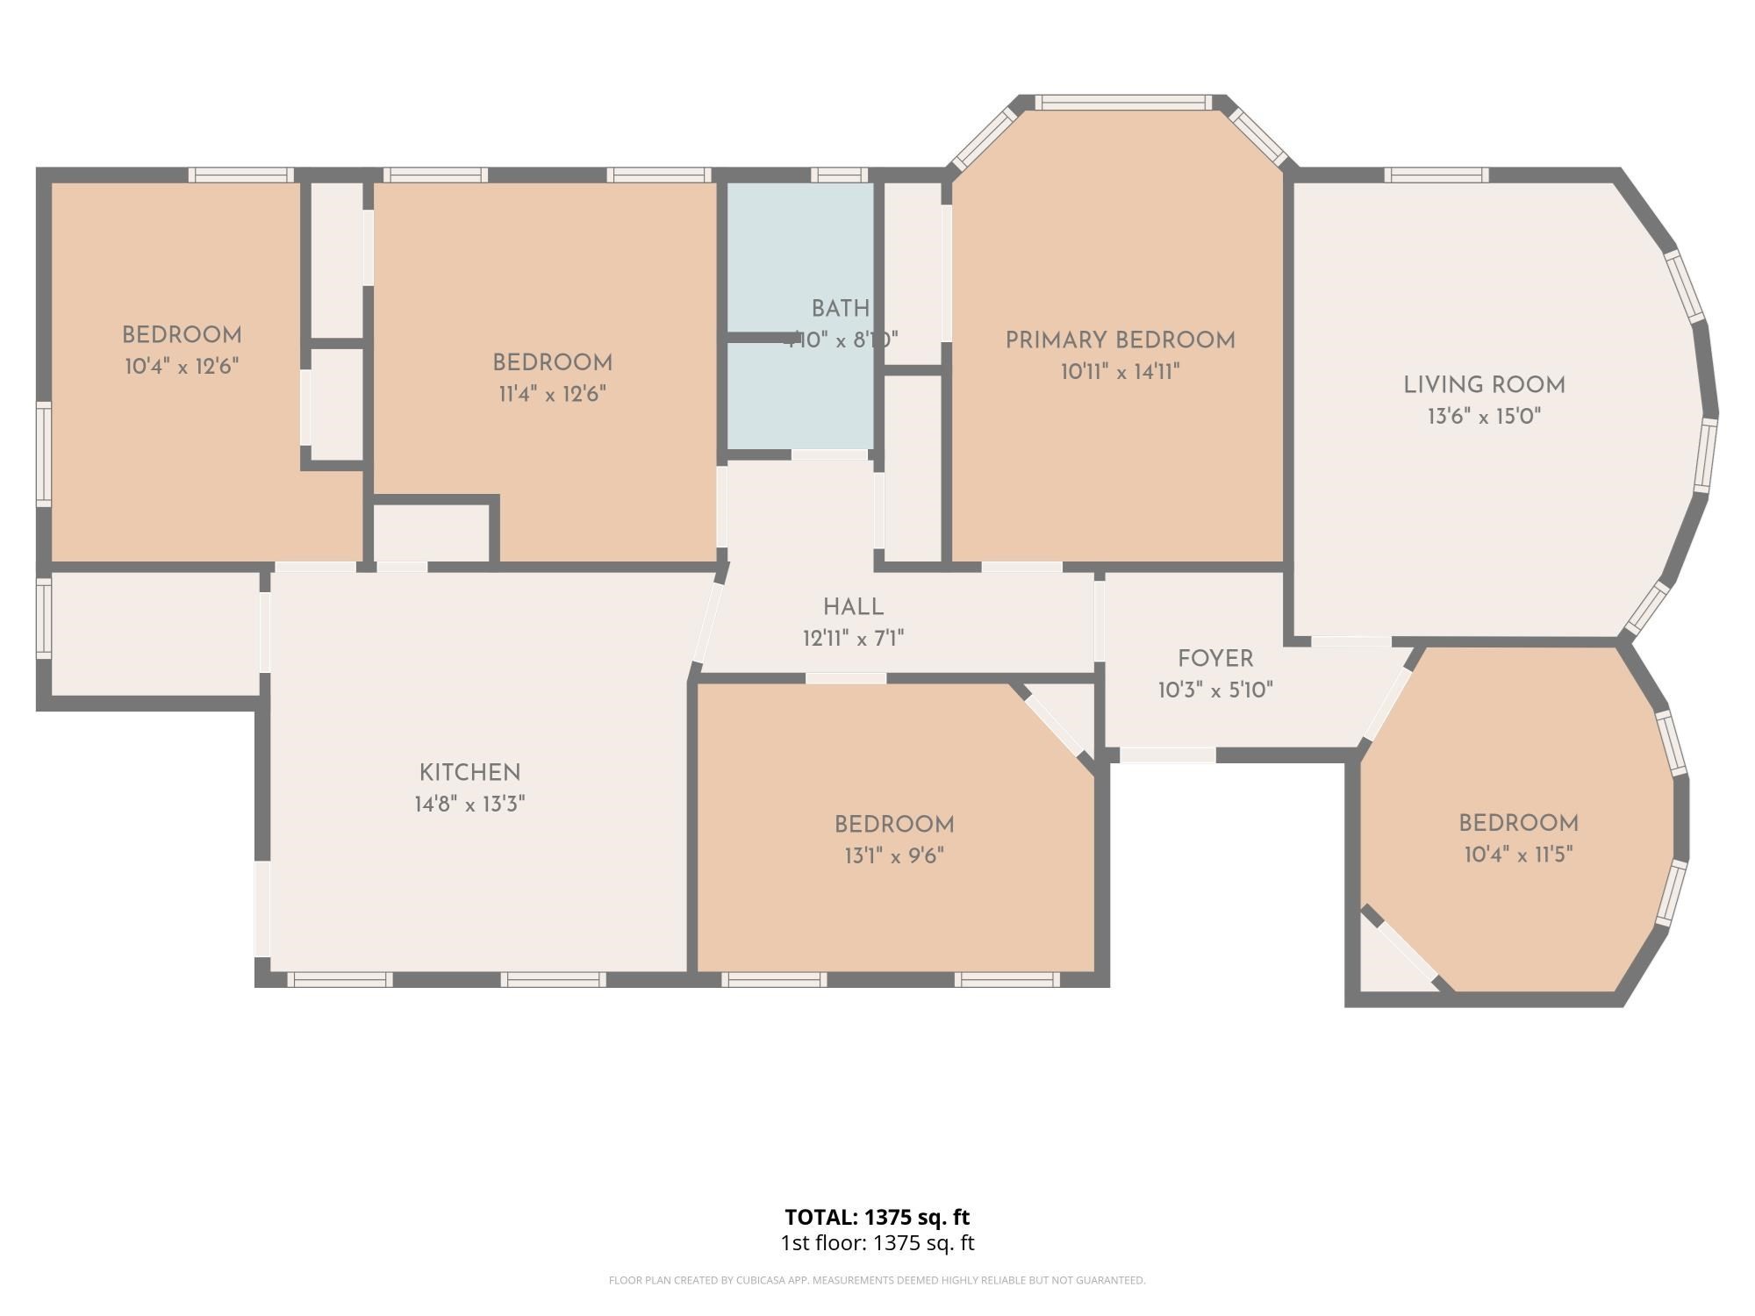
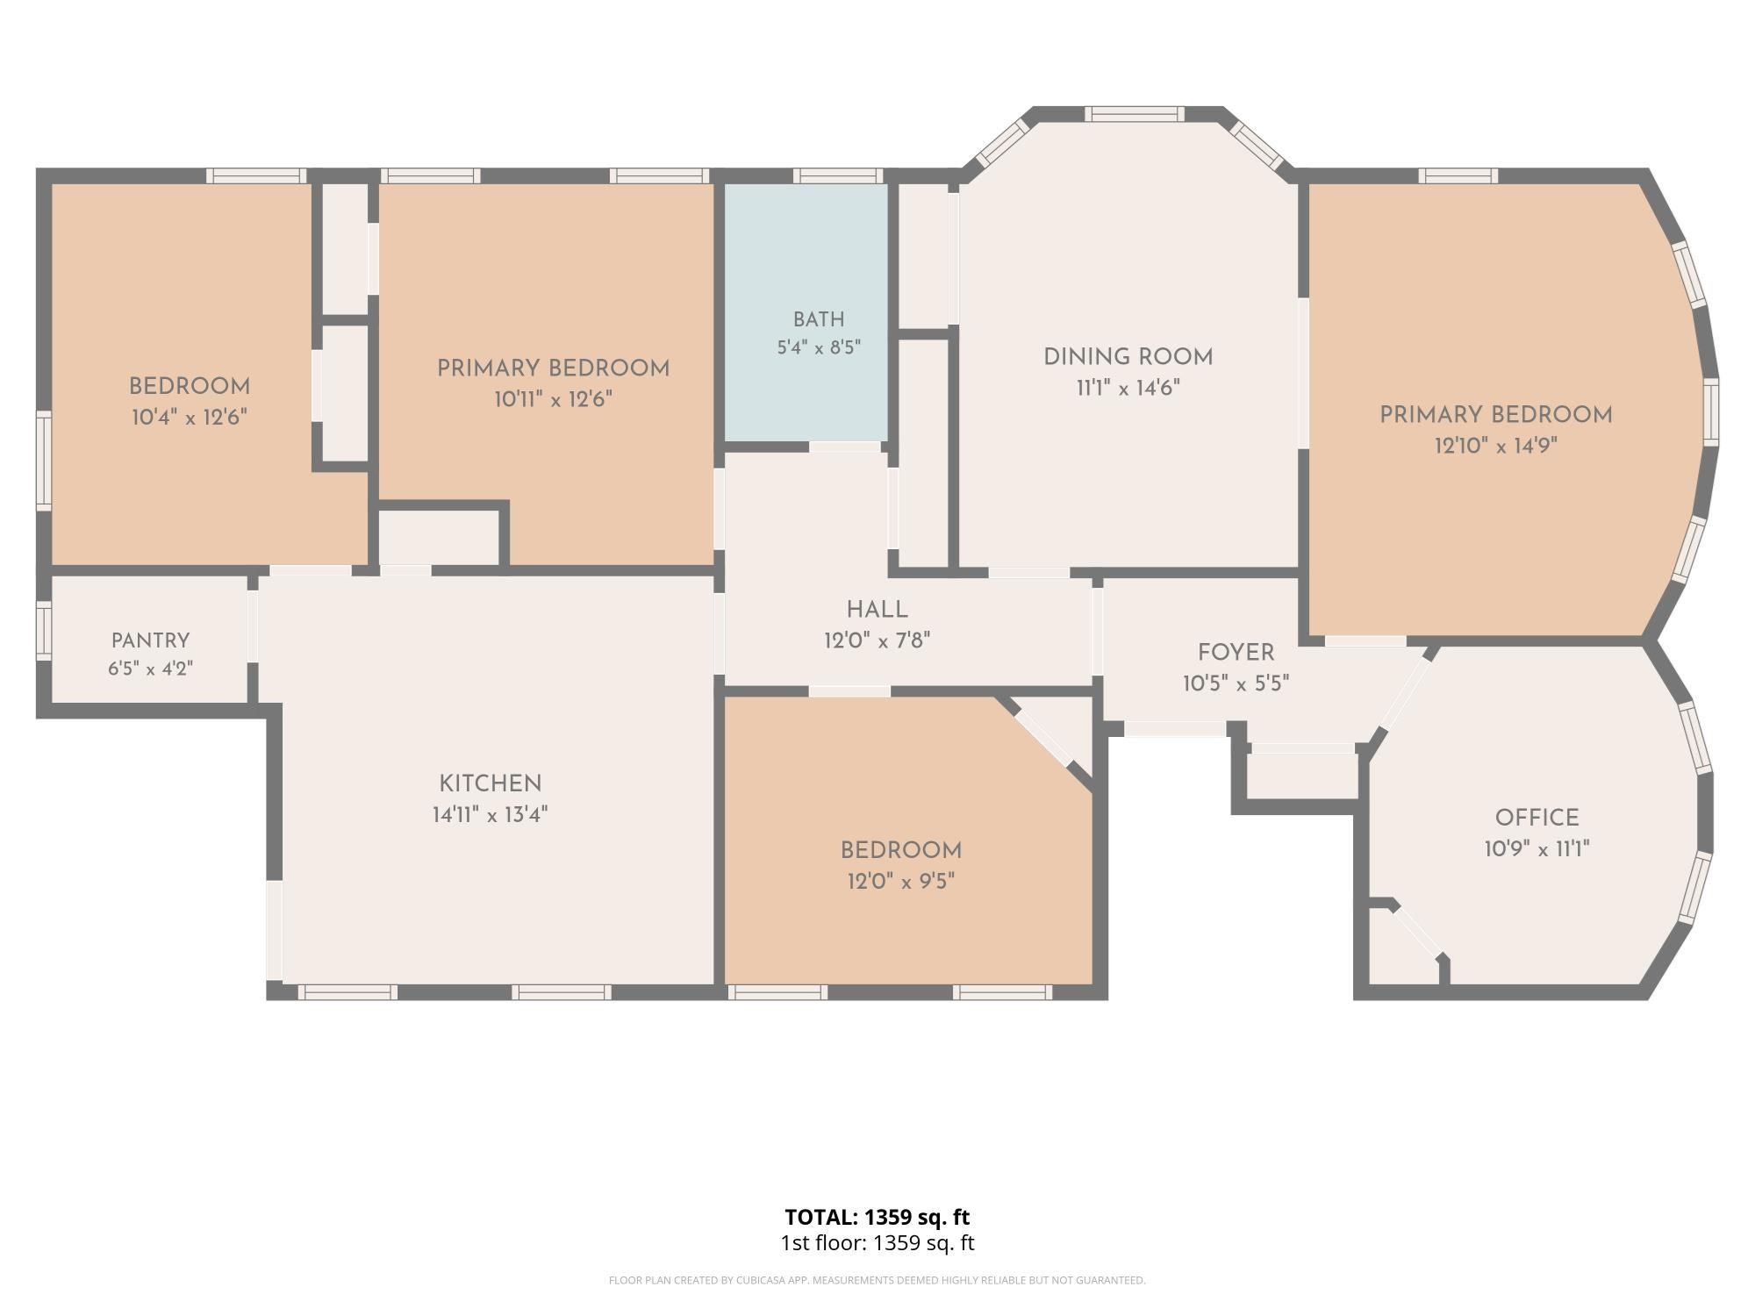
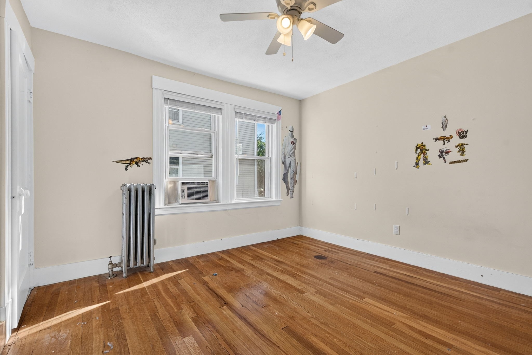
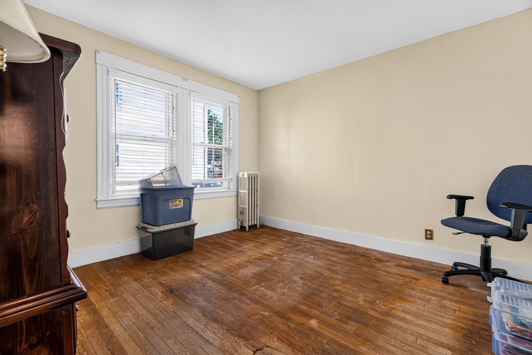
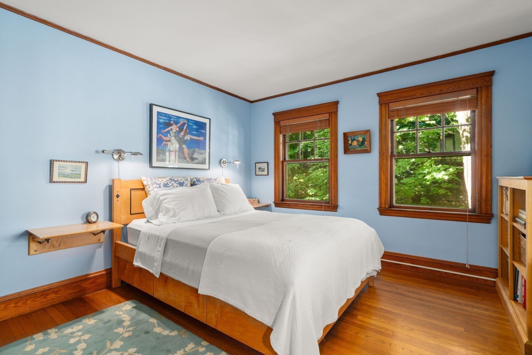
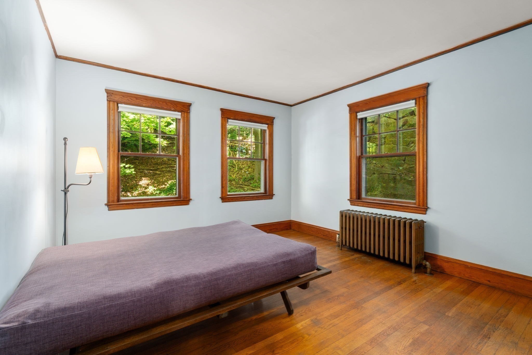
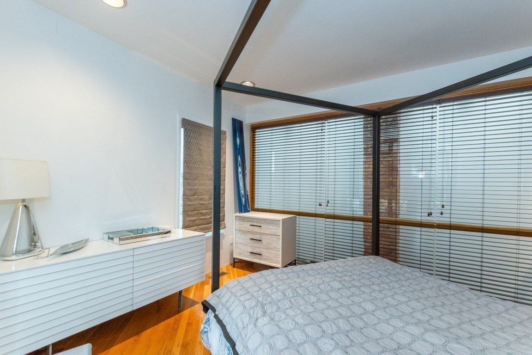
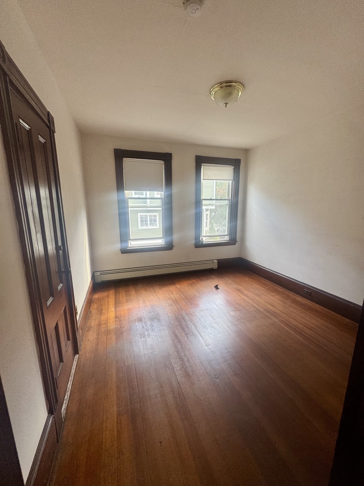
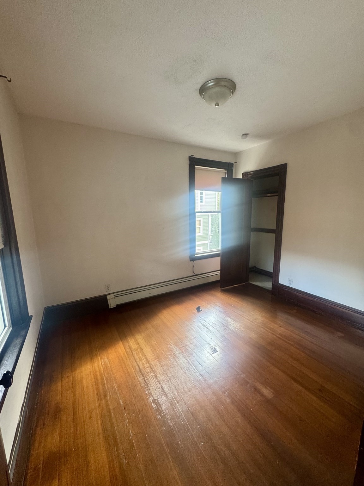
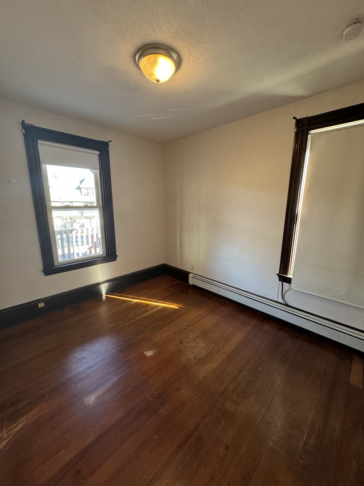
- Total Bedrooms: 6
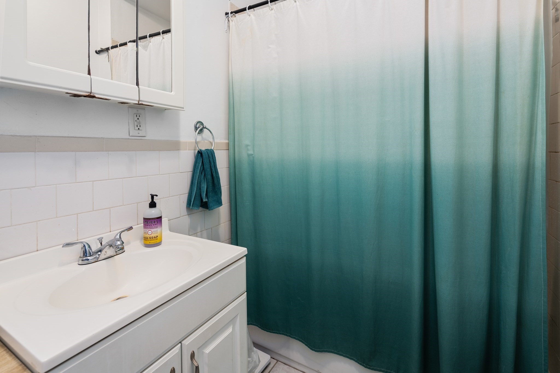
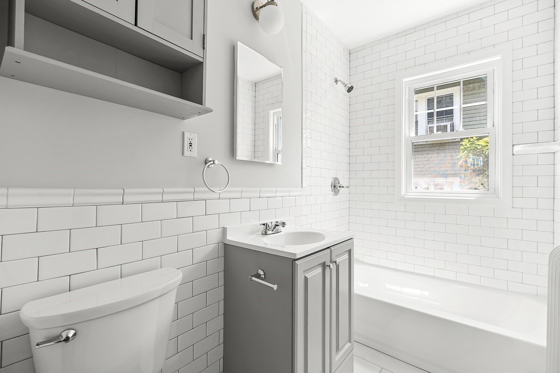
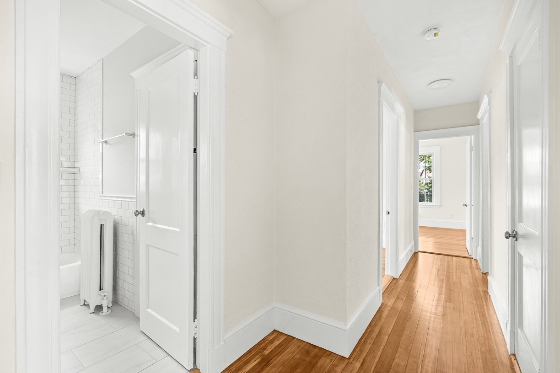
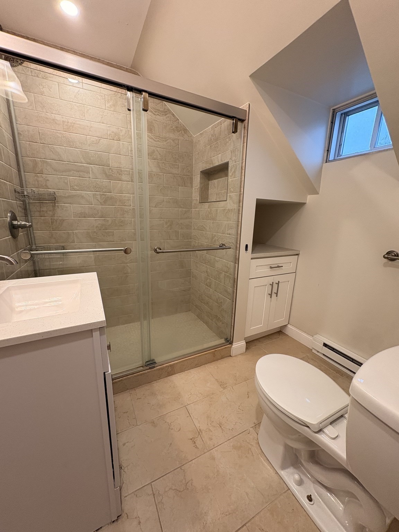
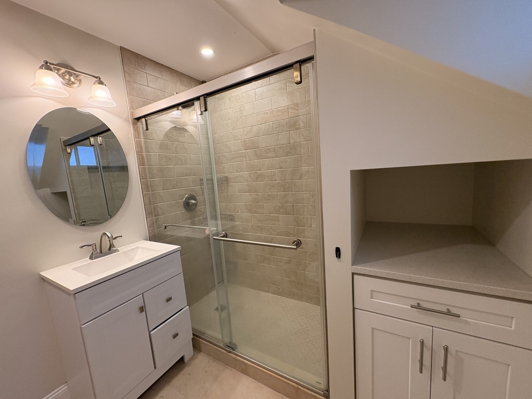
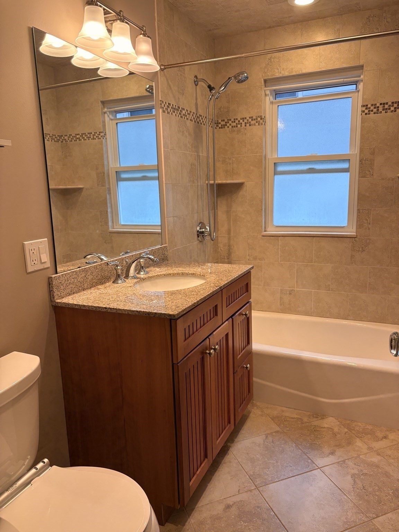
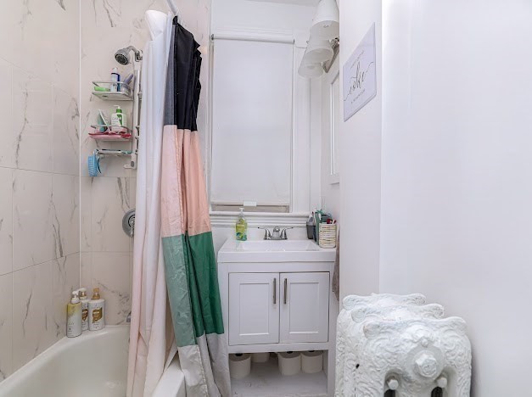
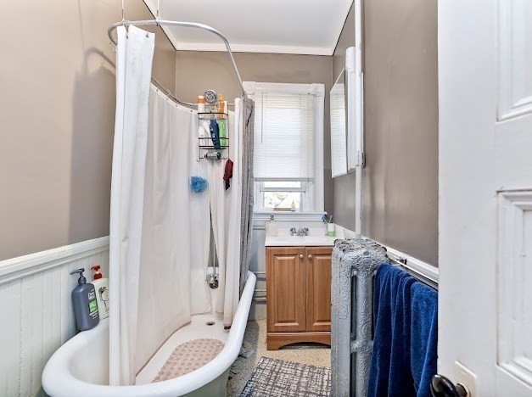
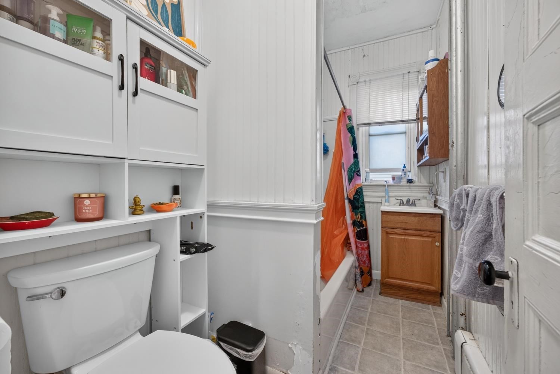
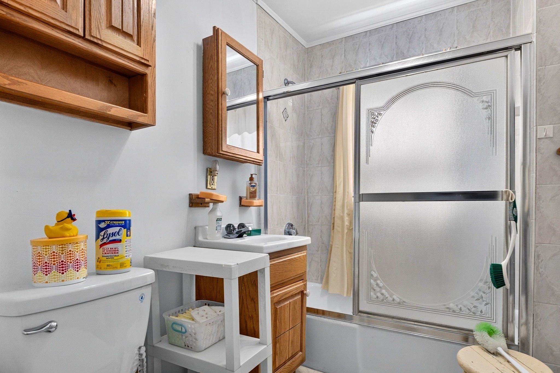
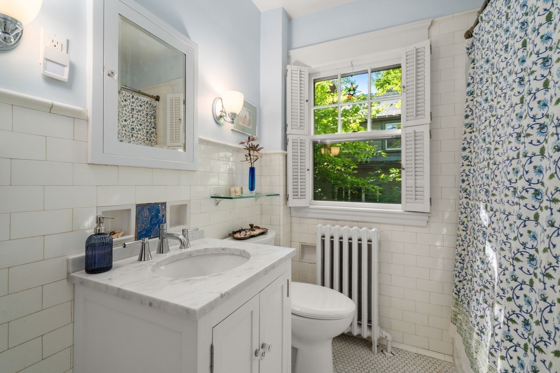
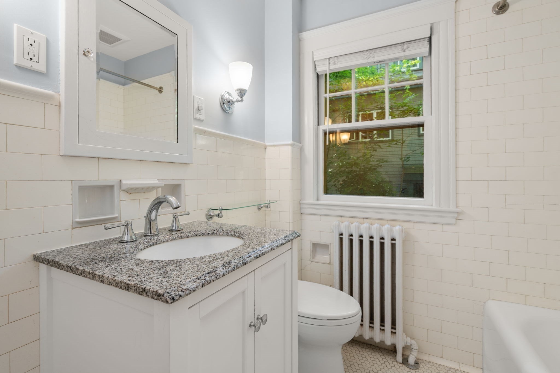
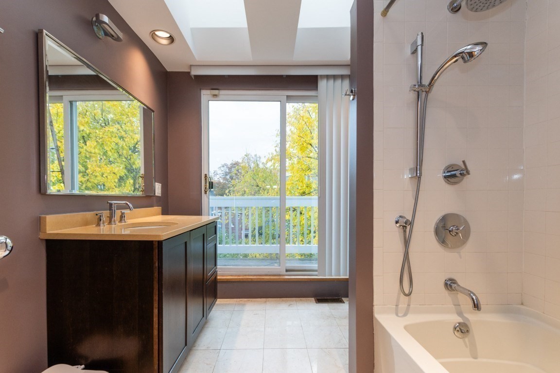
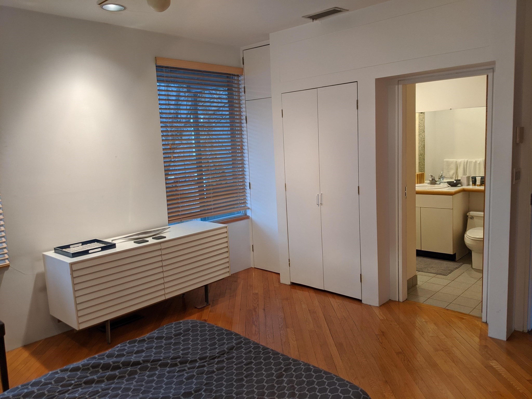
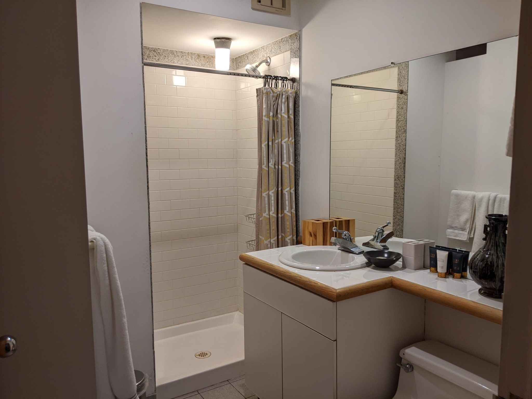
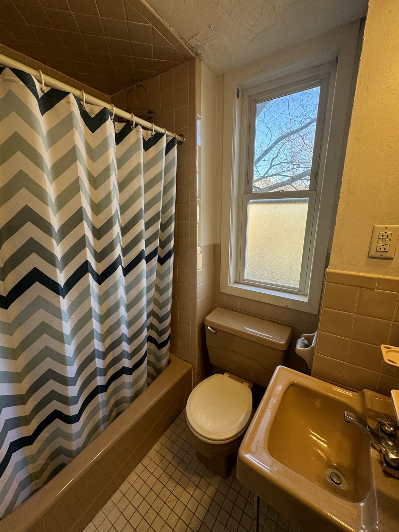
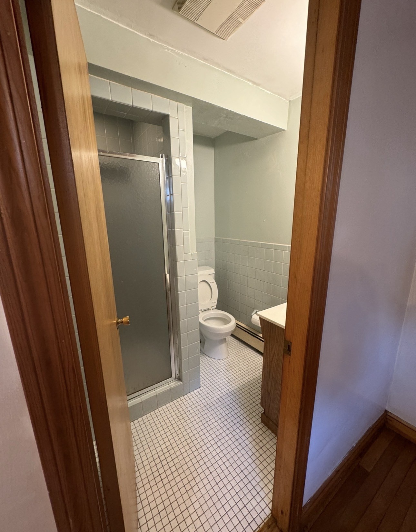
- Total Full Baths: 2
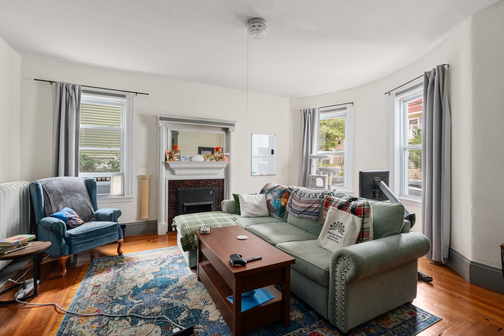
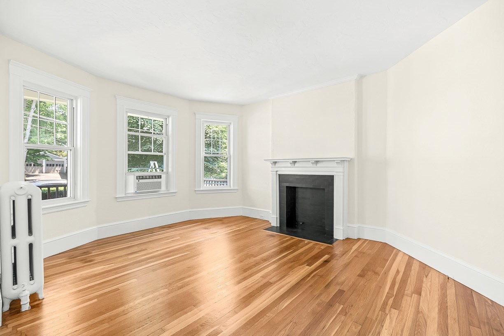
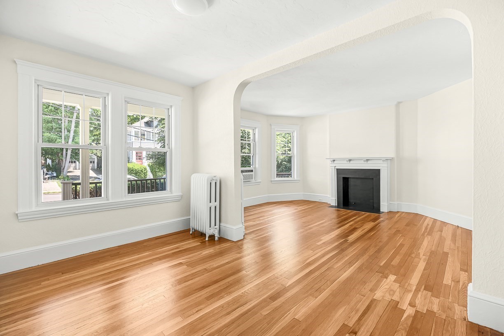
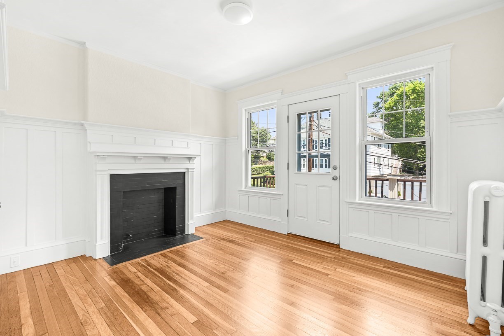
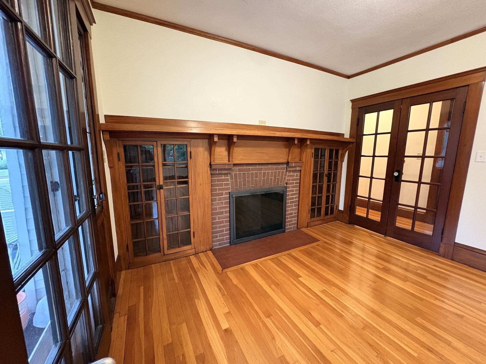
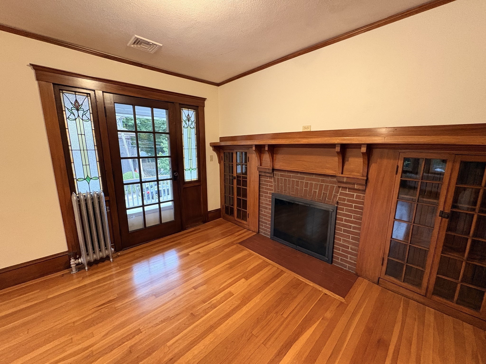
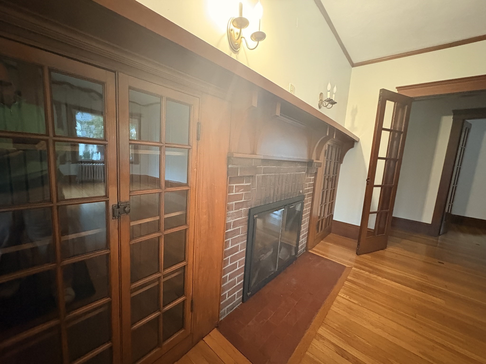
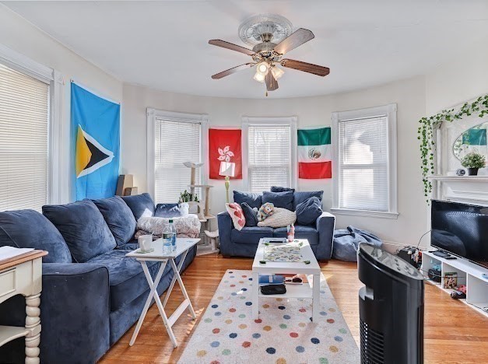
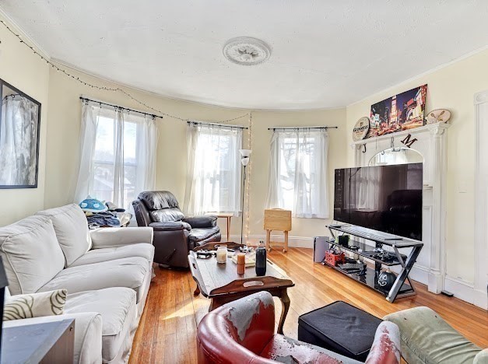
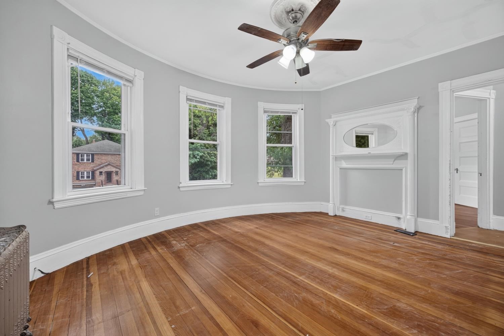
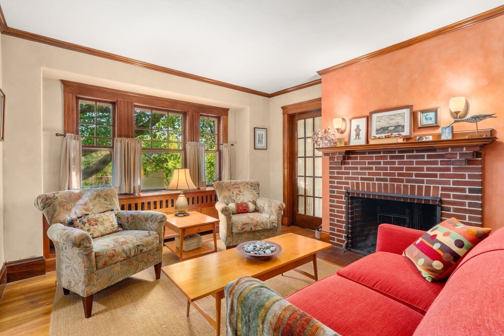
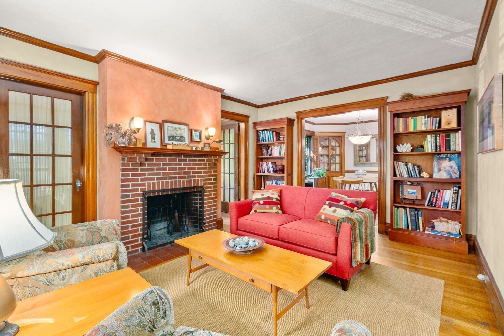
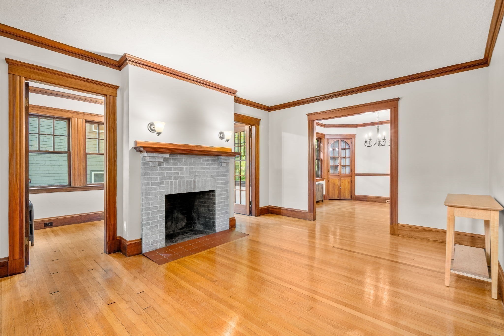
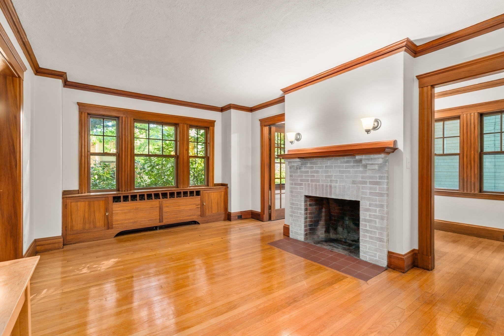
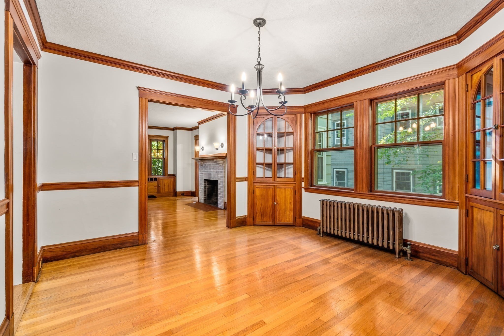
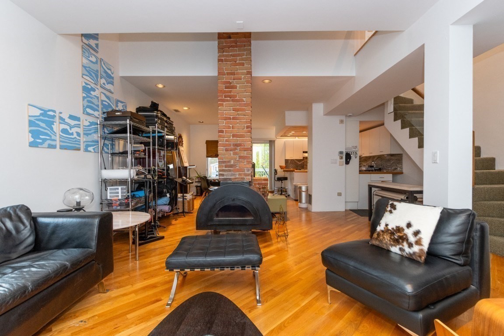
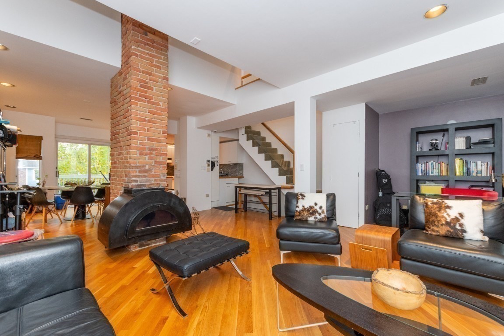
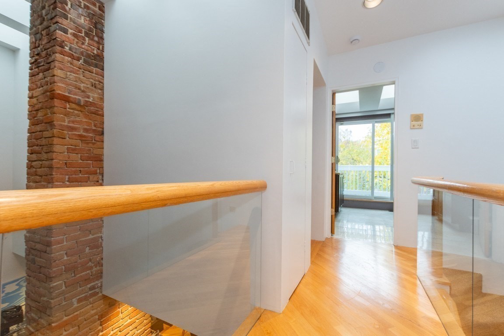
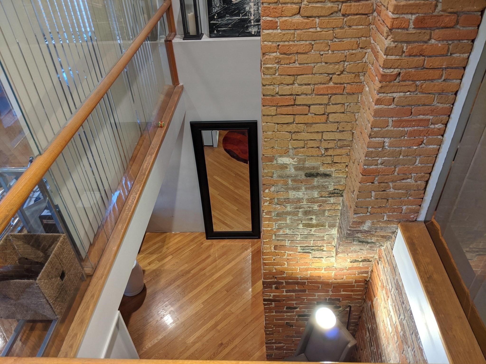
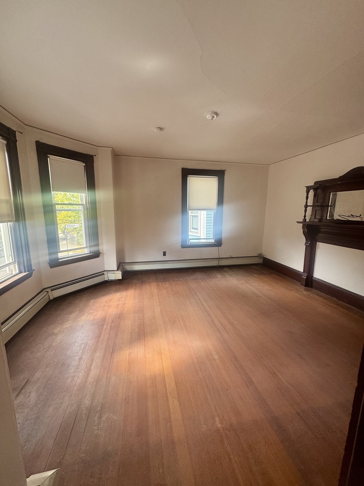
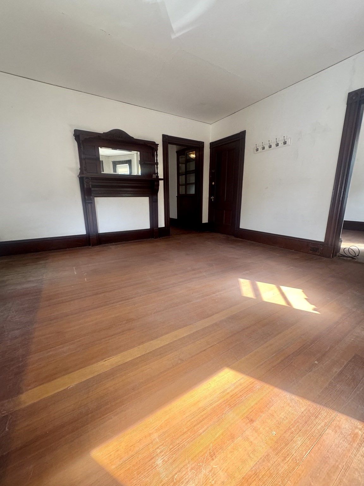
- Total Fireplaces: 2
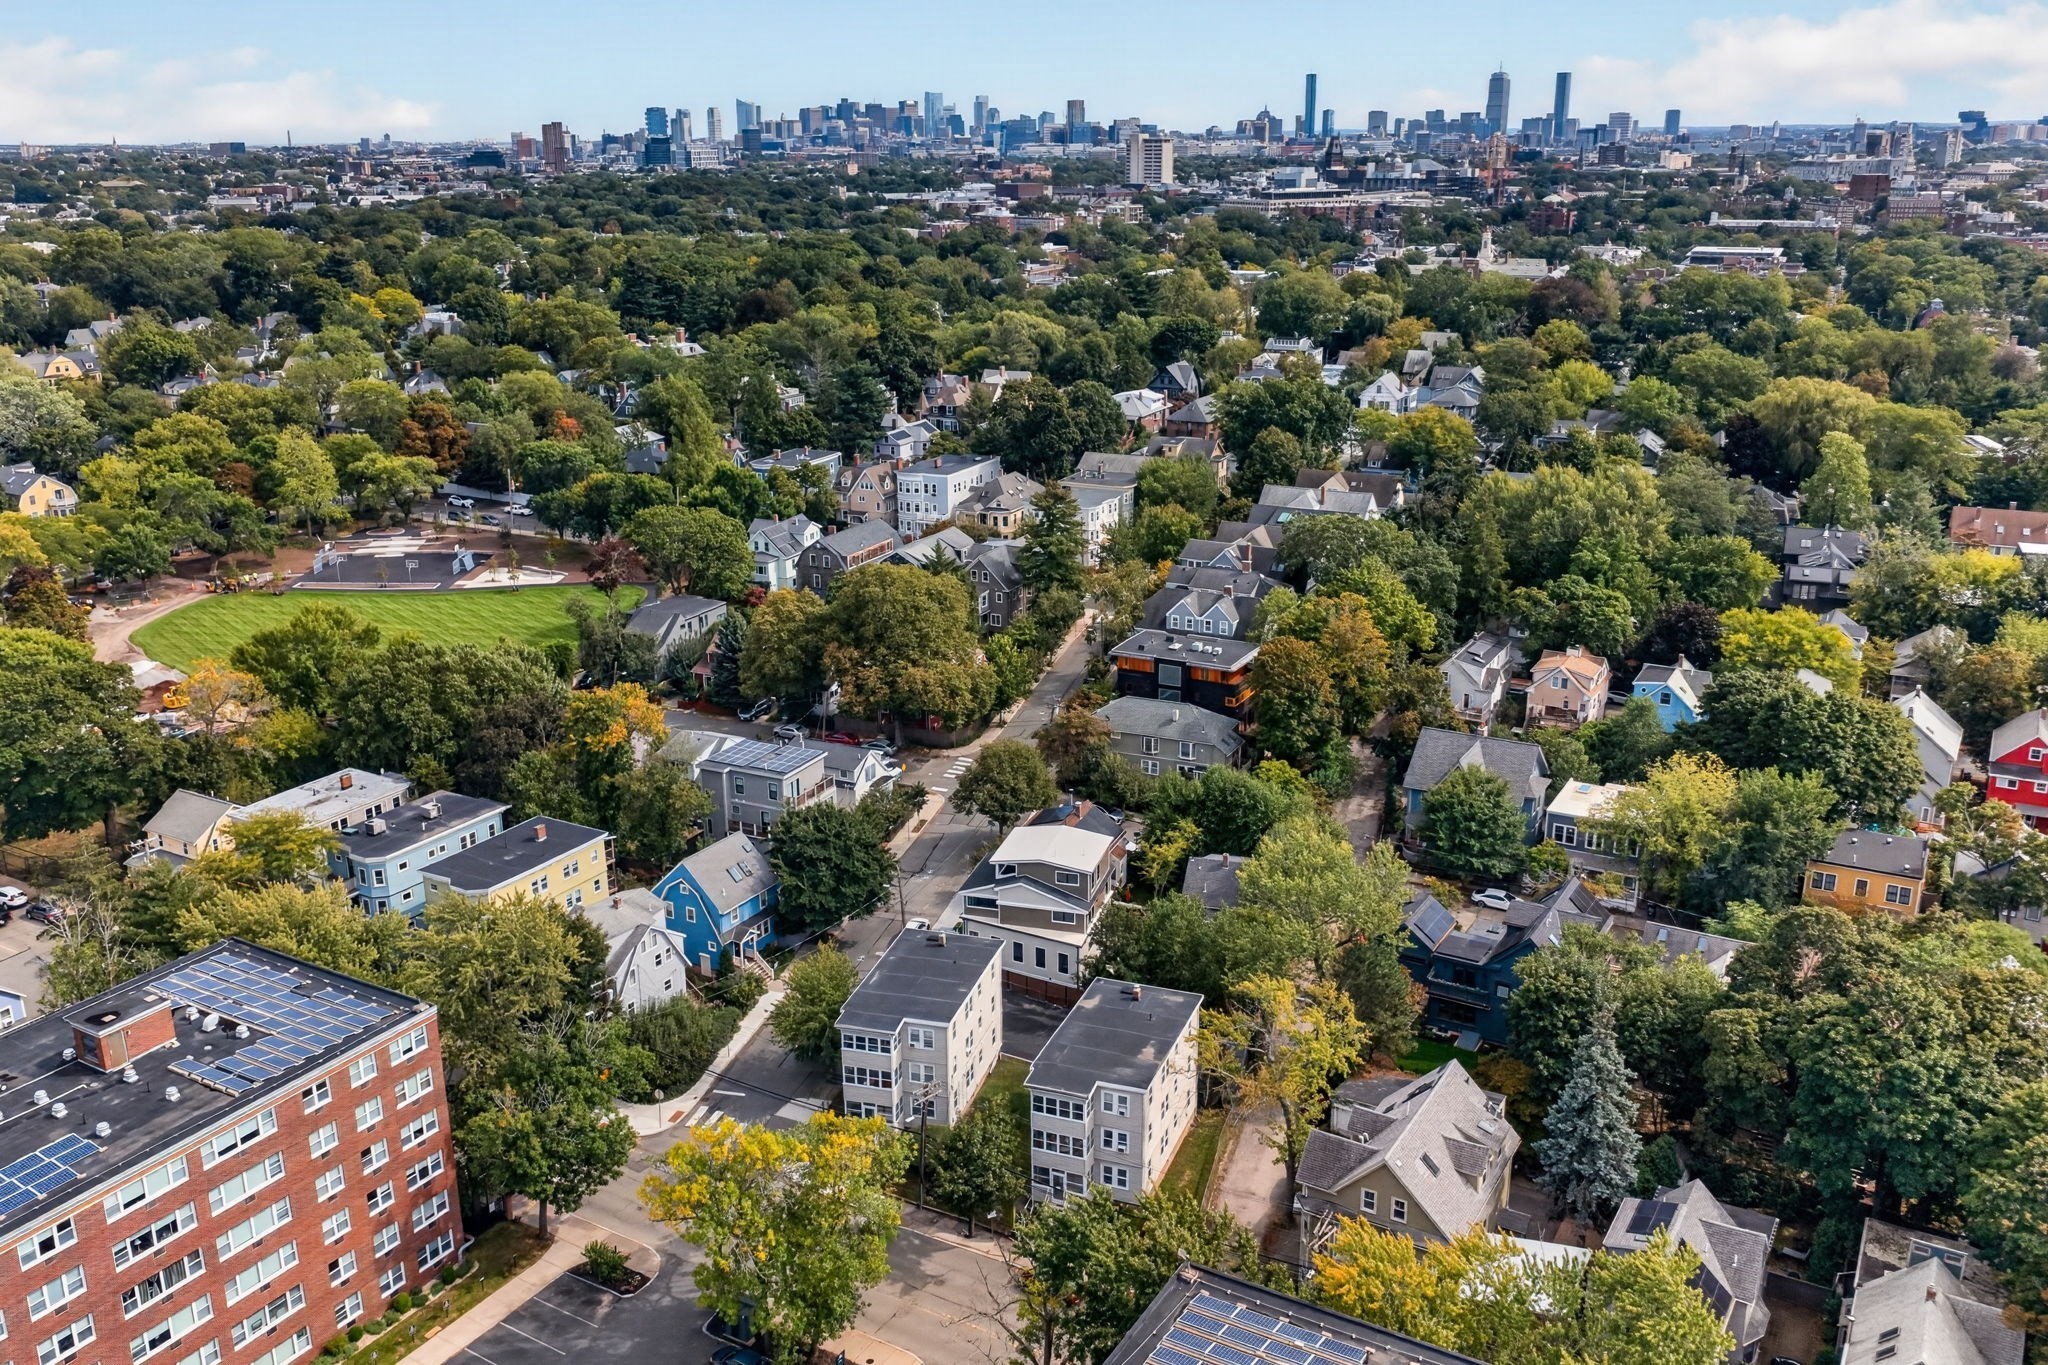
- Amenities: Highway Access, House of Worship, Medical Facility, Park, Private School, Public School, Public Transportation, Shopping, T-Station, University, Walk/Jog Trails
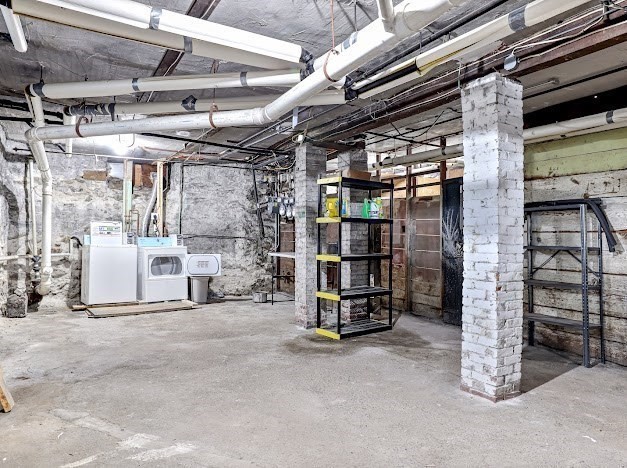
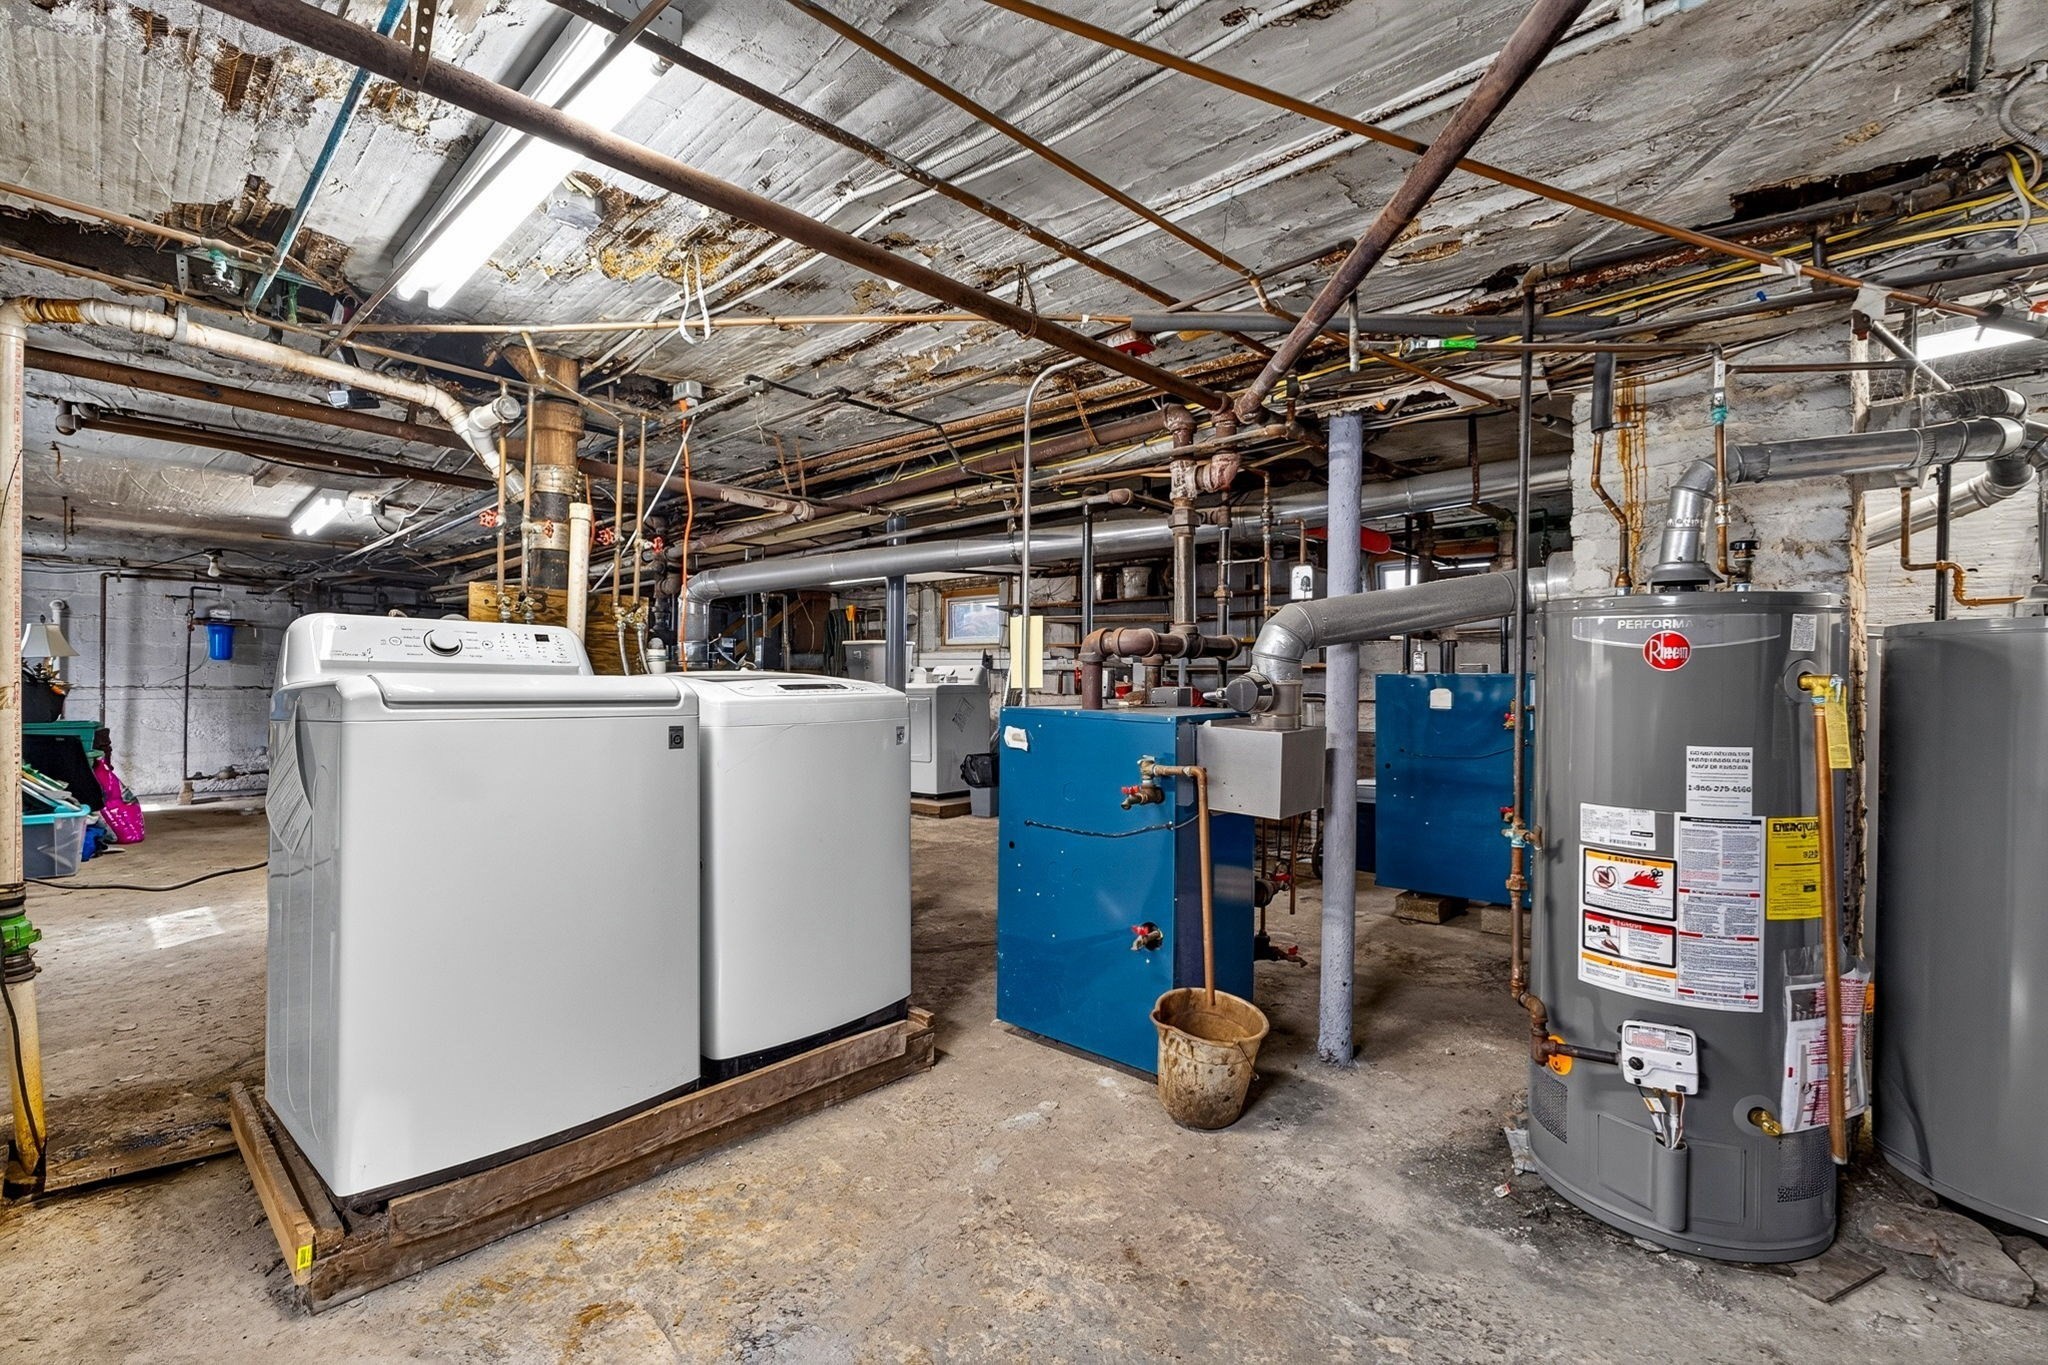
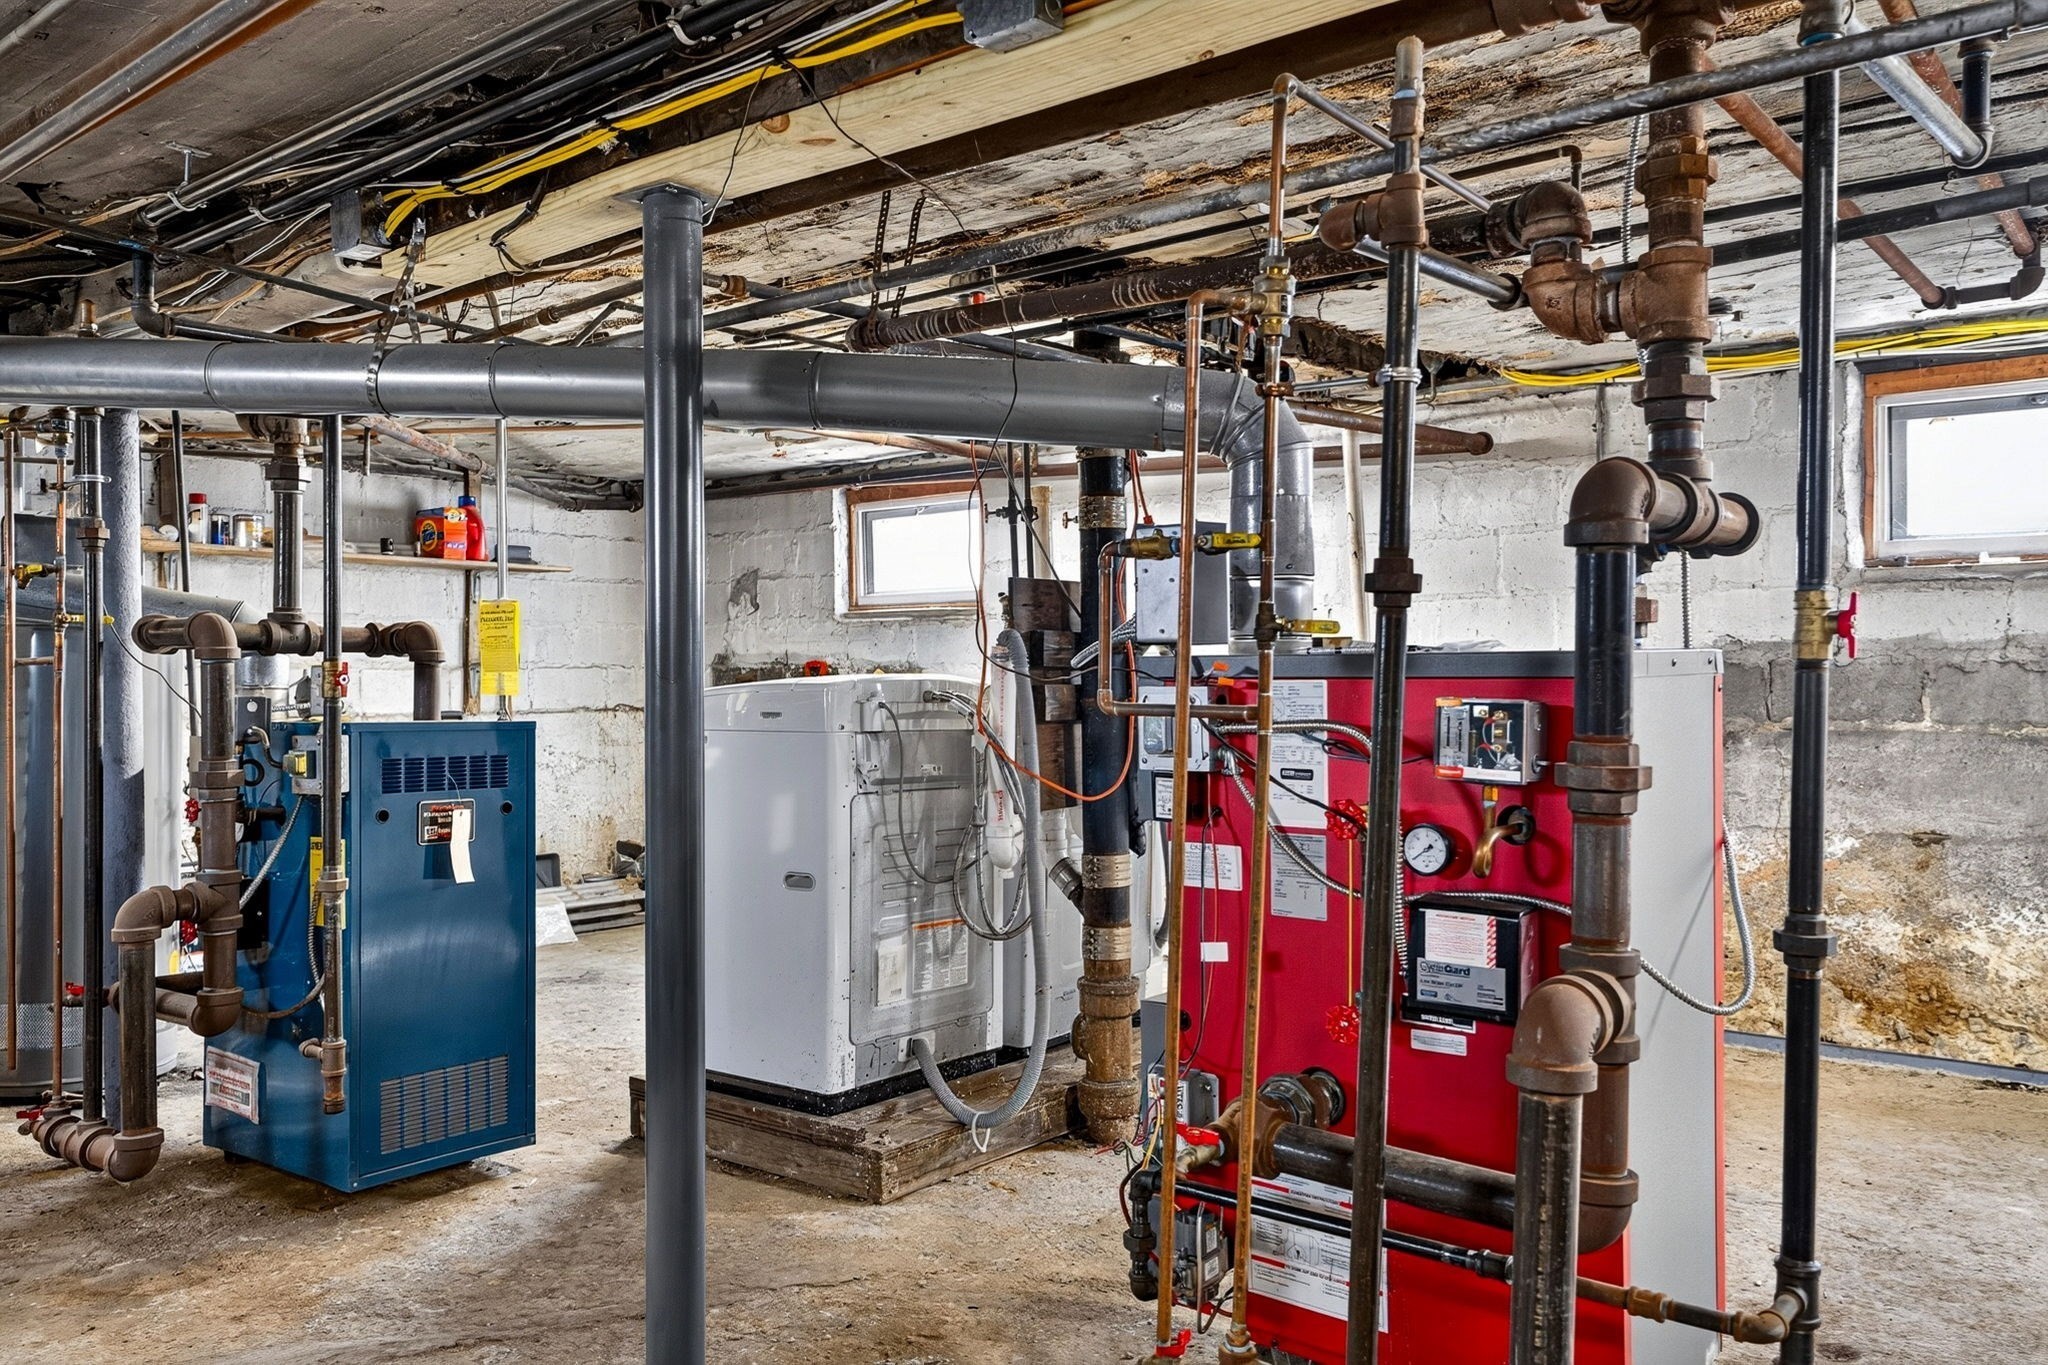
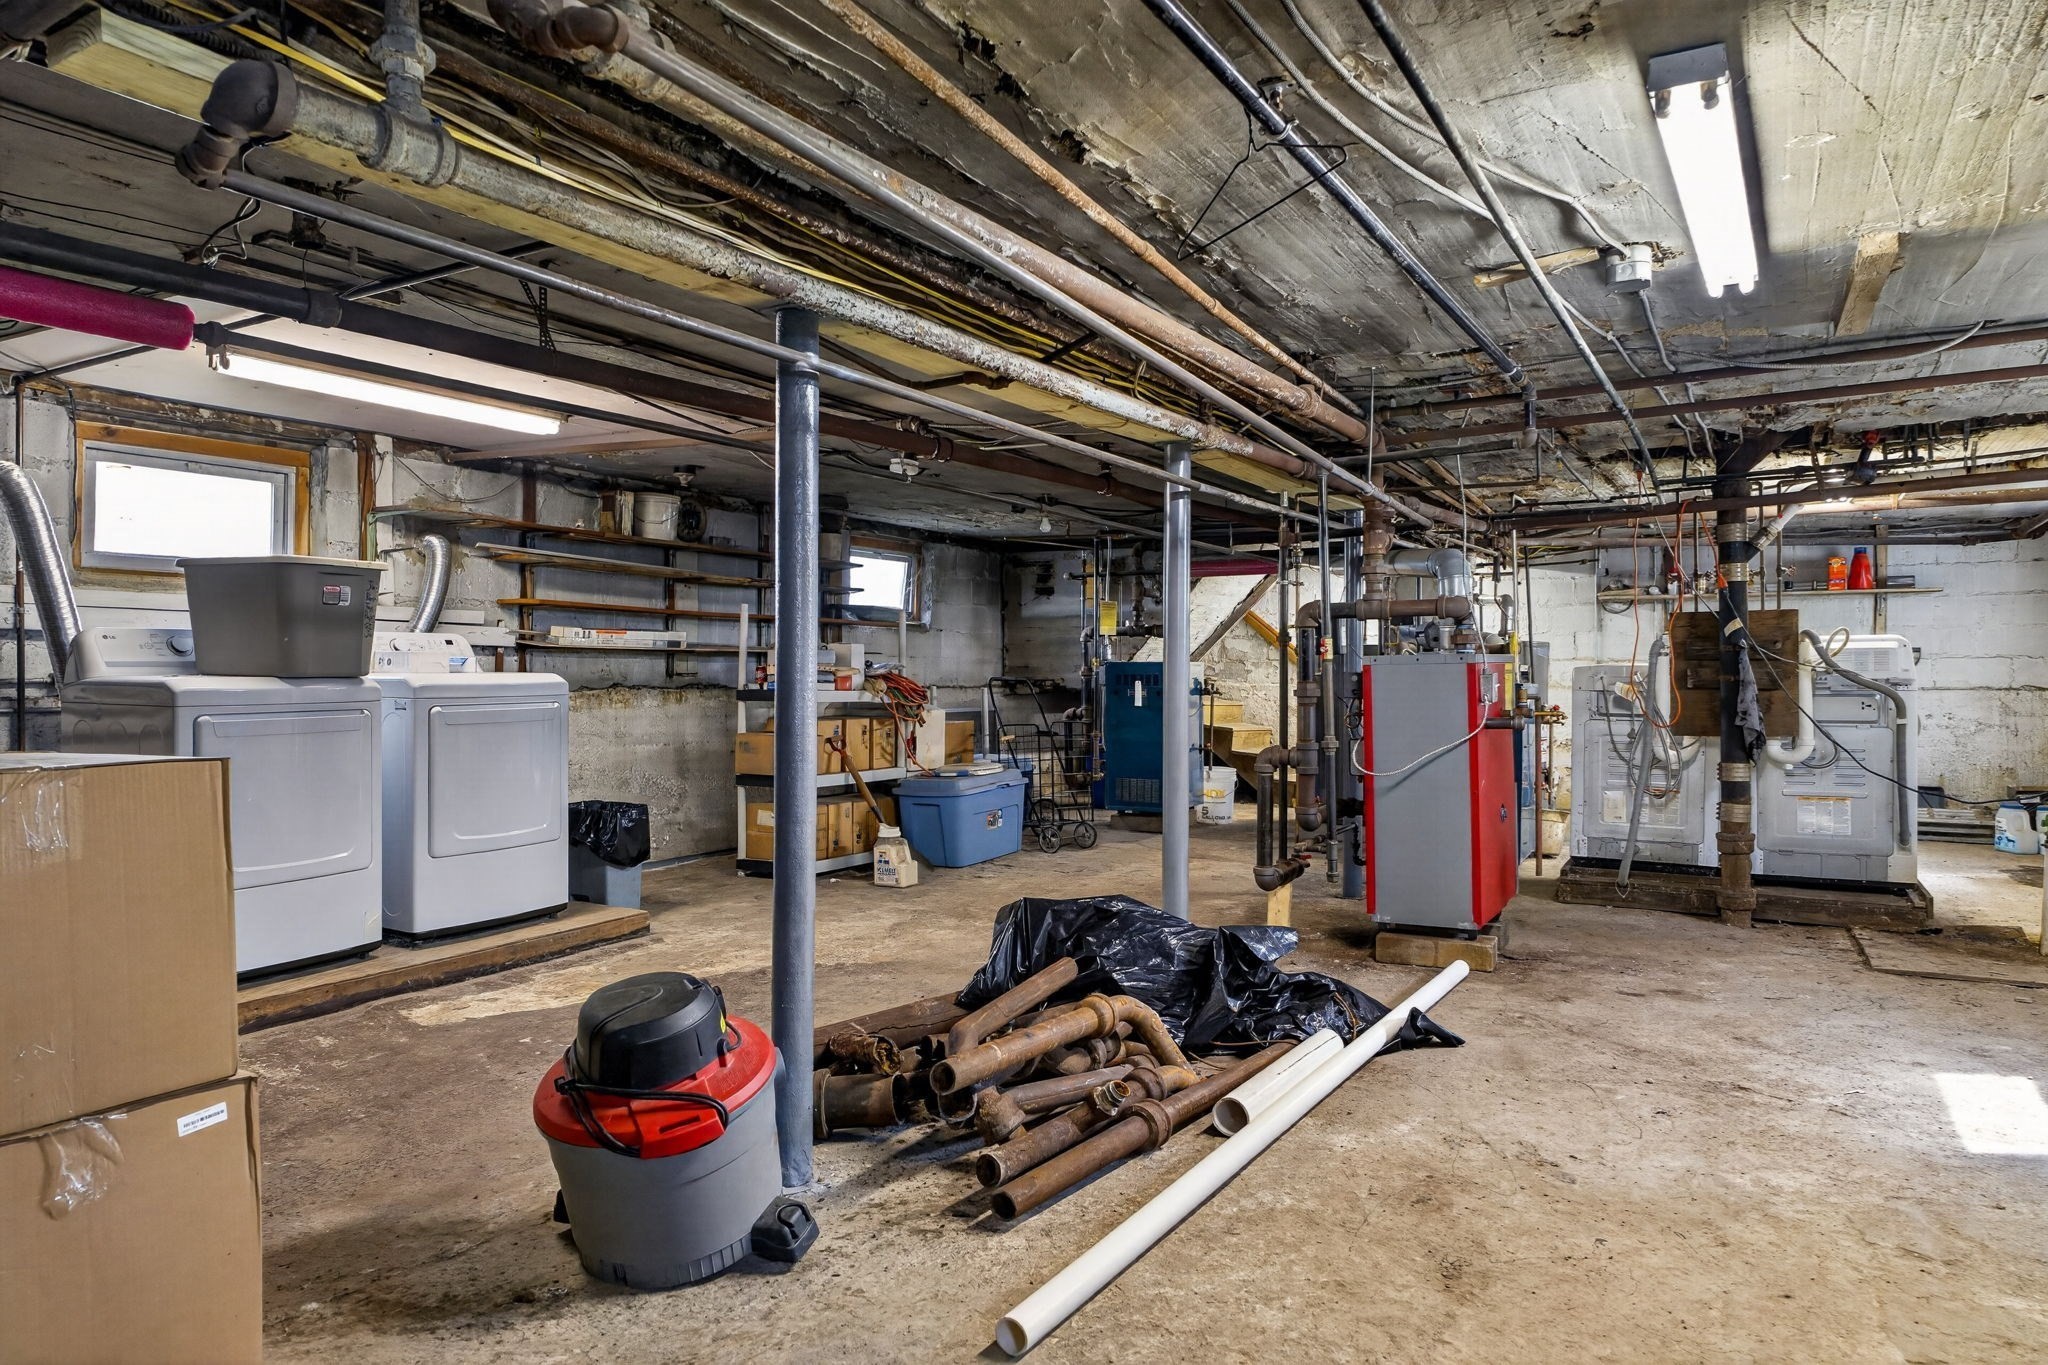
- Basement Features: Bulkhead, Full, Unfinished Basement
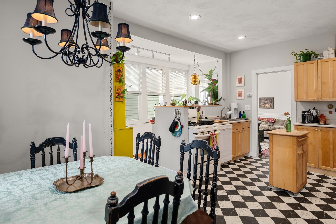
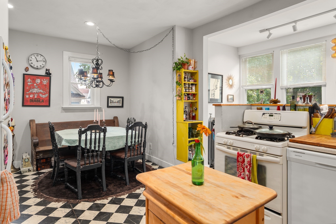
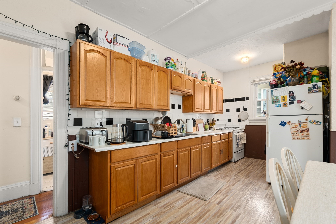
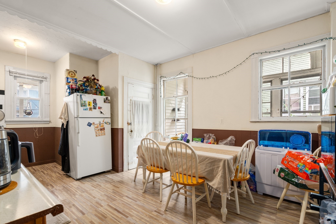
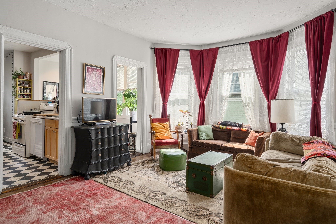
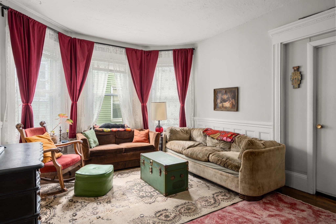
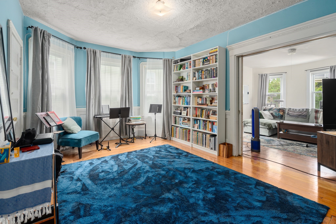
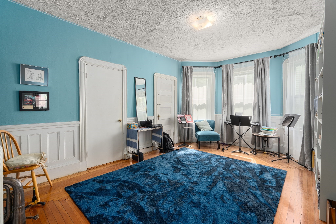
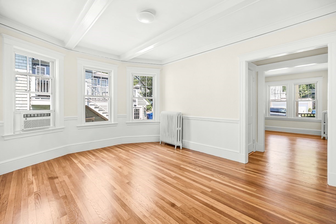
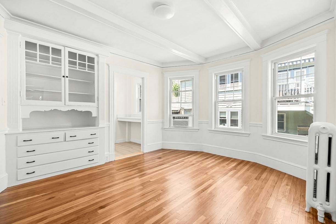
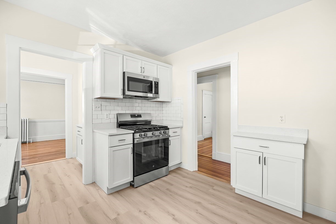
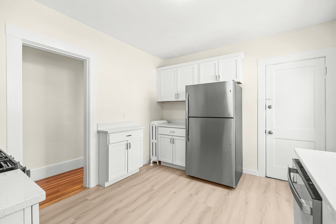
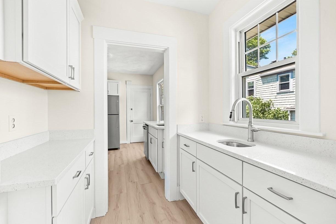
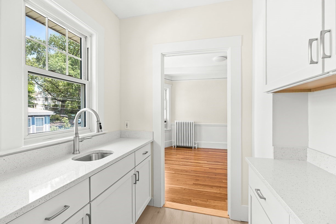
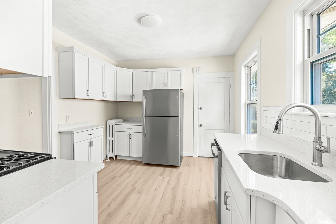
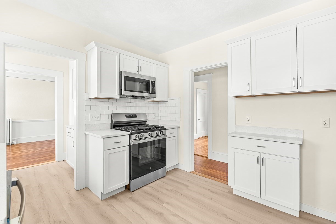
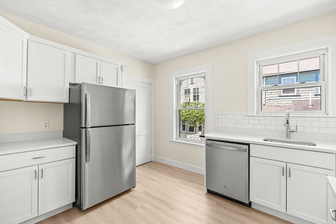
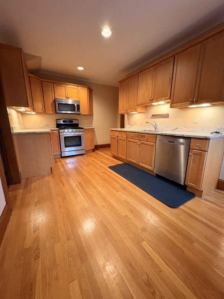
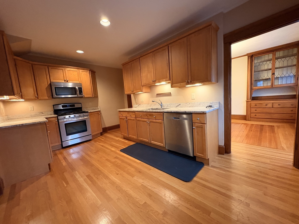
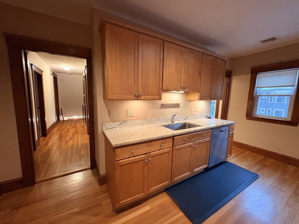
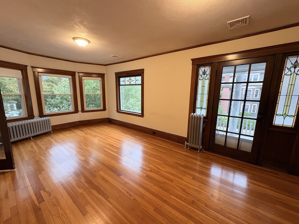
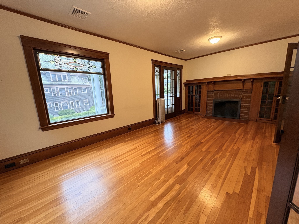
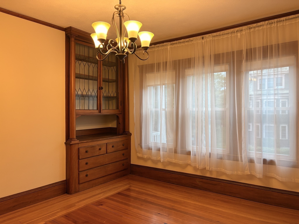
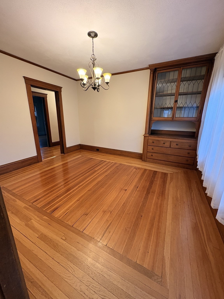
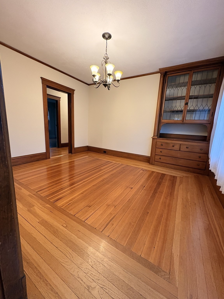
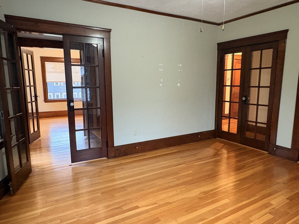
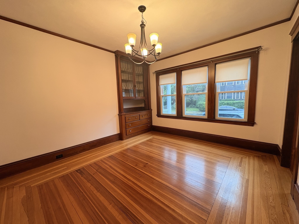
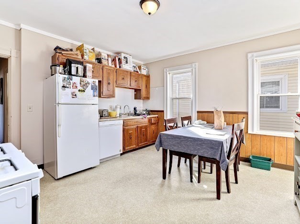
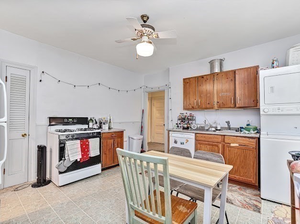
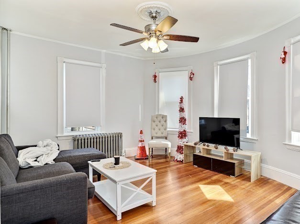
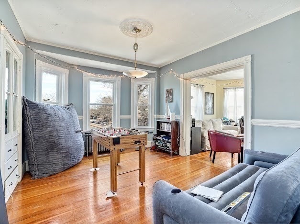
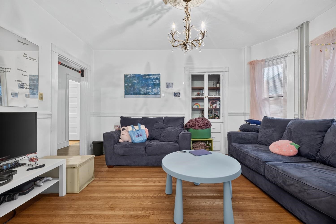
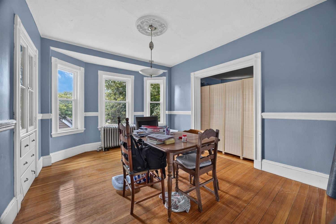
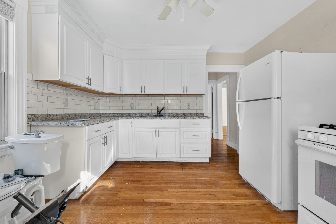
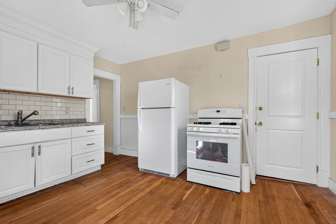
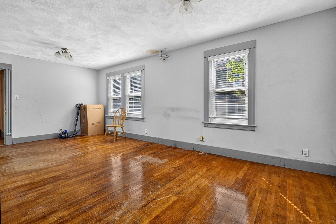
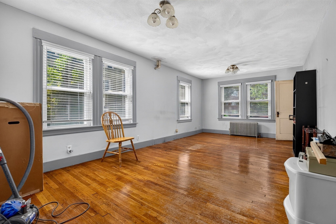
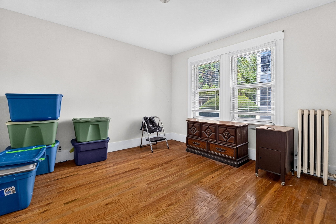
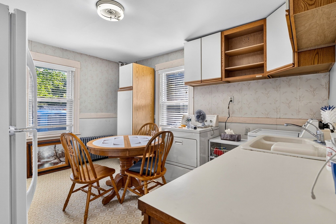
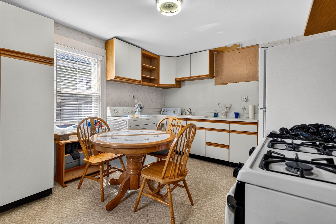
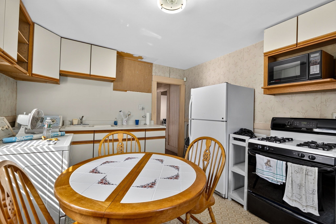
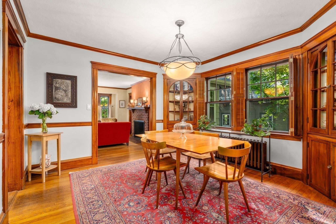
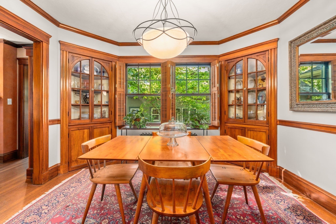
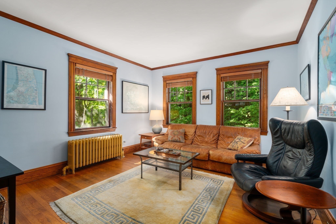
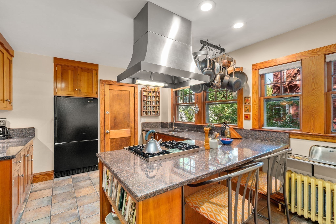
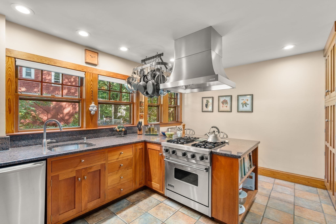
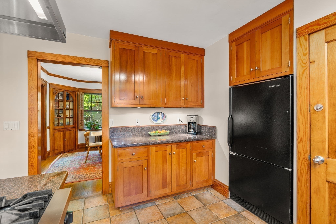
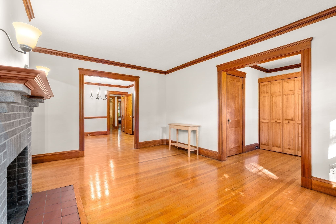
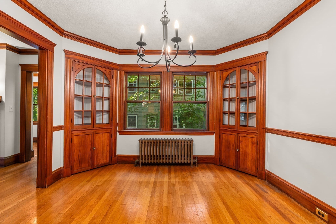
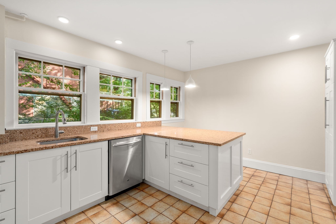
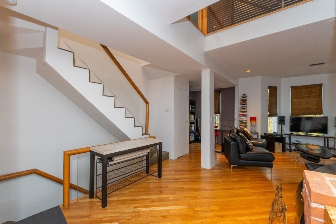
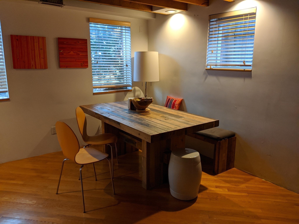
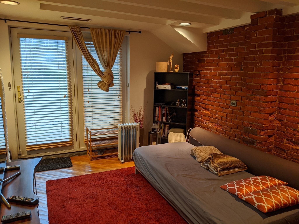
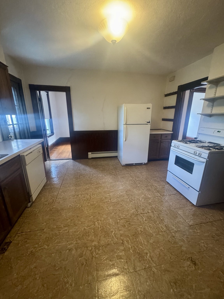
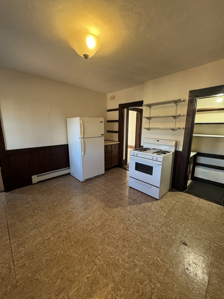
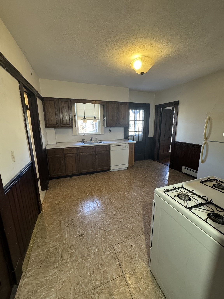
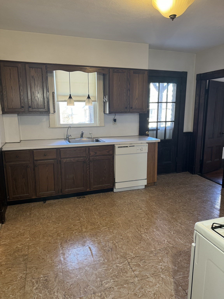
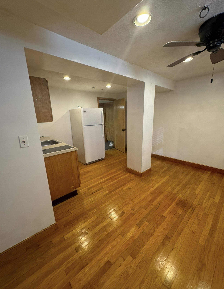
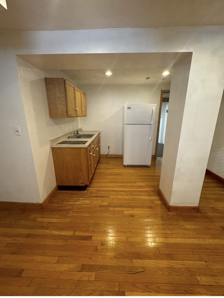
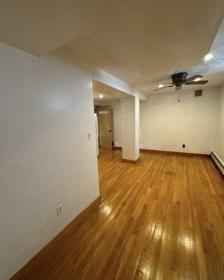
- Common Rooms: Dining Room, Family Room, Kitchen, Living Room
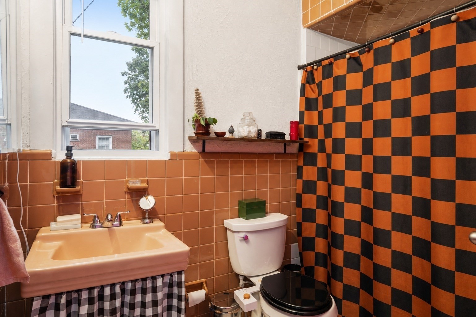
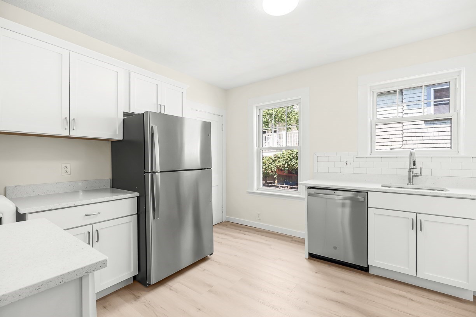
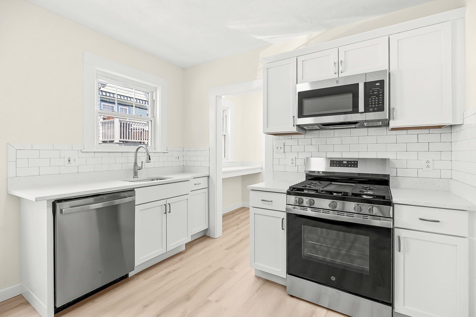
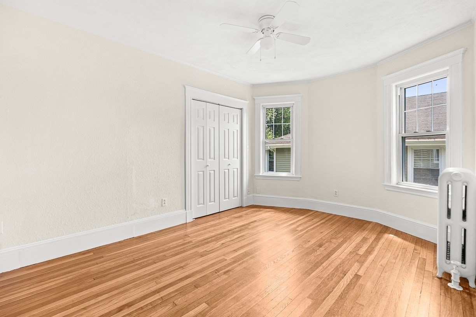
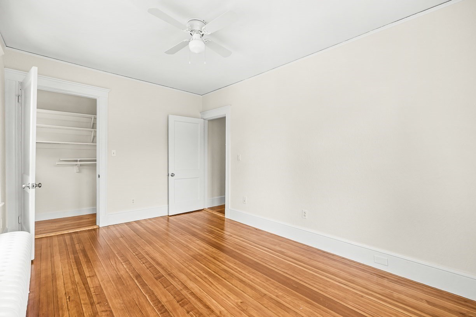
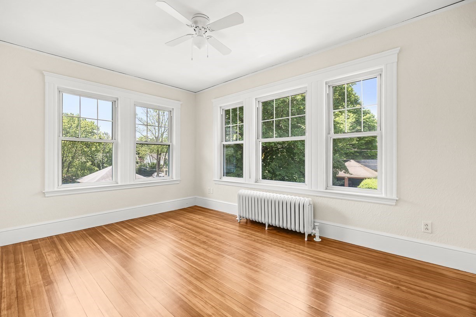
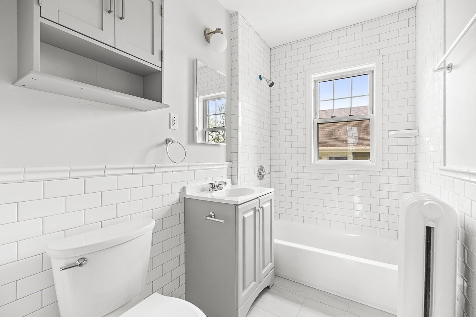
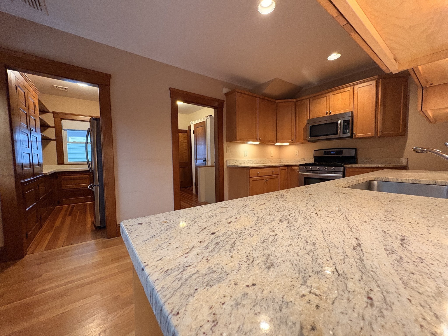
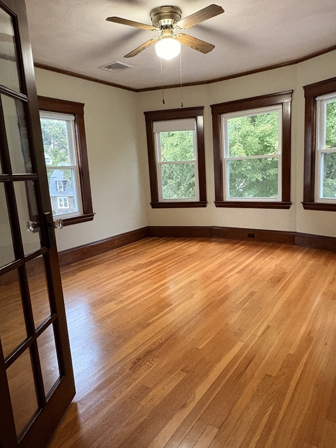
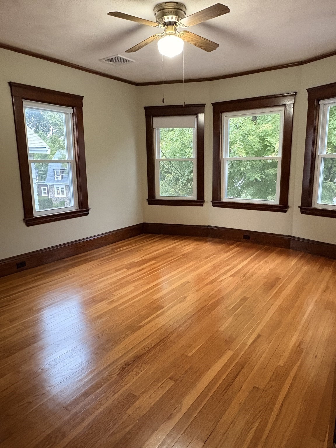
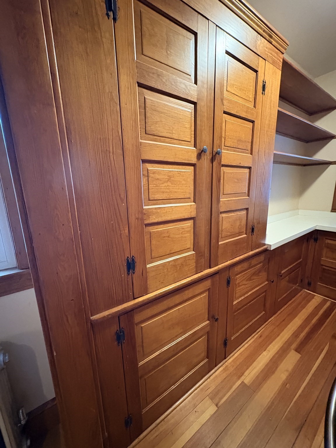
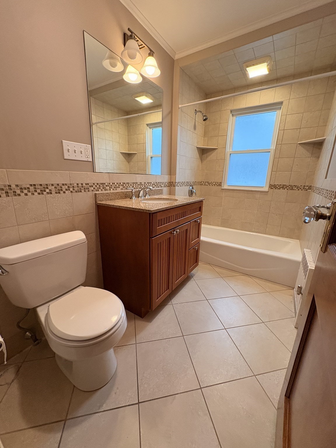
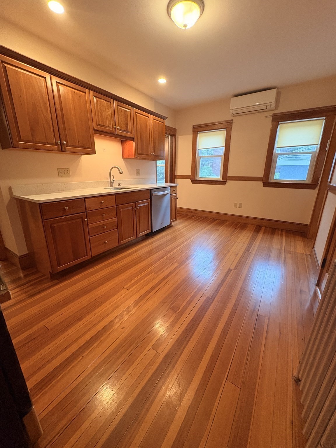
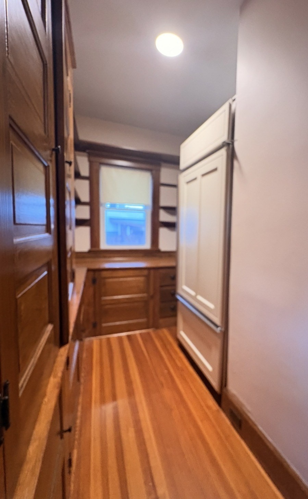
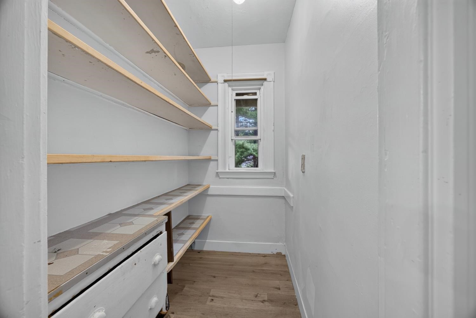
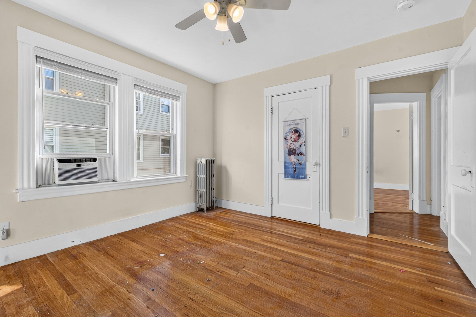
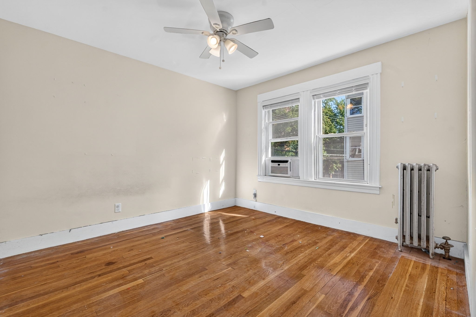
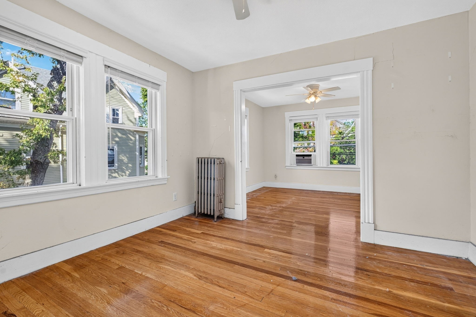
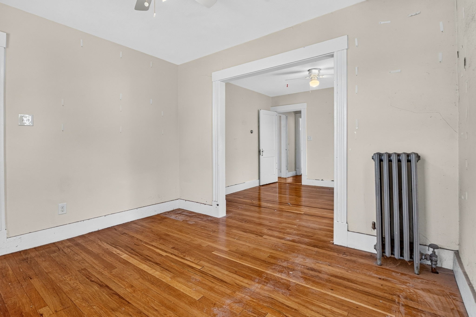
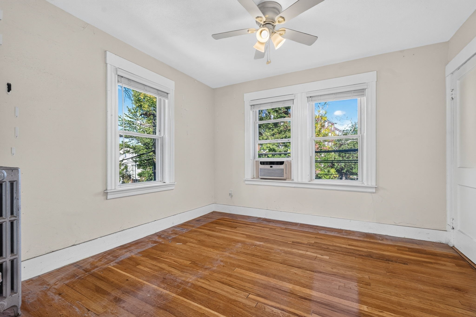
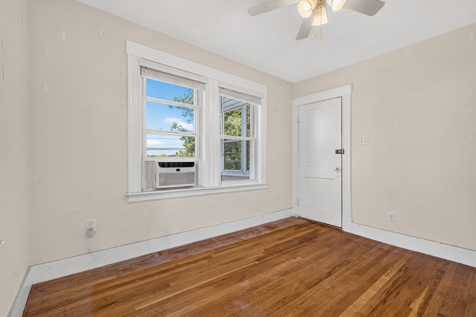
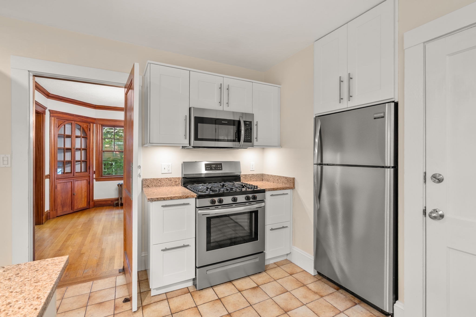
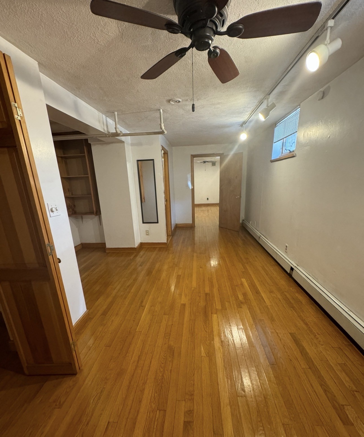
- Common Interior Features: Bathroom With Tub & Shower, Ceiling Fans, Internet Available - Unknown, Pantry, Stone/Granite/Solid Counters, Tile Floor, Upgraded Cabinets, Upgraded Countertops
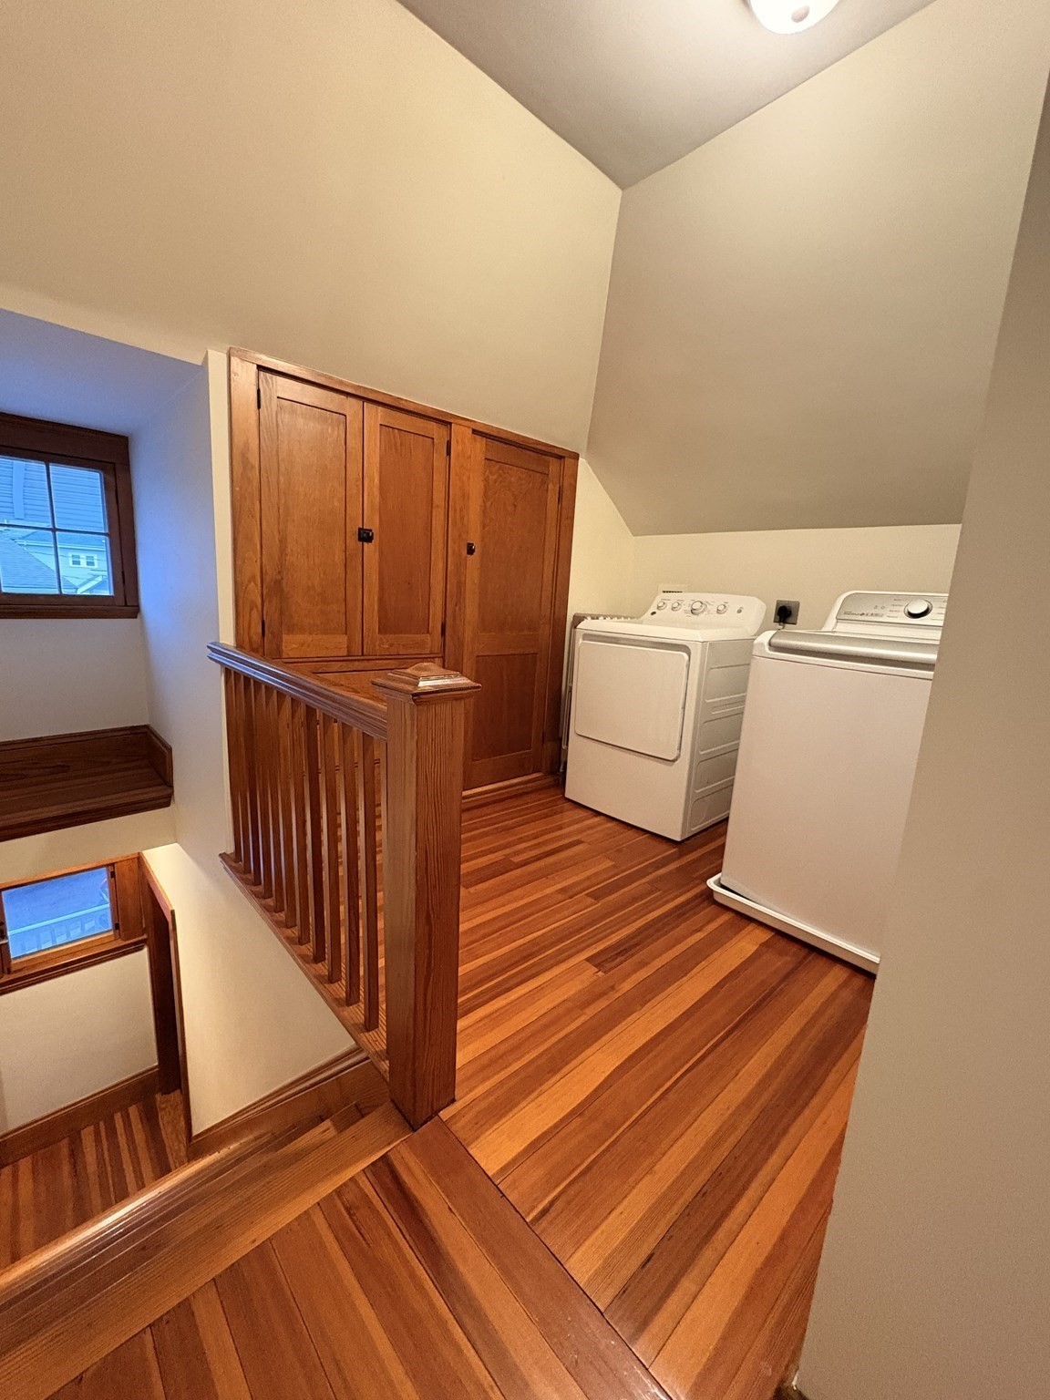
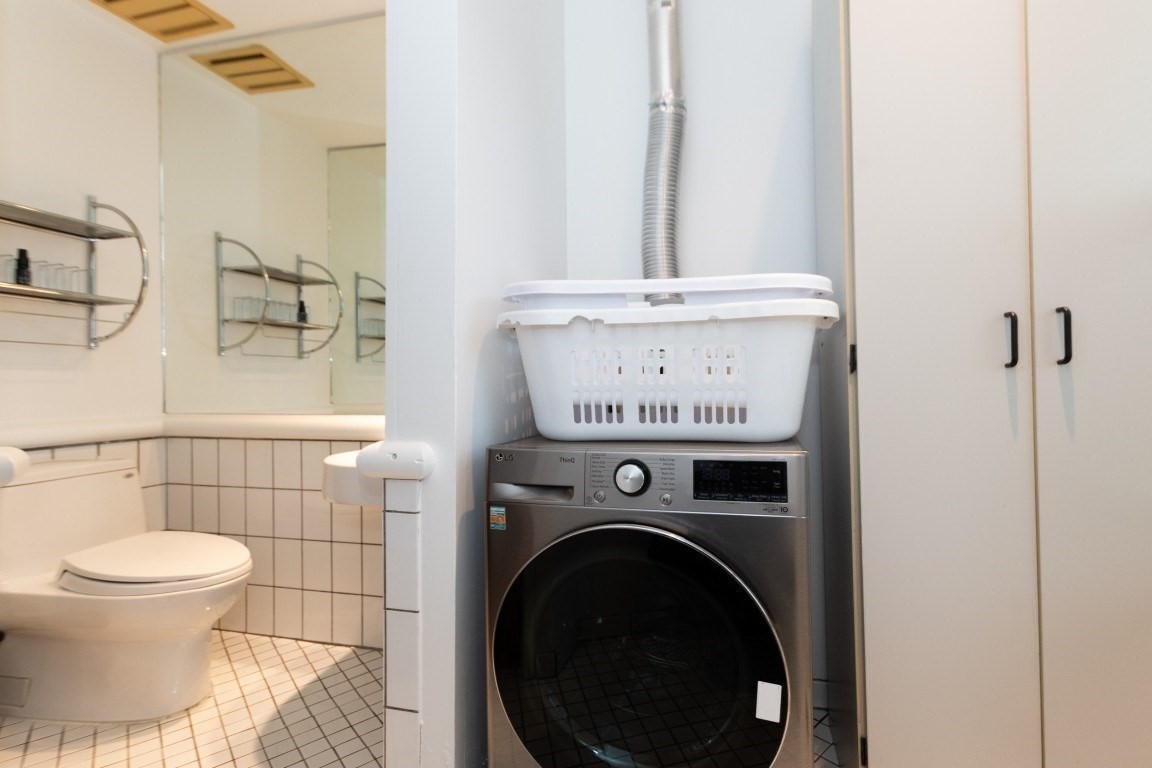
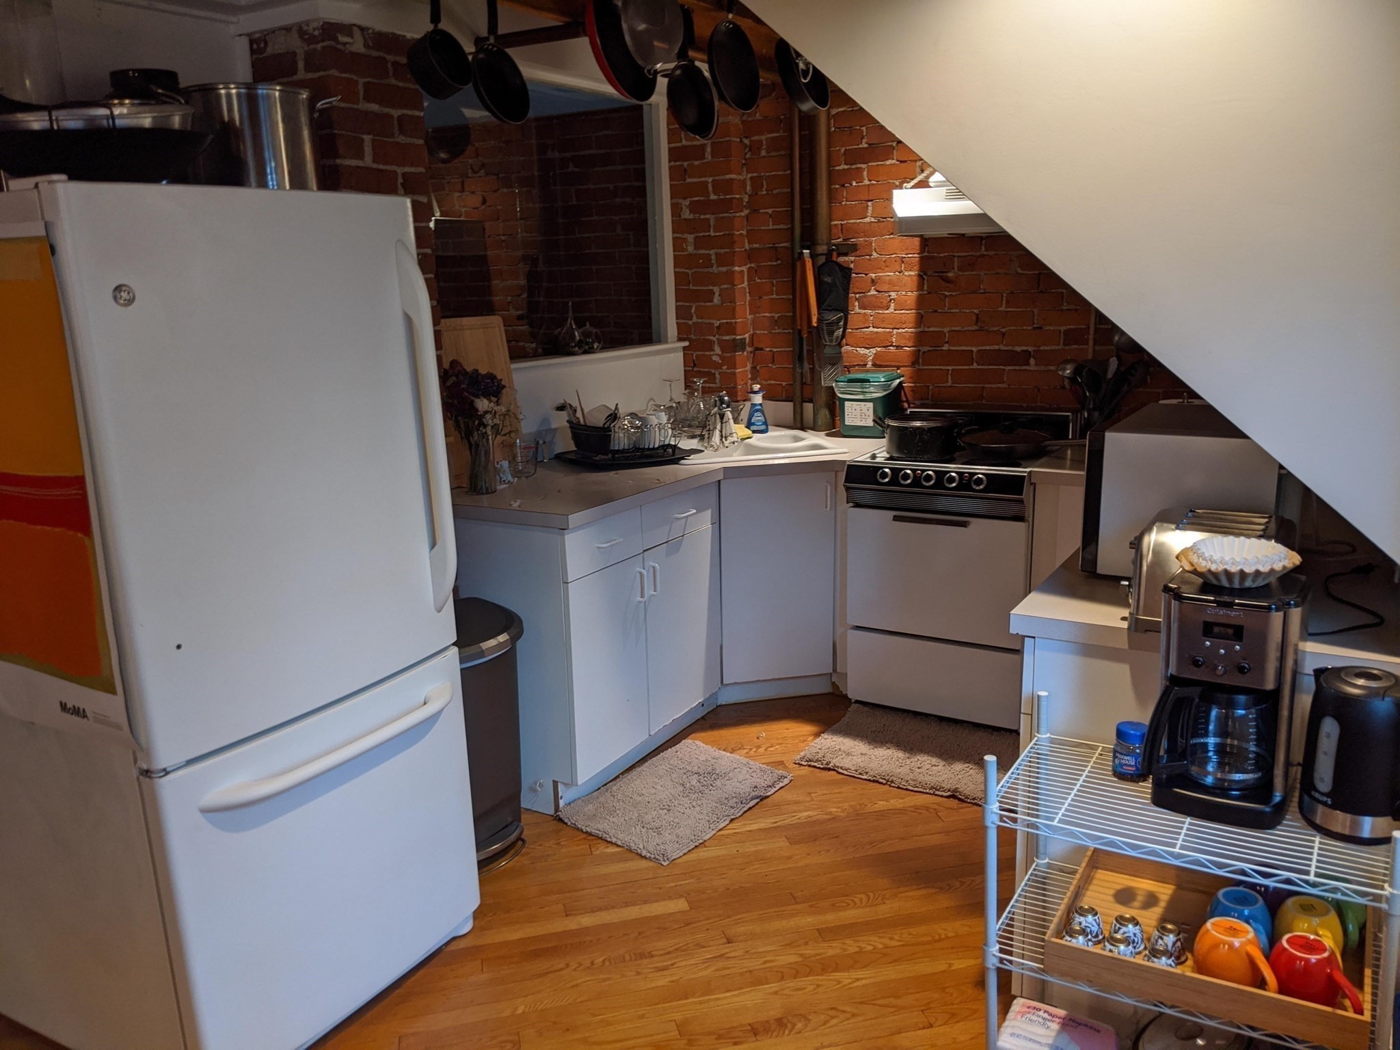
- Common Appliances: Dishwasher, Range, Refrigerator, Washer Hookup
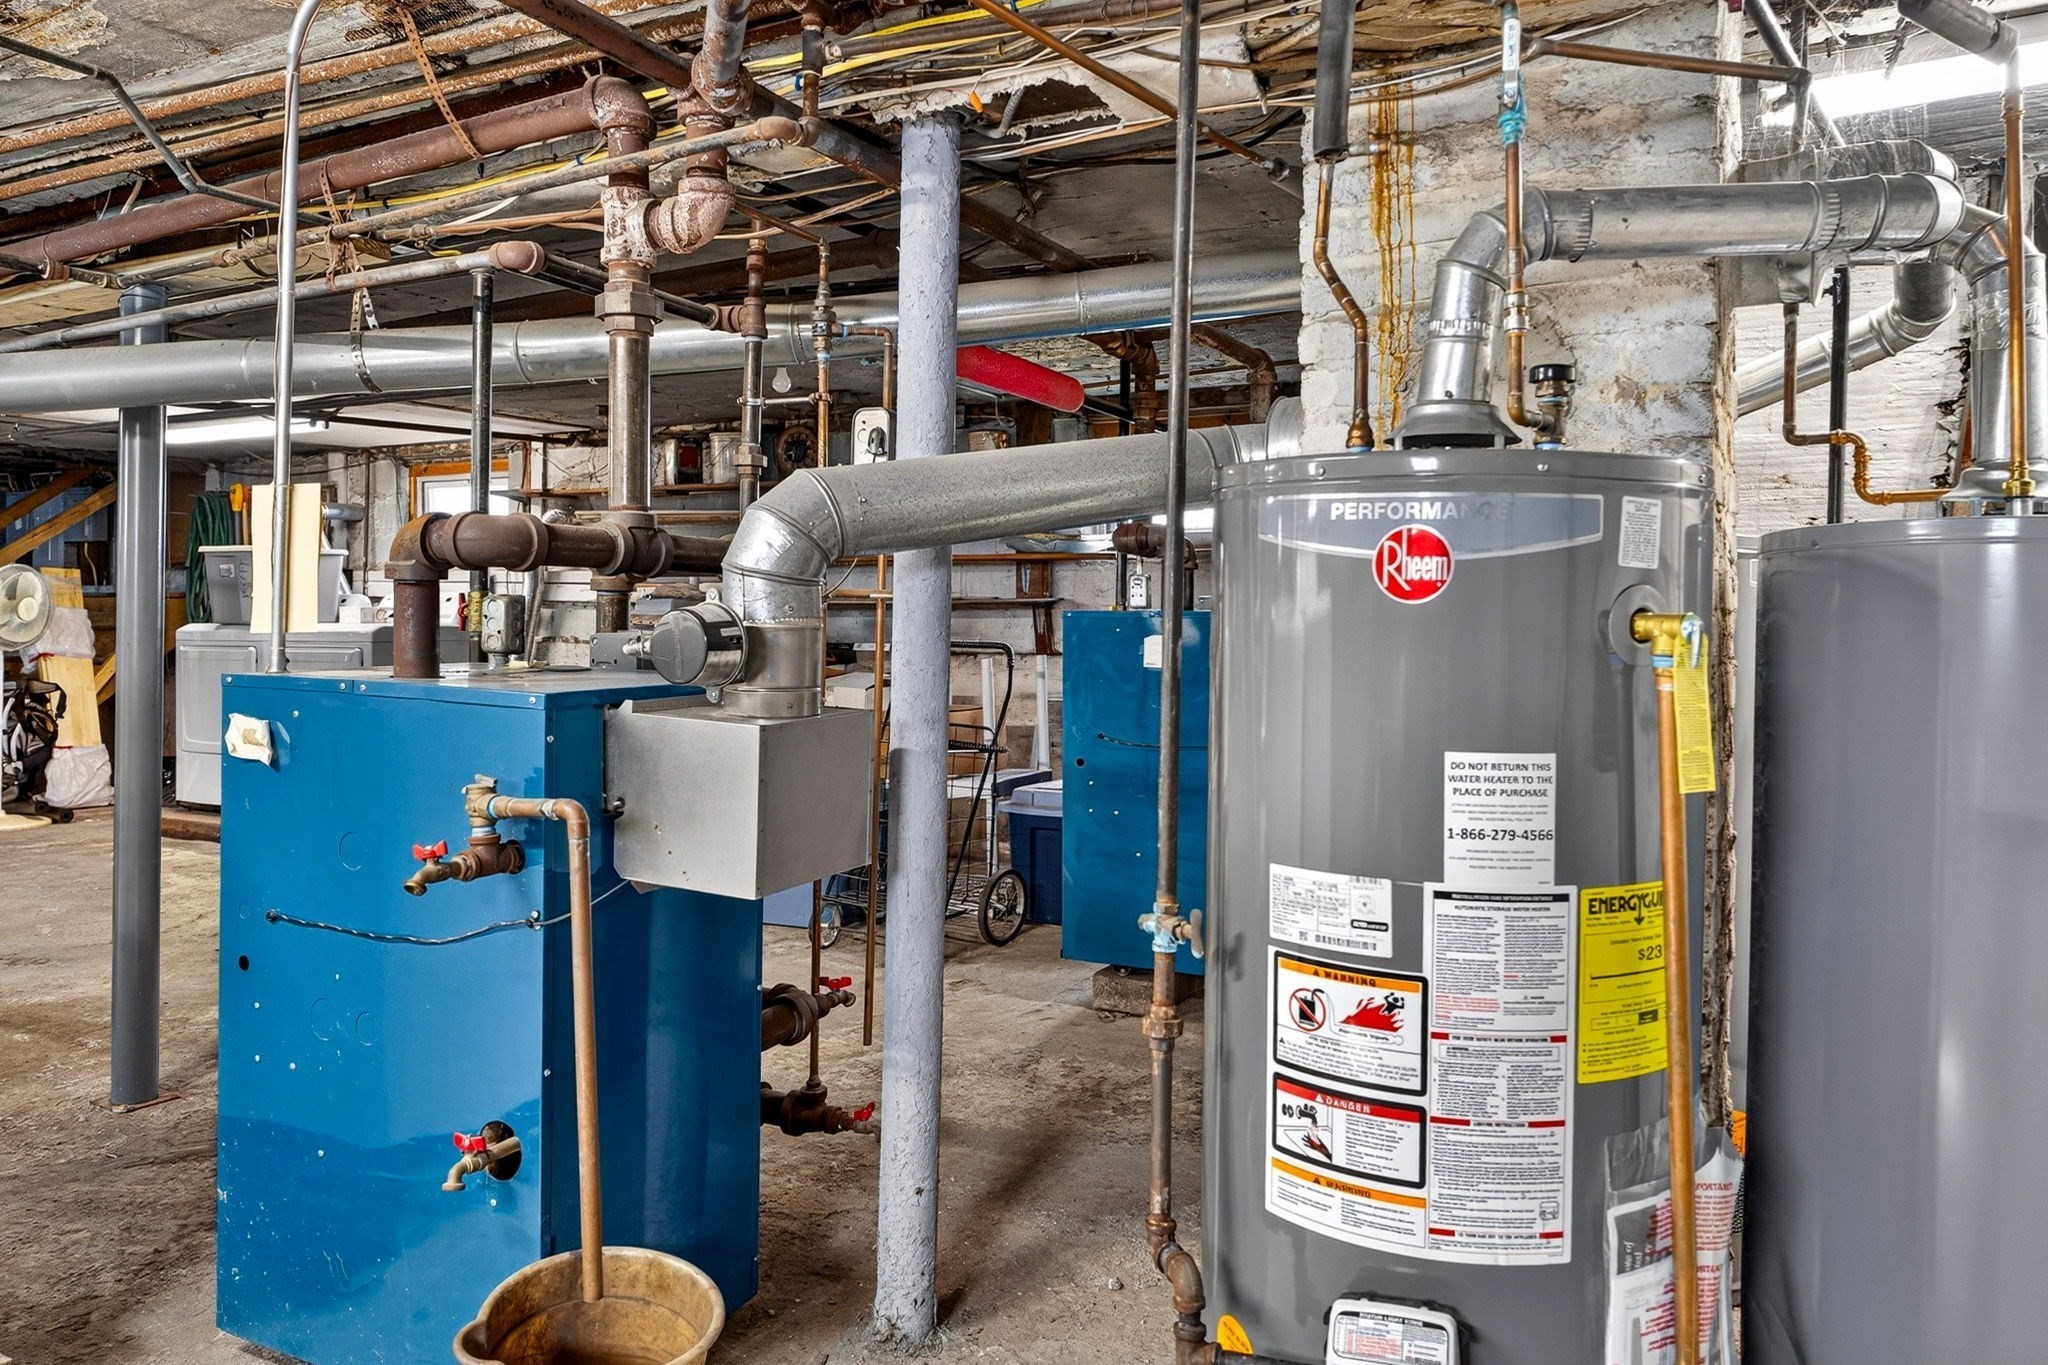
- Common Heating: Central Heat, Electric, Extra Flue, Forced Air, Gas, Heat Pump, Oil
Financial
- APOD Available: No
Utilities
- Heat Zones: 2
- Electric Info: Individually Metered
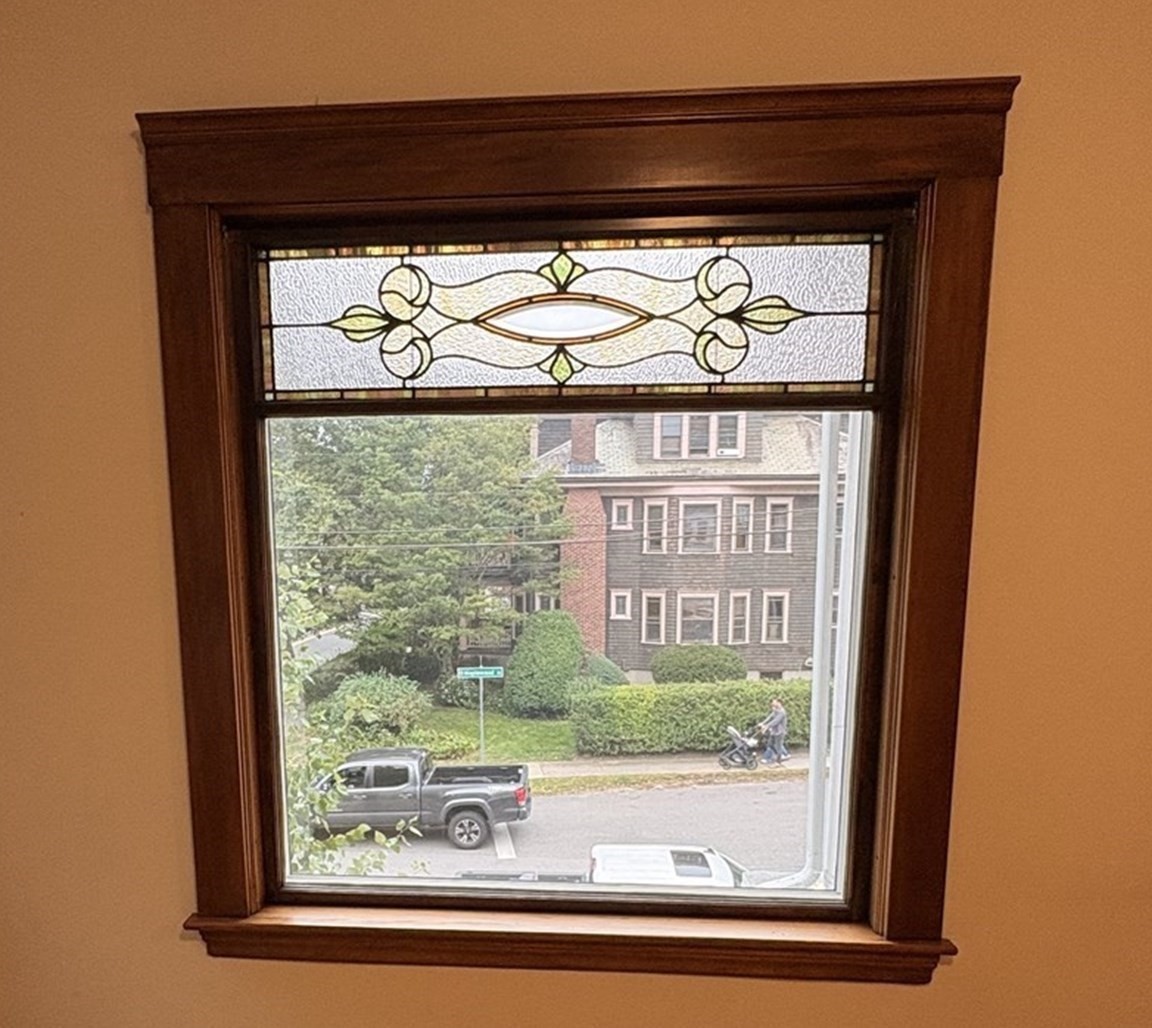
- Energy Features: Insulated Windows
- Utility Connections: Washer Hookup, for Electric Dryer, for Gas Oven, for Gas Range
- Water: City/Town Water, Private
- Sewer: City/Town Sewer, Private
Unit 1 Description
- Under Lease: No
- Floors: 1
- Levels: 1
Unit 2 Description
- Under Lease: No
- Floors: 2
- Levels: 1
Construction
- Year Built: 1900
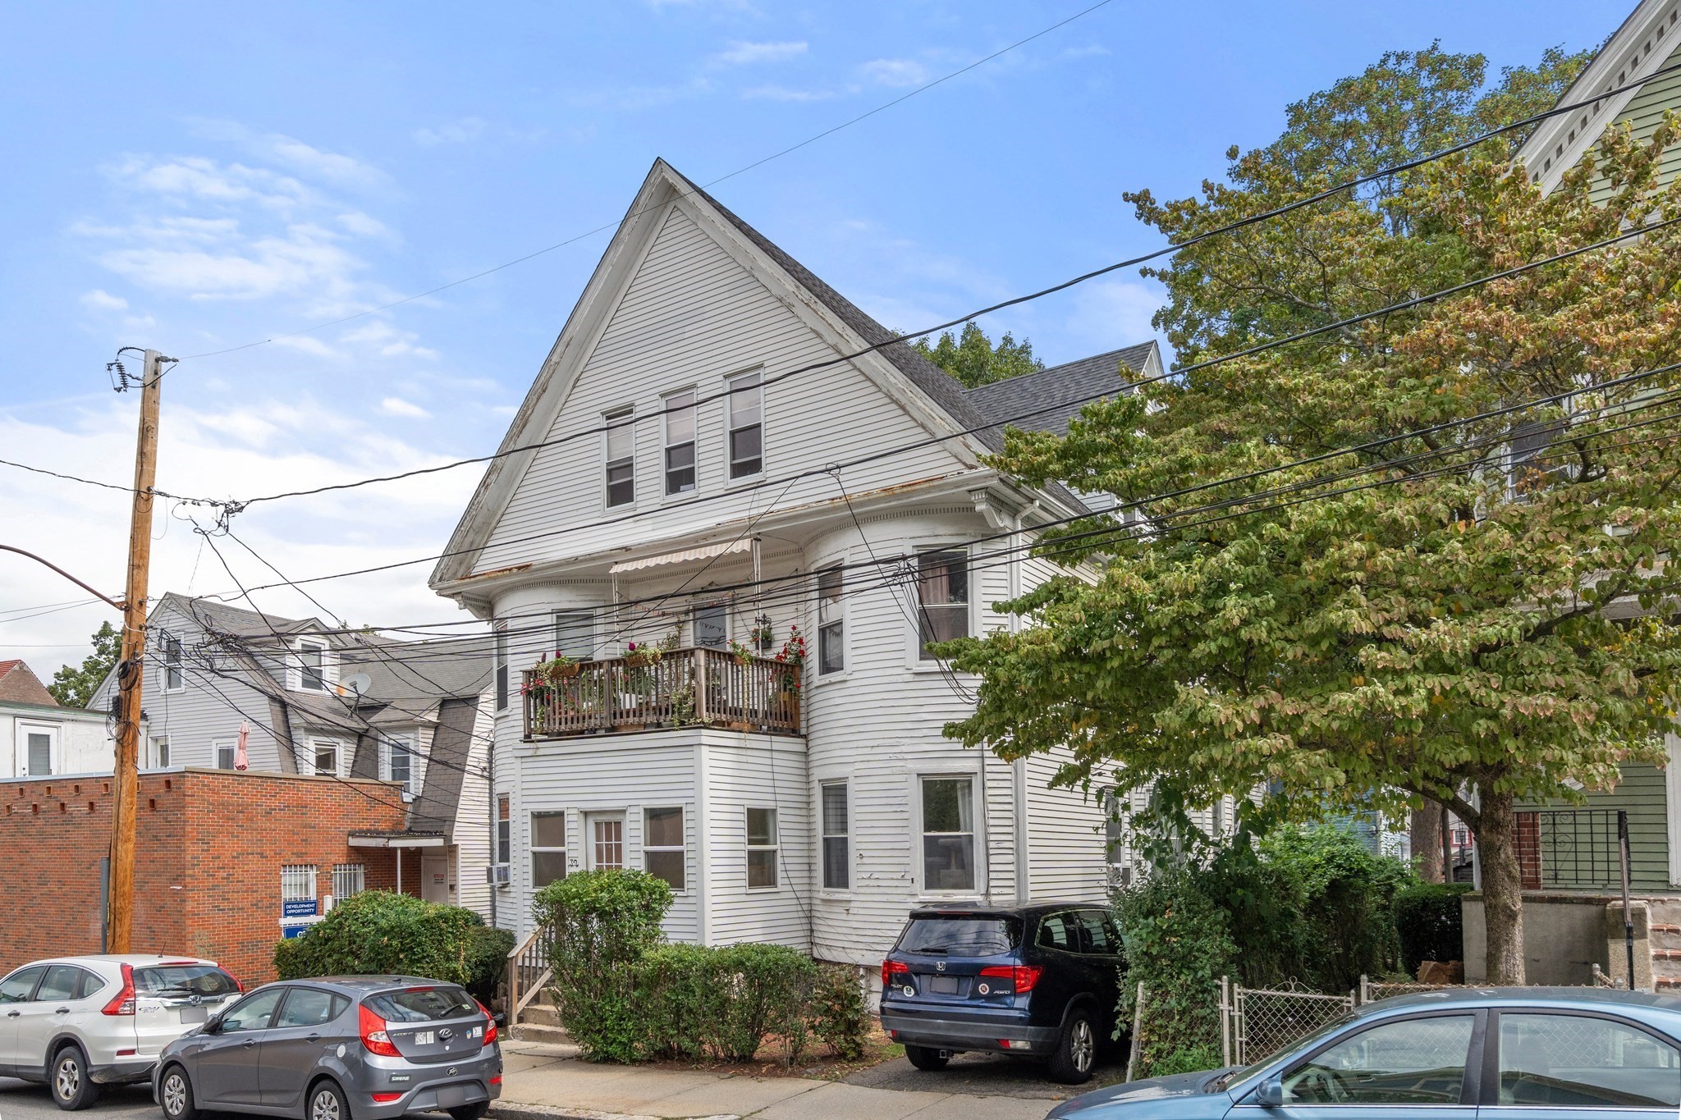
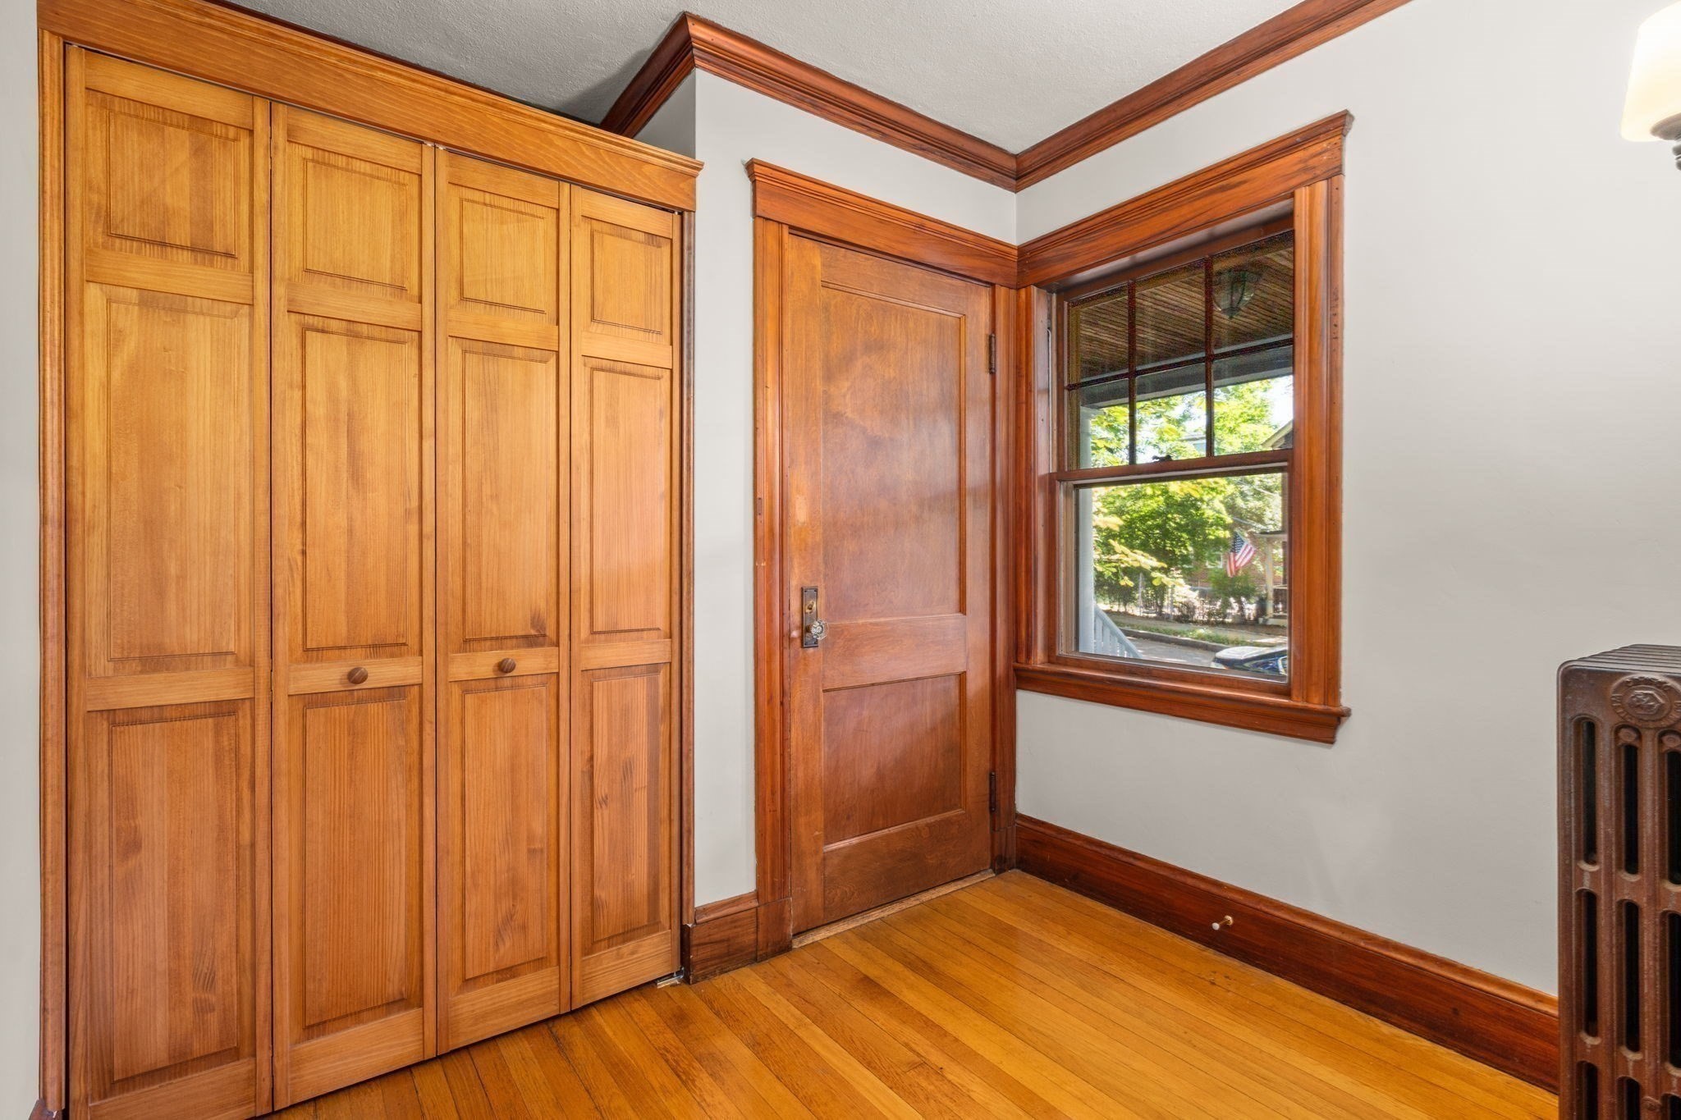
- Type: 2 Family - 2 Units Up/Down
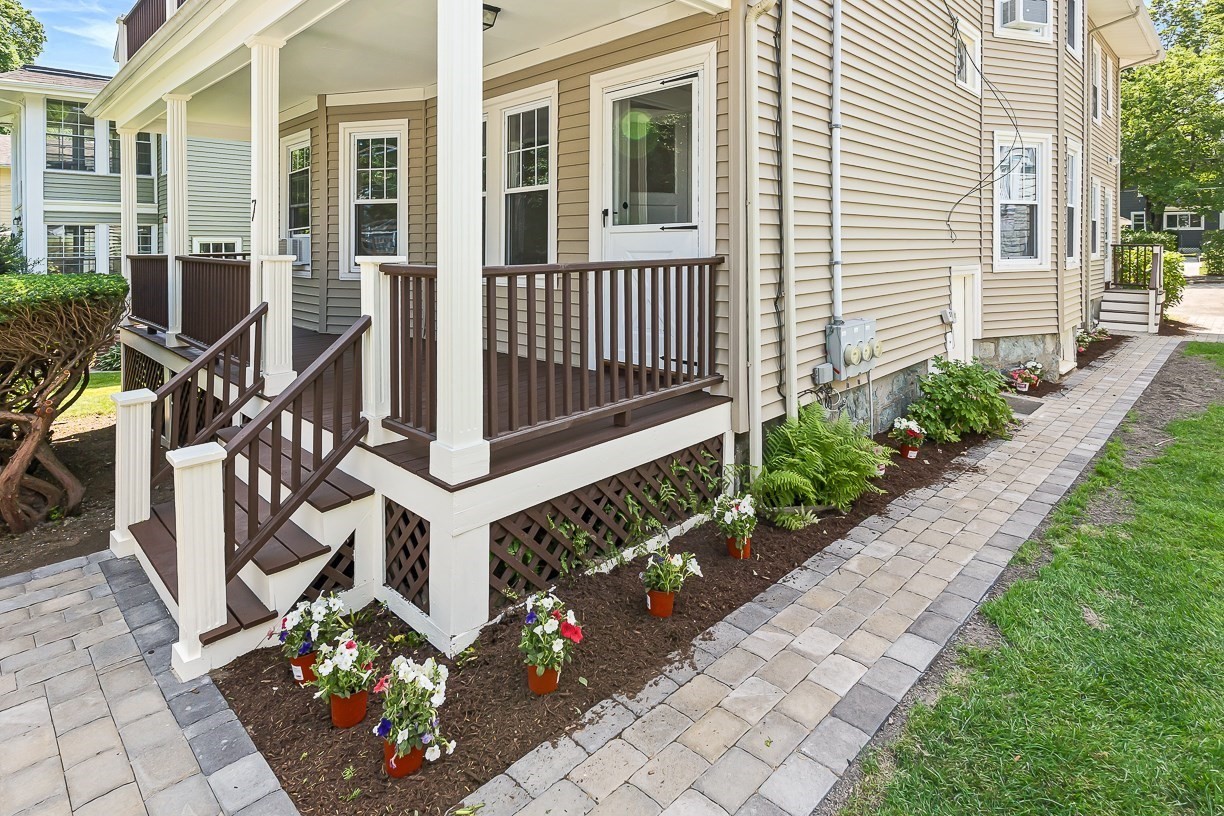
- Construction Type: Aluminum, Frame
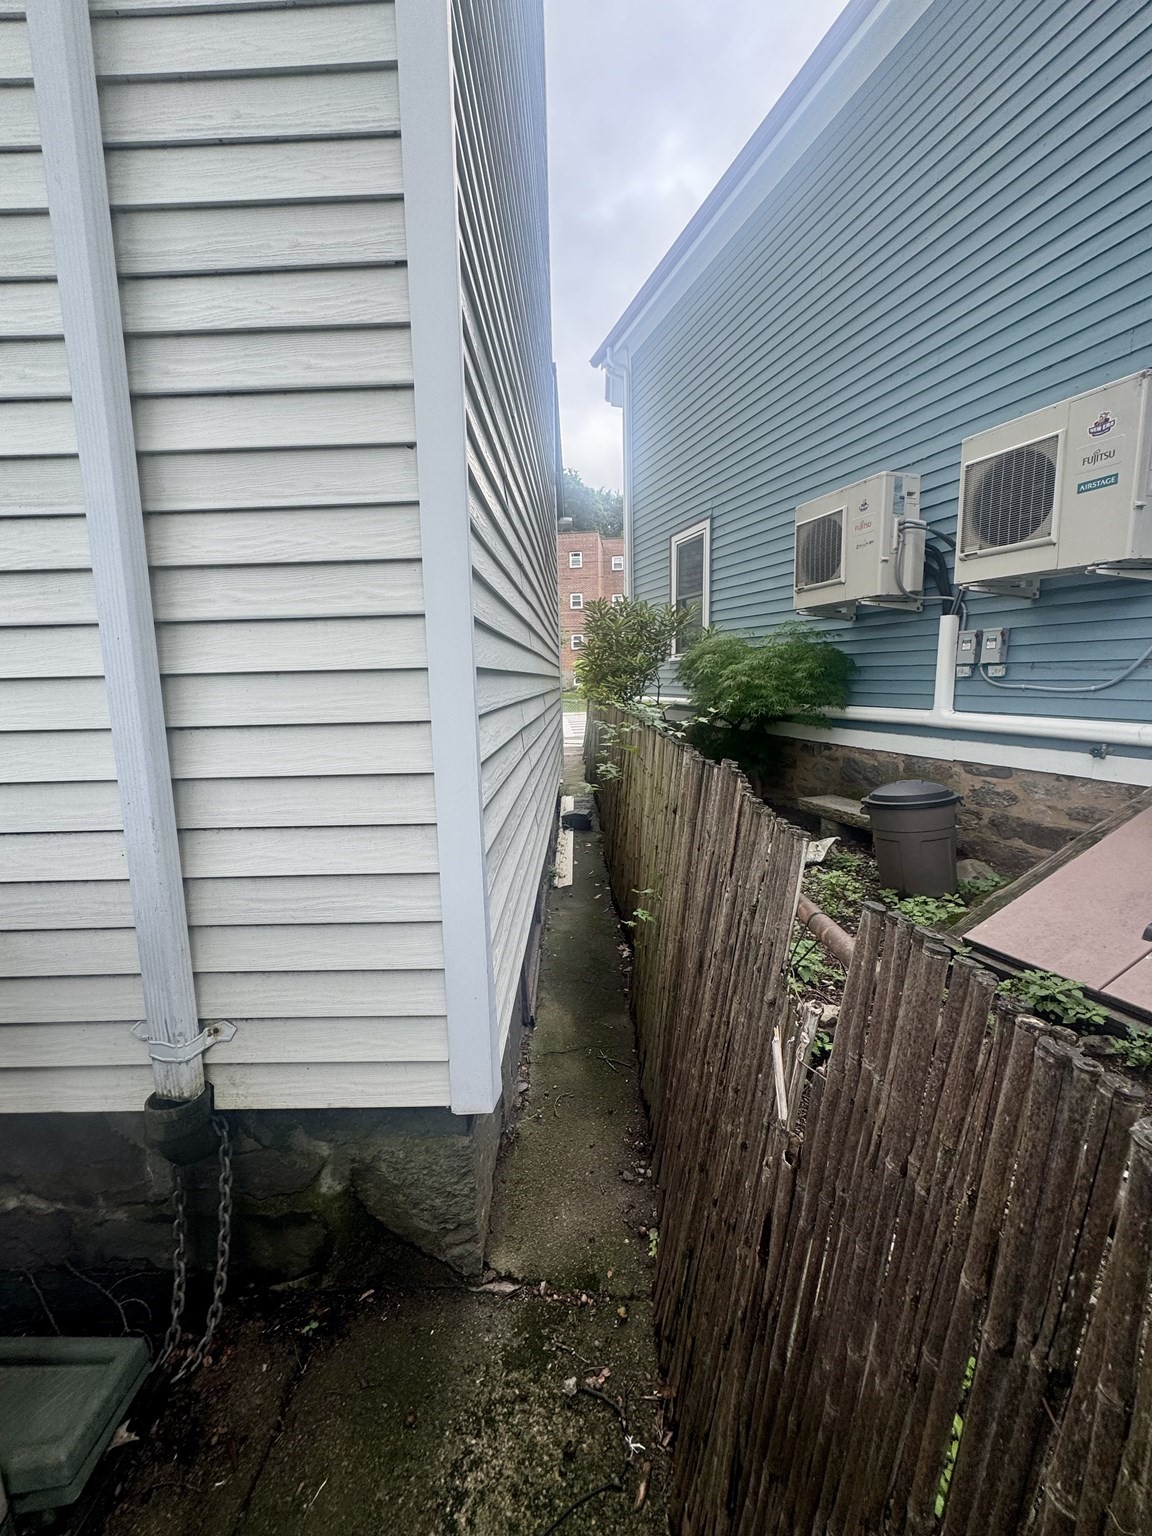
- Foundation Info: Fieldstone
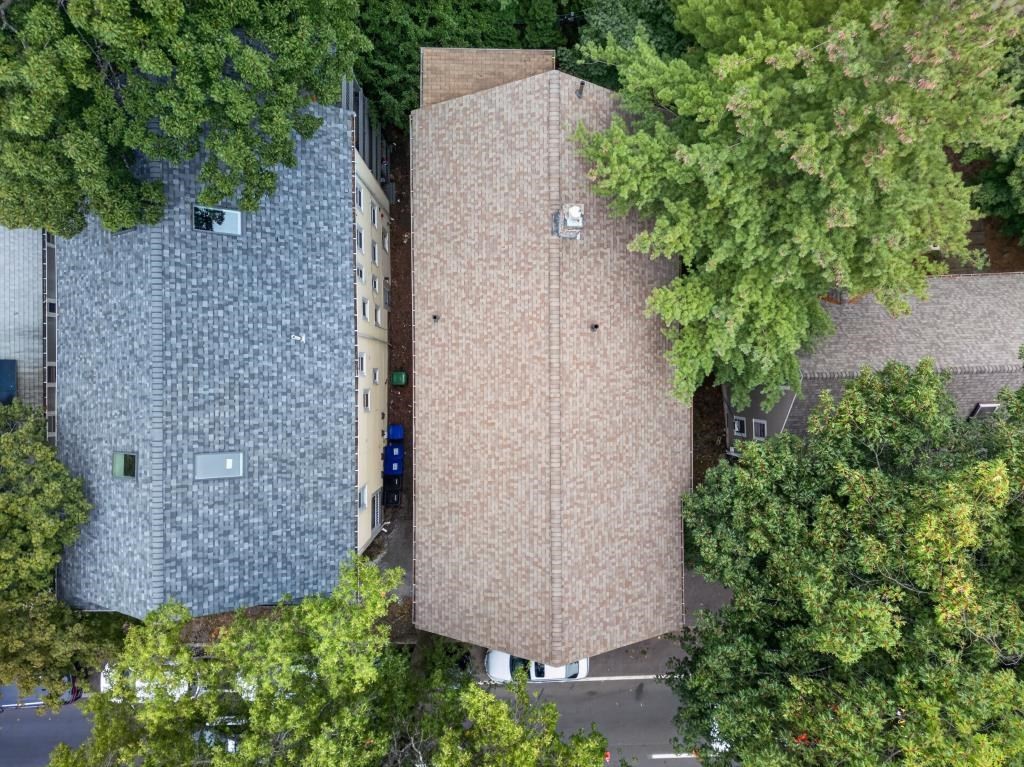
- Roof Material: Asphalt/Composition Shingles
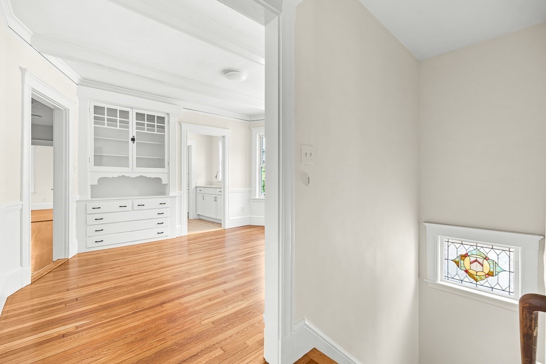
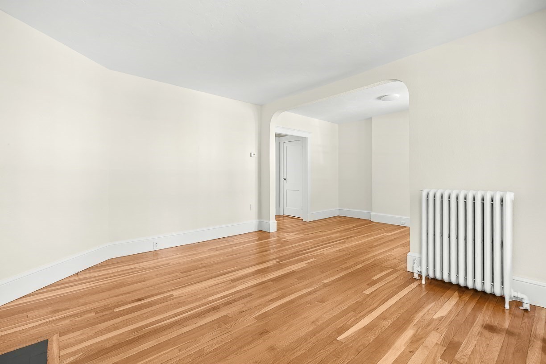
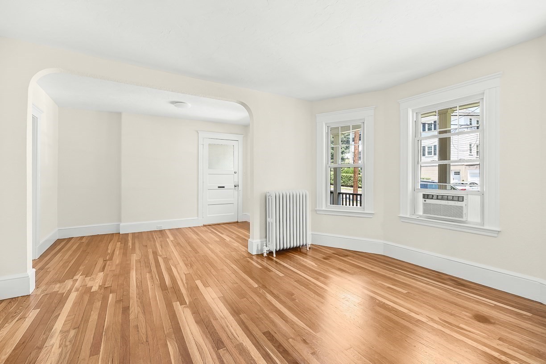
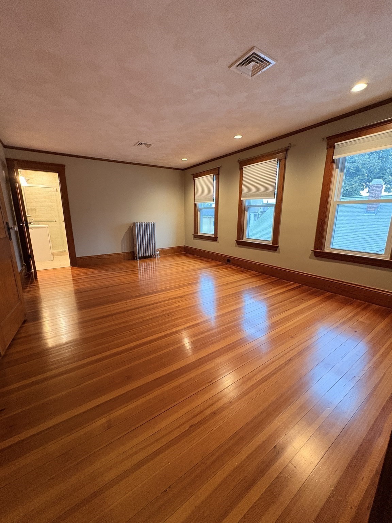
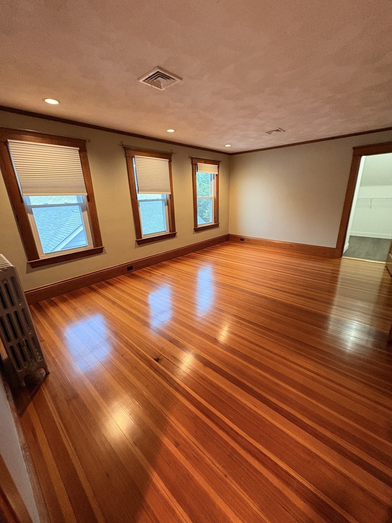
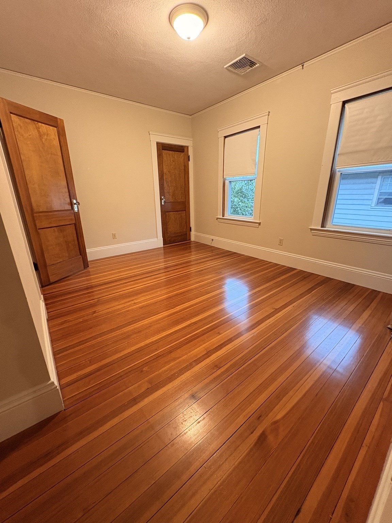
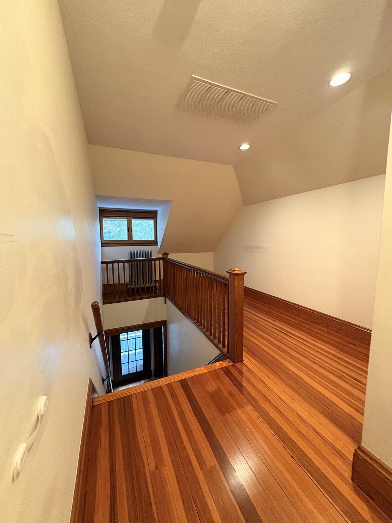
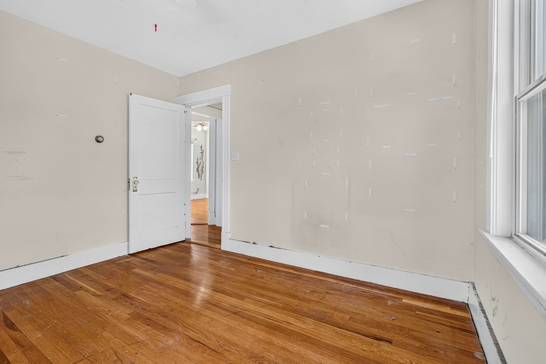
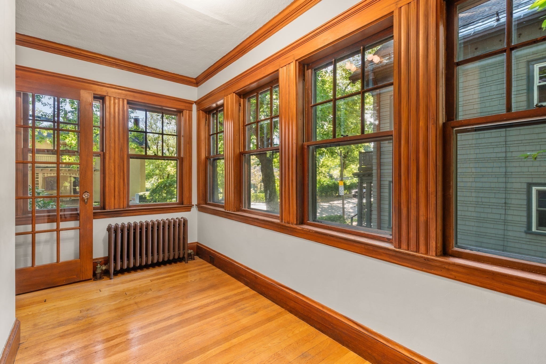
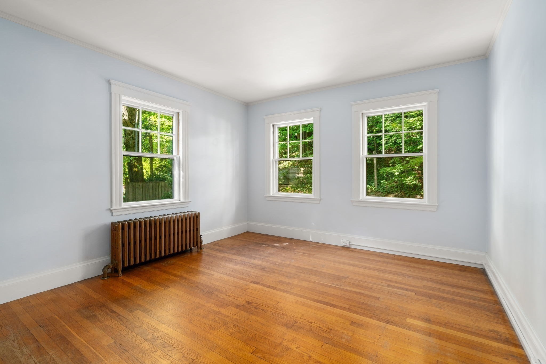
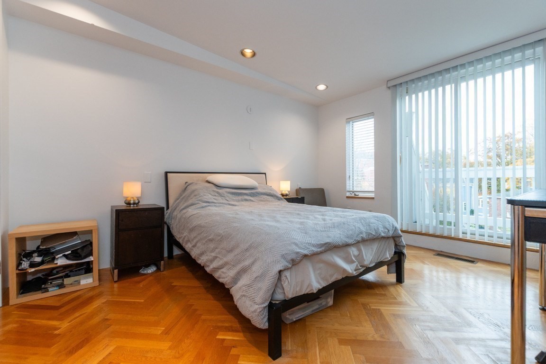
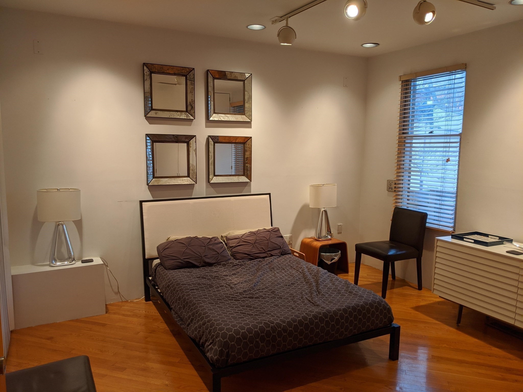
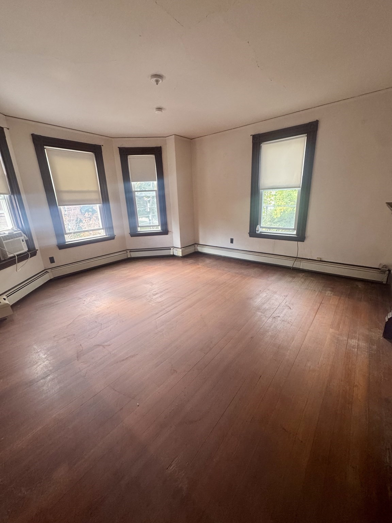
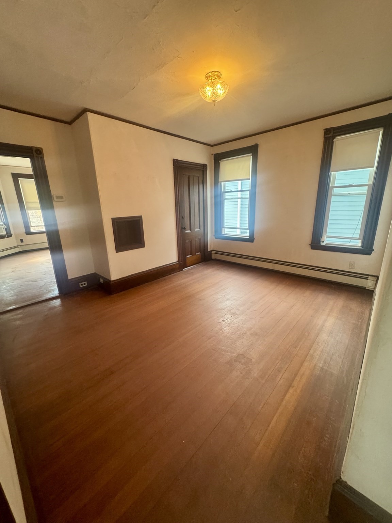
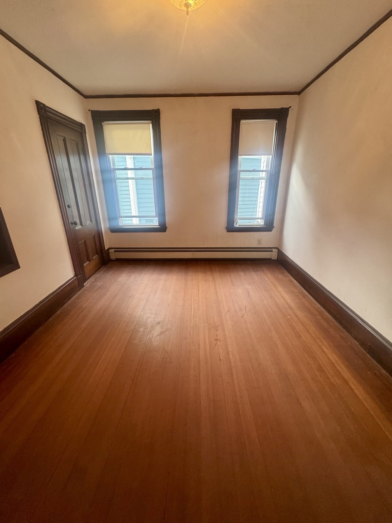
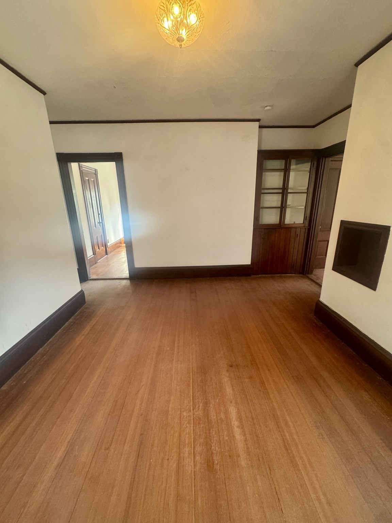
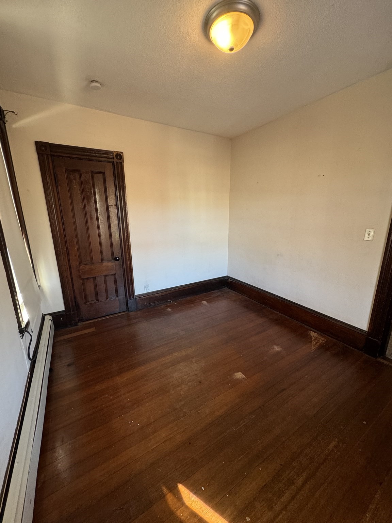
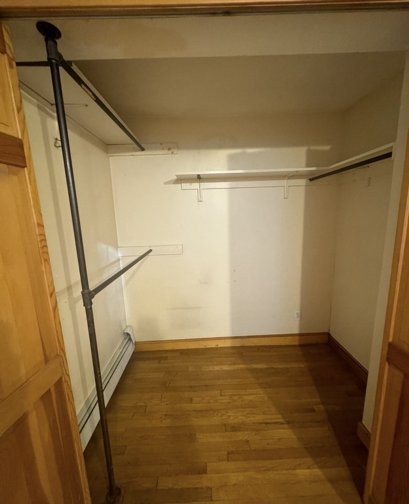
- Flooring Type: Hardwood, Tile
- Lead Paint: Unknown
- Warranty: No
Other Information
- MLS ID# 73534690
- Last Updated: 08/30/26
| Date | Event | Price | Price/Sq Ft | Source |
|---|---|---|---|---|
| 08/30/2026 | Active | $1,850,000 | $636 | MLSPIN |
| 08/26/2026 | Price Change | $1,850,000 | $636 | MLSPIN |
| 08/04/2026 | Active | $1,875,000 | $645 | MLSPIN |
| 07/31/2026 | Extended | $1,875,000 | $645 | MLSPIN |
| 07/25/2026 | Active | $1,875,000 | $645 | MLSPIN |
| 07/21/2026 | Price Change | $1,875,000 | $645 | MLSPIN |
| 07/13/2026 | Active | $1,925,000 | $662 | MLSPIN |
| 07/09/2026 | Price Change | $1,925,000 | $662 | MLSPIN |
| 06/15/2026 | Active | $1,950,000 | $671 | MLSPIN |
| 06/11/2026 | New | $1,950,000 | $671 | MLSPIN |
Mortgage Calculator
Mortgage Calculator
| Expense | Amount |
|---|---|
| Total payment | — |
- Loan amount
- —
- Total interest
- —
- Payoff date
- —
Costs use the left axis; remaining balance uses the right axis. Hover, tap, or use the arrow keys to inspect a period.
This mortgage calculator is for informational and educational purposes only. The calculated figures are estimates and do not constitute a loan application, pre-approval, commitment to lend, official quote, or financial, legal, or tax advice. Available interest rates, HOA dues, taxes, other fees, and actual payments may change with market conditions, property location, loan terms, borrower qualifications, and lender requirements. Lender fees, closing costs, and other charges are not included; your actual payment may be higher. PMI removal is estimated at 20% equity and is subject to your lender’s requirements. Speak with your lender for rates, costs, and terms specific to your loan.

Map & Nearby Places
Boston College Newton Campus
University
0.32mi
Boston College
University
0.32mi
Mount Alvernia High School
Private School, Grades: 7-12
0.42mi
Newton Fire Department
Fire Station
0.46mi
Newton Fire Department
Fire Station
0.47mi
Newton Squash & Tennis Club
Sports Centre. Sports: Tennis
0.17mi
Commonwealth Avenue Historic District
Park
0.19mi
Sumner and Gibbs Street Historic District
Park
0.22mi
Ordway Park
Land Trust Park
0.33mi
Gray Cliff Historic District
Park
0.38mi
Newton Centre Playground
Municipal Park
0.41mi
Rabbi Marshall R. Lifson Library
Library
0.11mi
Boston College Law Library
Library
0.39mi
Centre St @ Ward St
0.26mi
Centre St @ Ward St
0.28mi
Centre St @ Alderwood Rd
0.31mi
Centre St @ Commonwealth Ave
0.31mi
Centre St @ Commonwealth Ave
0.32mi
Centre St @ Mill St
0.32mi
Centre St @ Cotton St
0.34mi
Centre St @ Cotton St
0.34mi
Nearby Areas
Seller's Representative: The Shulkin Wilk Group, Compass
MLS ID#: 73534690
© 2026 MLS Property Information Network, Inc.. All rights reserved.
The property listing data and information set forth herein were provided to MLS Property Information Network, Inc. from third party sources, including sellers, lessors and public records, and were compiled by MLS Property Information Network, Inc. The property listing data and information are for the personal, non commercial use of consumers having a good faith interest in purchasing or leasing listed properties of the type displayed to them and may not be used for any purpose other than to identify prospective properties which such consumers may have a good faith interest in purchasing or leasing. MLS Property Information Network, Inc. and its subscribers disclaim any and all representations and warranties as to the accuracy of the property listing data and information set forth herein.
MLS PIN data last updated at 2026-08-30 03:07:00
Contact Agent
Related Properties
Watertown Multi-Family Home For Sale, Added 5 days ago, 7 Beds, 2 Baths, 2 Unit - List Price $1,799,000
Skip to Next Listing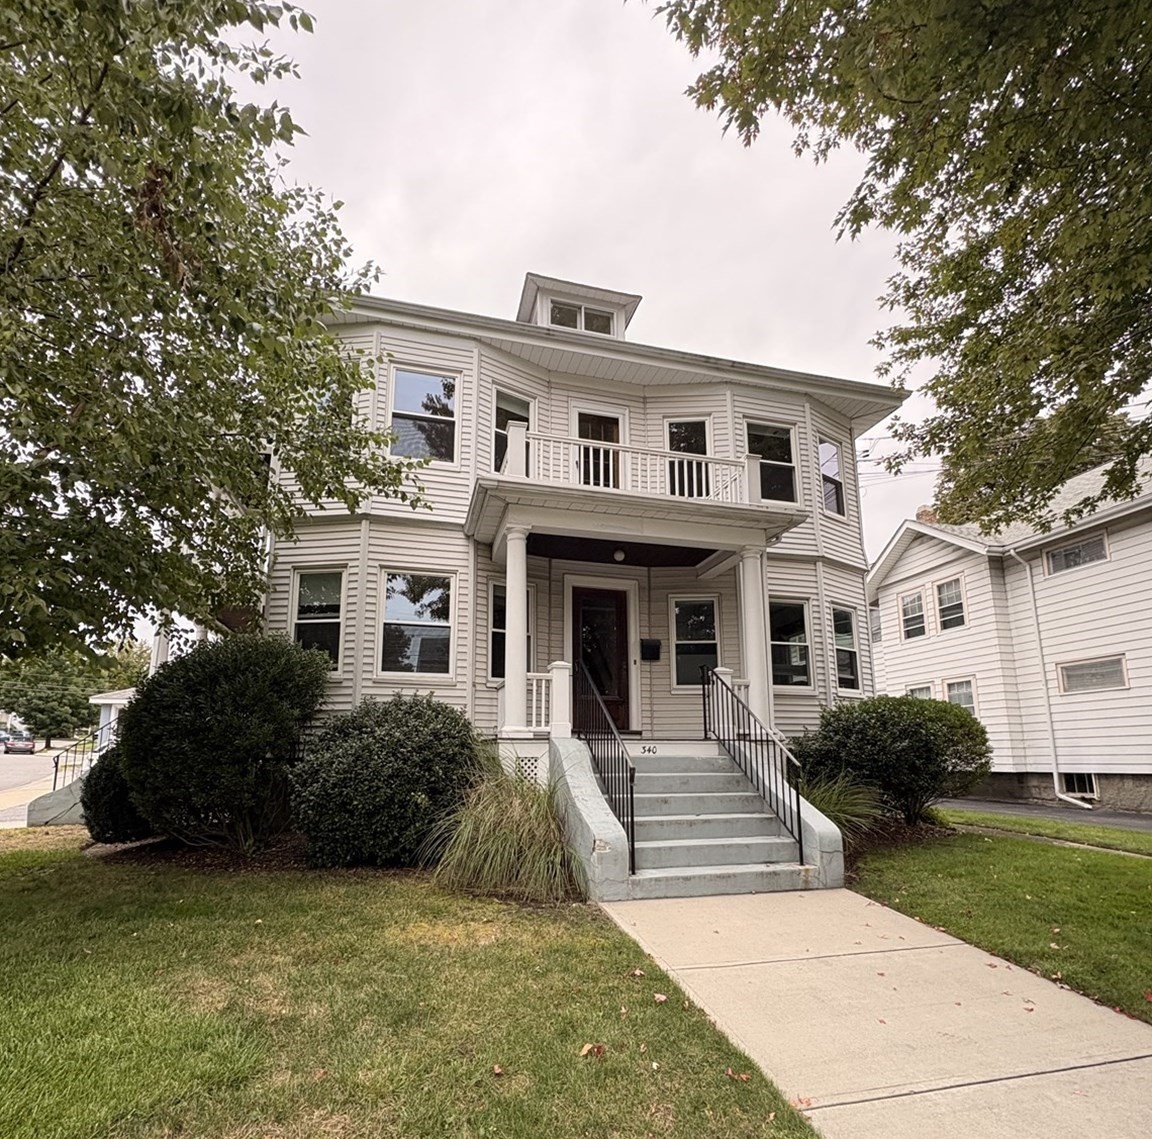
Brookline Multi-Family Home For Sale, Added 8 days ago, 11 Beds, 3 Baths, 3 Unit - List Price $1,950,000
Skip to Next Listing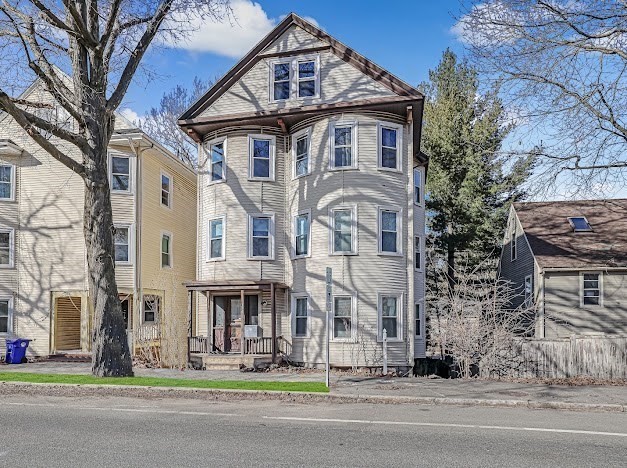
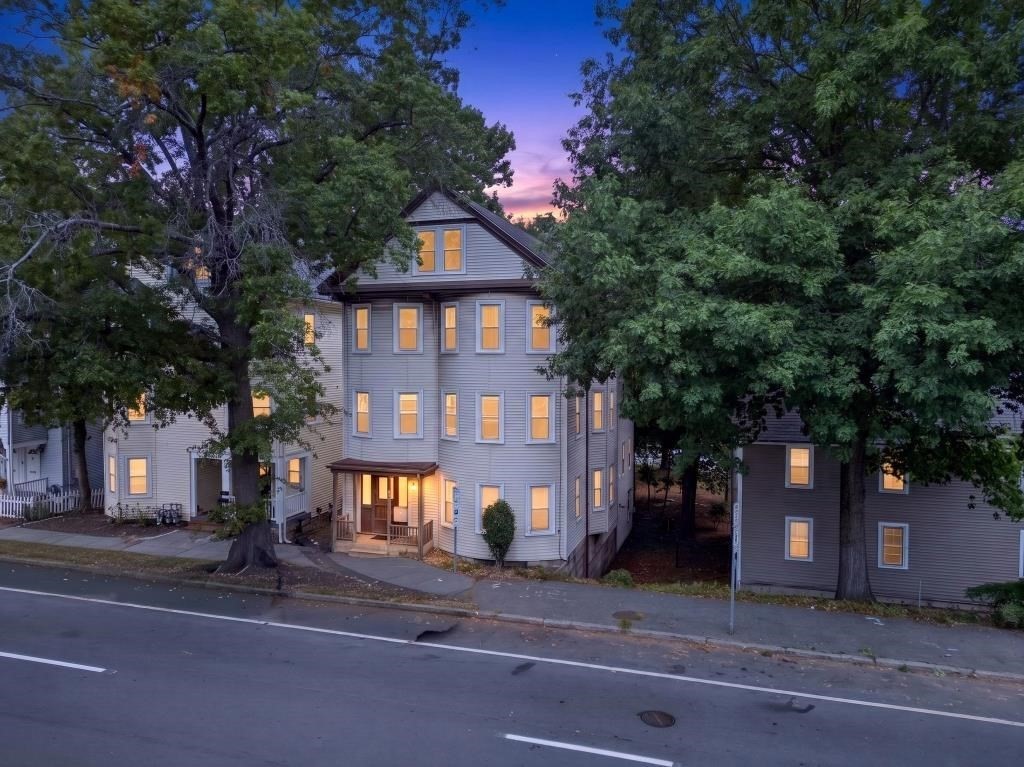
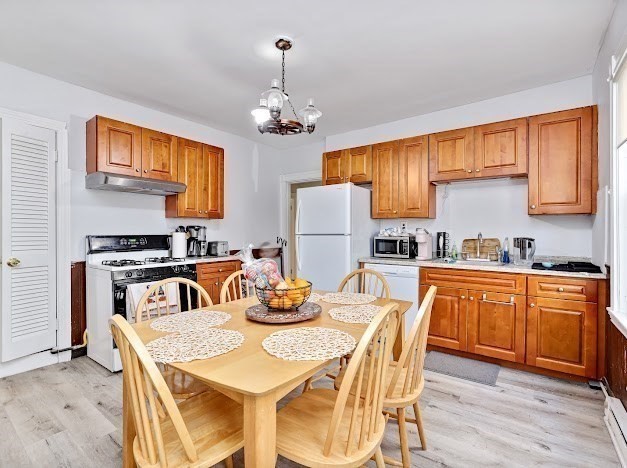
Allston Multi-Family Home For Sale, Added 14 days ago, 13 Beds, 6 Baths, 2 Unit - List Price $1,850,000
Skip to Next Listing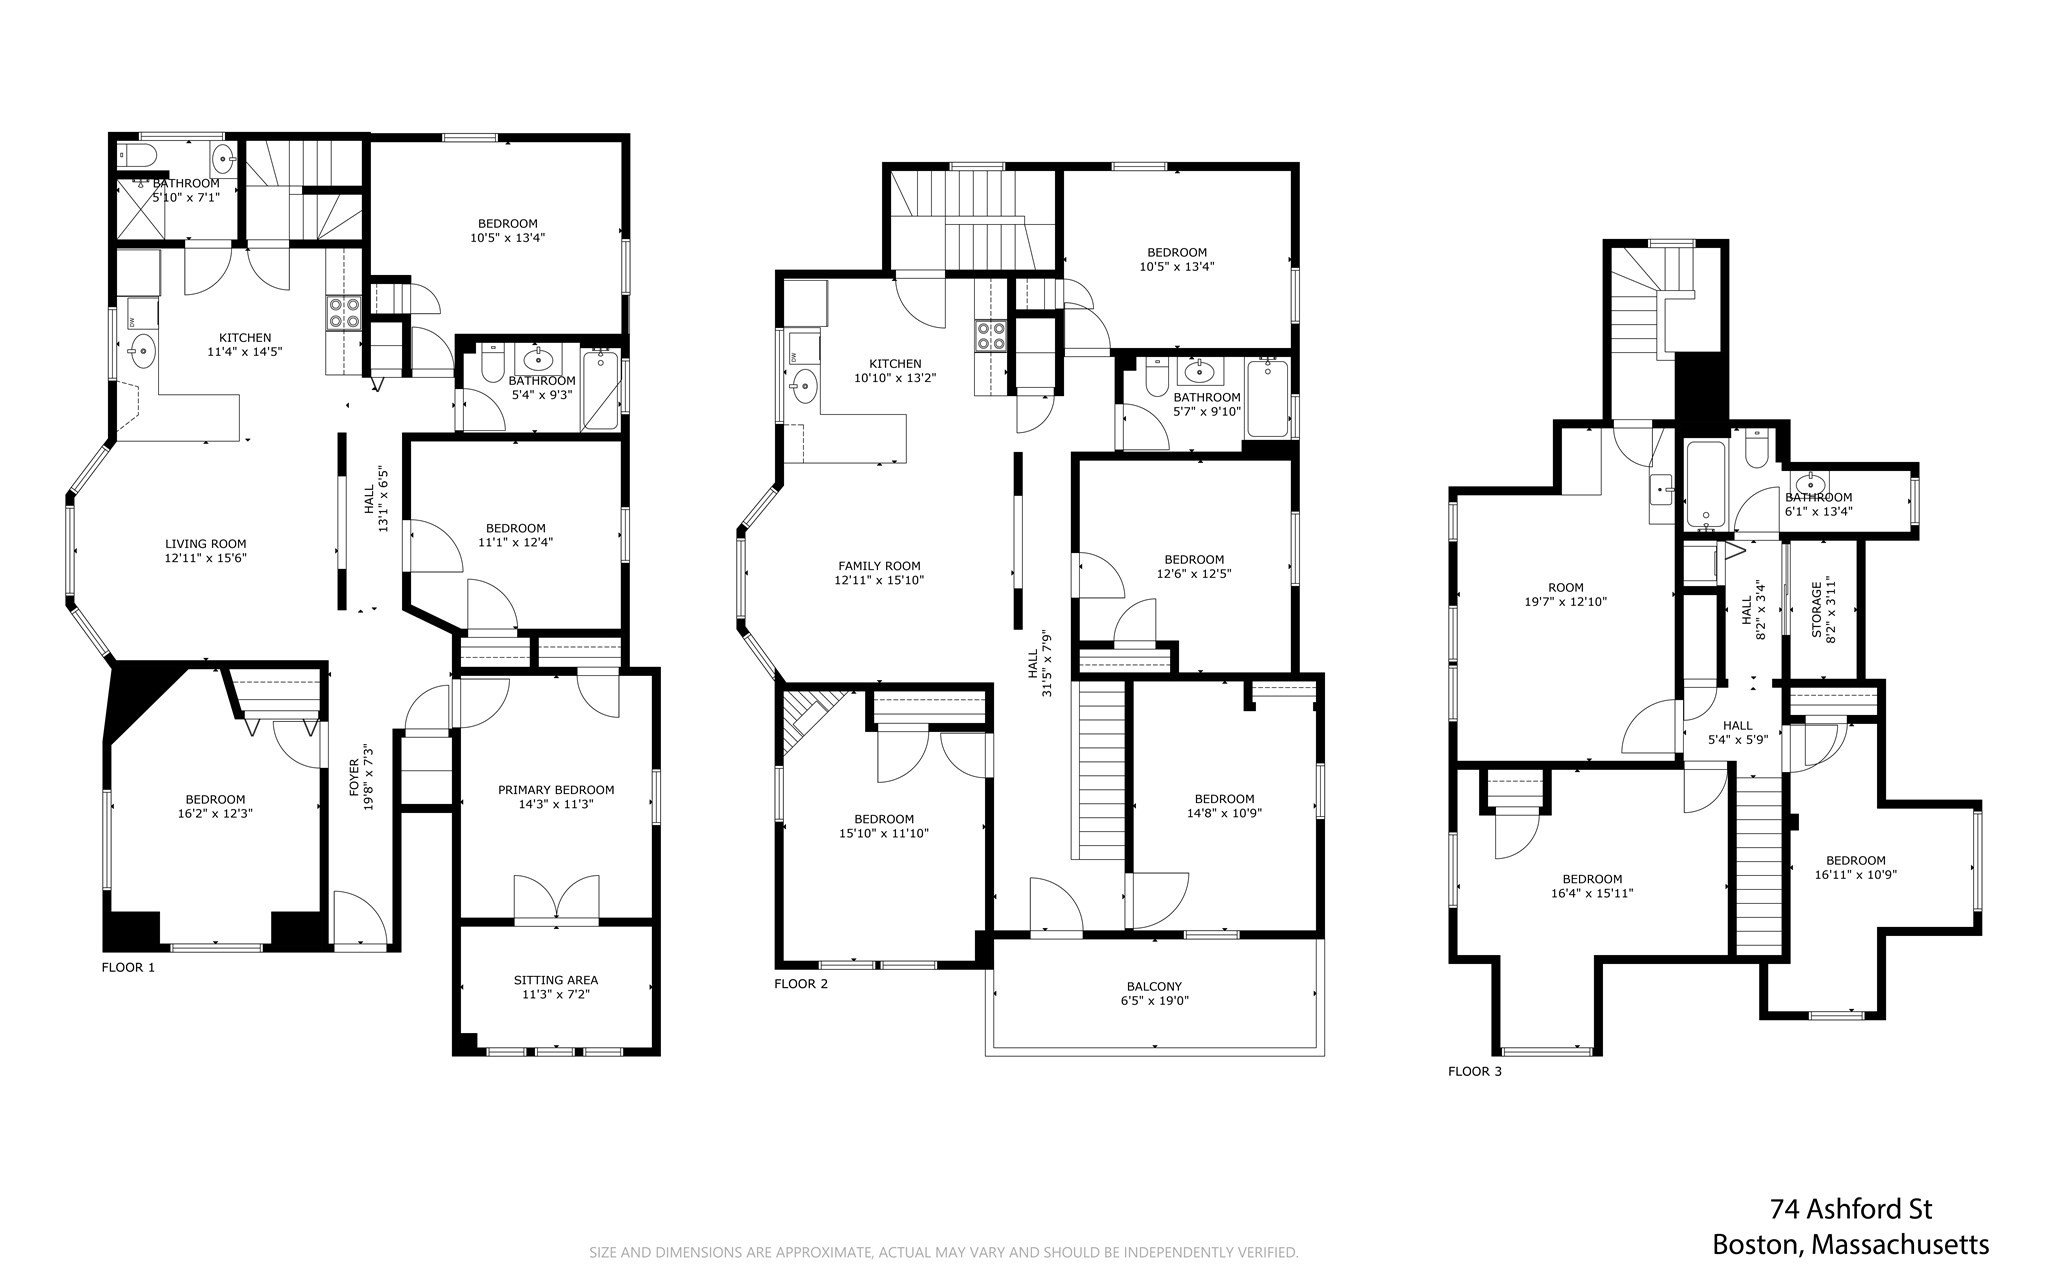
Cambridge Multi-Family Home For Sale, Contingent, 6 Beds, 3 Baths, 3 Unit - List Price $1,750,000
Skip to Next Listing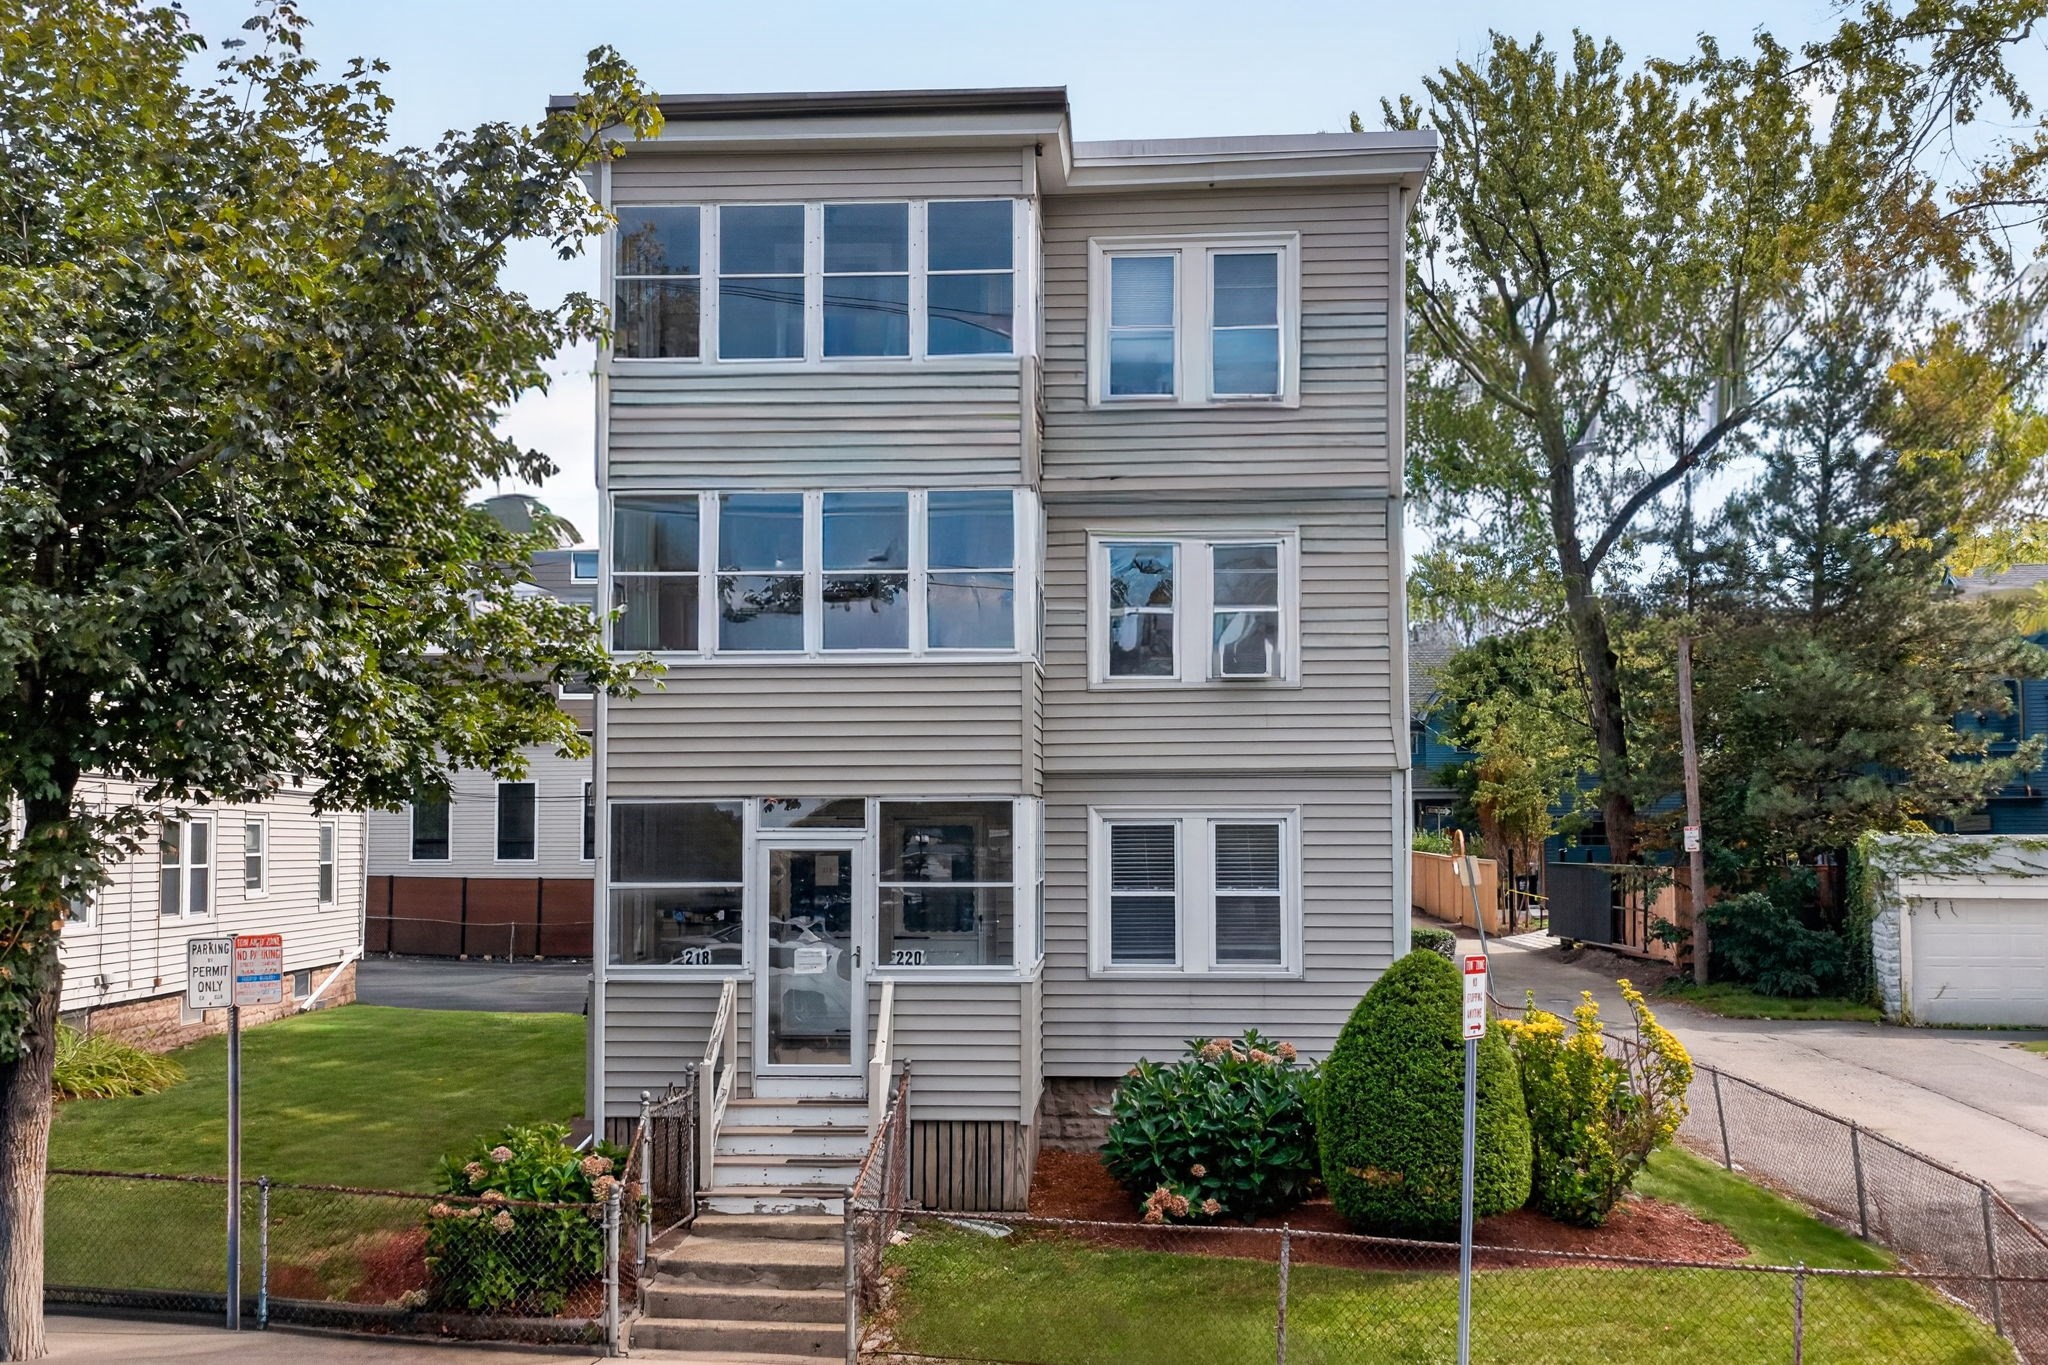
Brookline Multi-Family Home For Sale, Added 21 days ago, 4 Beds, 2 Baths, 2 Unit - List Price $1,950,000
Skip to Next Listing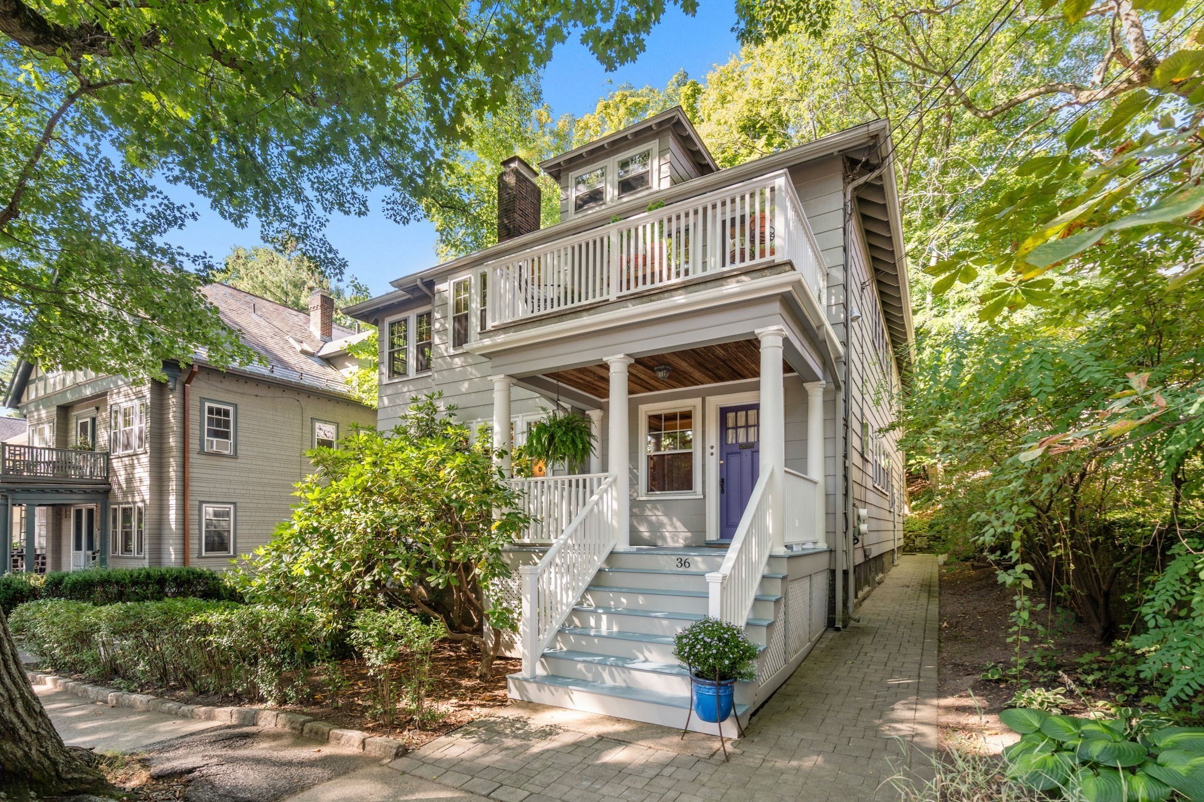
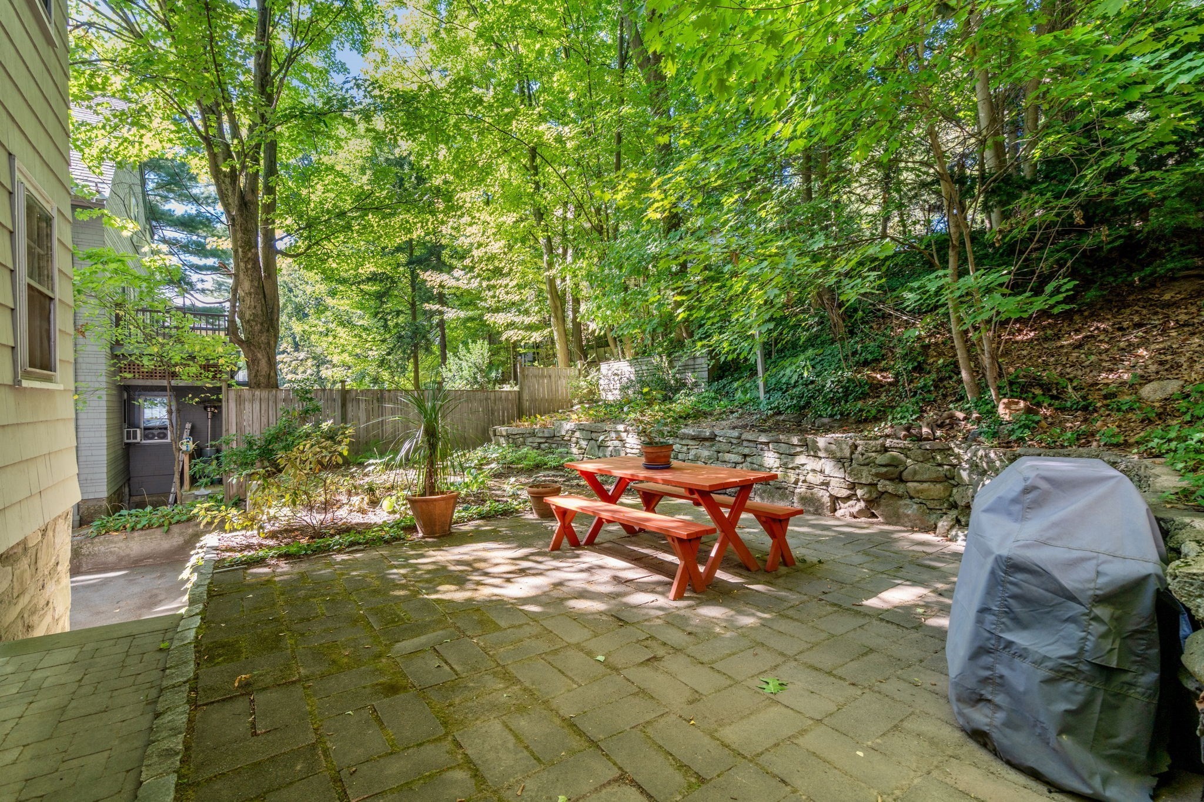
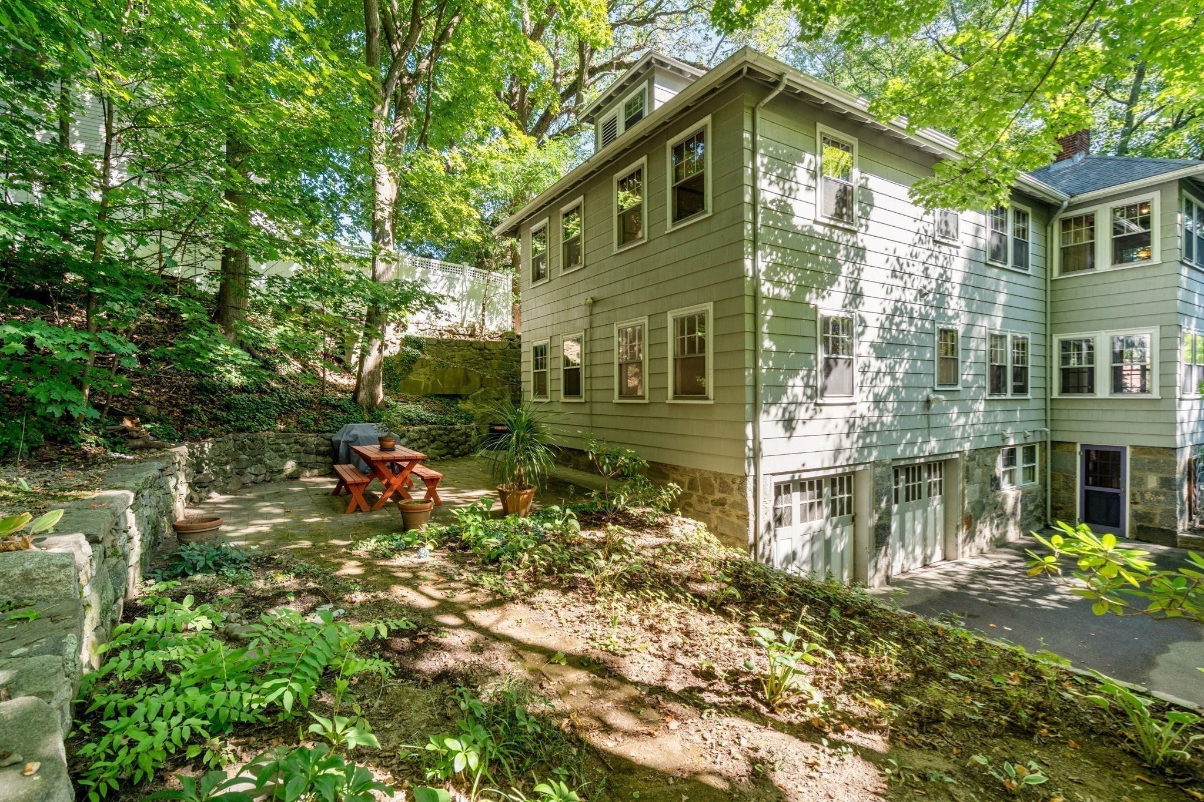
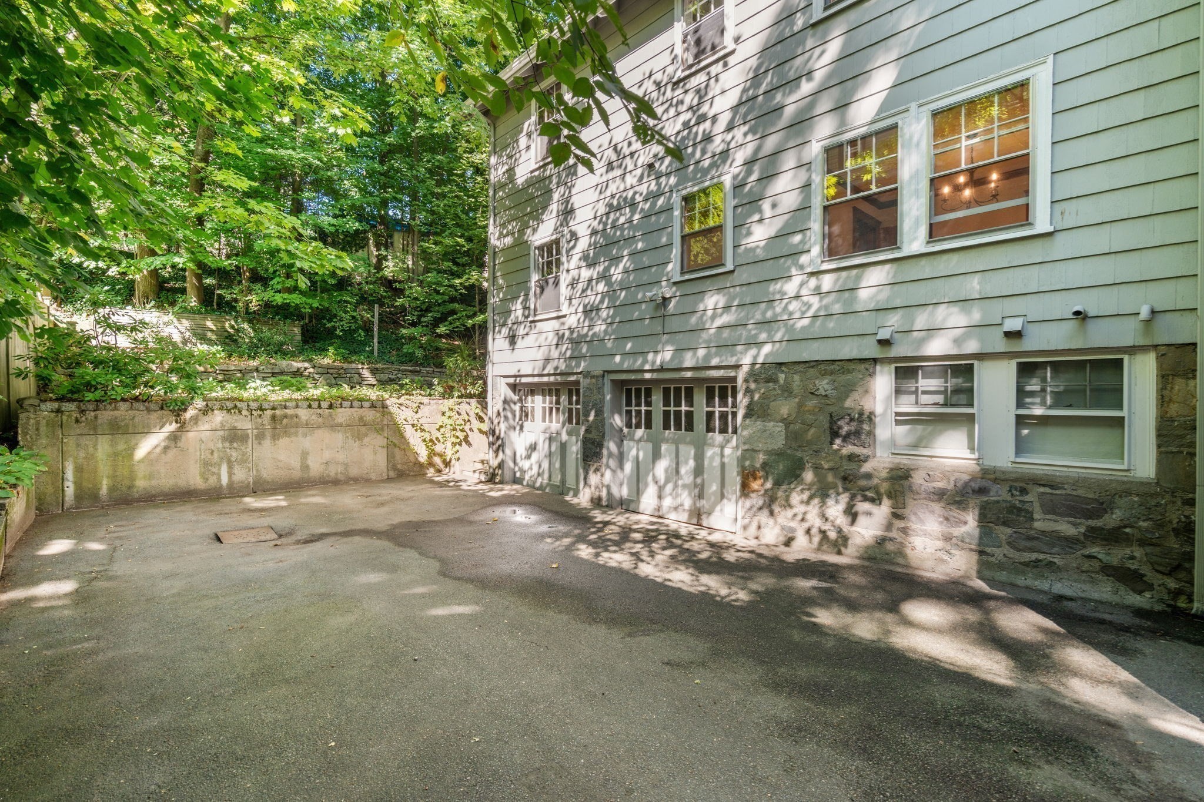
Cambridge Multi-Family Home For Sale, Added 26 days ago, 4 Beds, 4 Baths, 2 Unit - List Price $1,898,000
Skip to Next Listing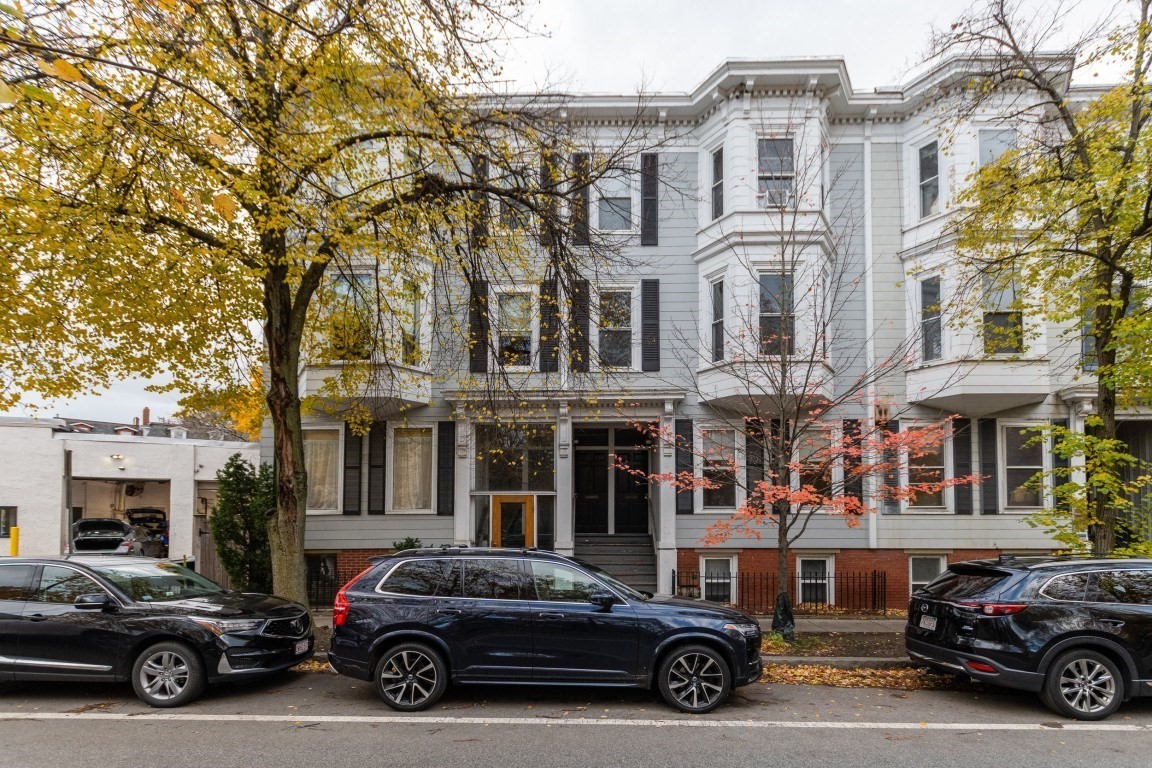
Brookline Multi-Family Home For Sale, Open House: Sunday October 11th, 2026 at 11:00 AM, 9 Beds, 4 Baths, 3 Unit - List Price $1,750,000
Skip to Next Listing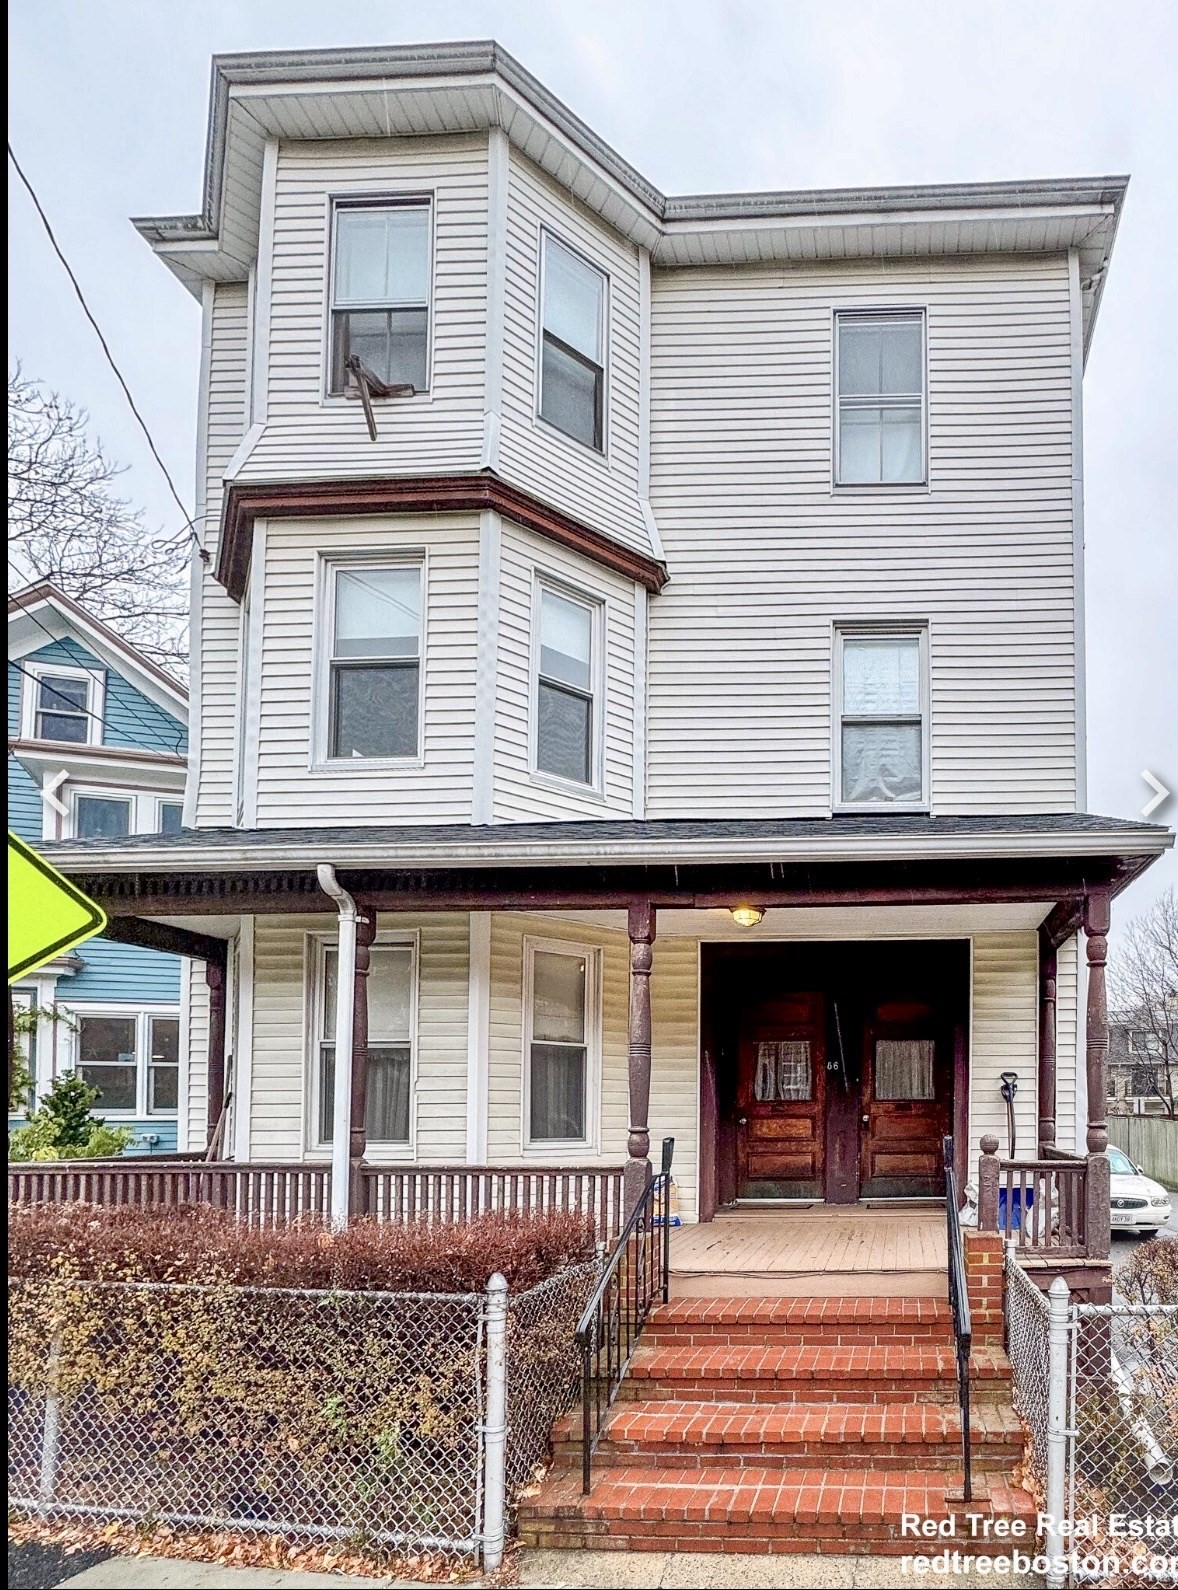
Allston Multi-Family Home For Sale, Added 82 days ago, 9 Beds, 3 Baths, 3 Unit - List Price $1,850,000
Skip to Next Listing