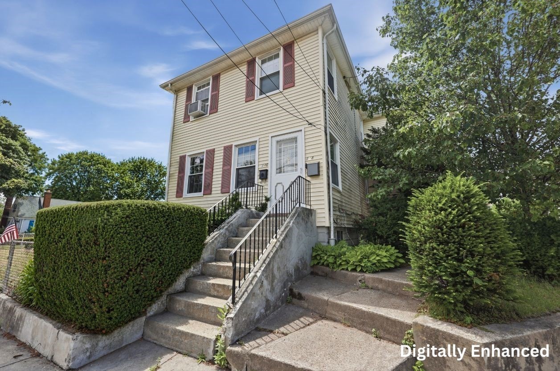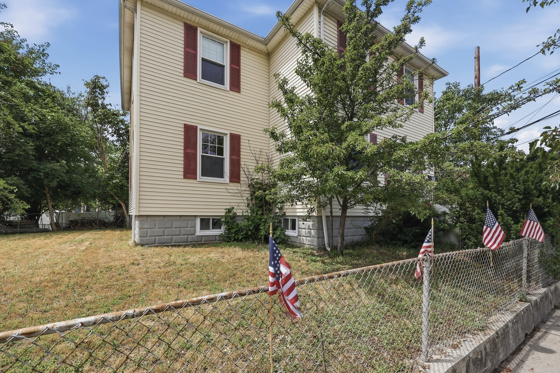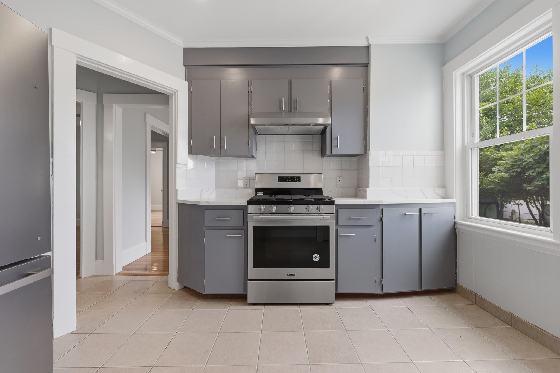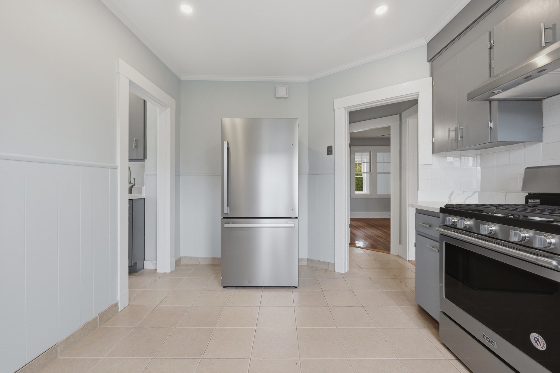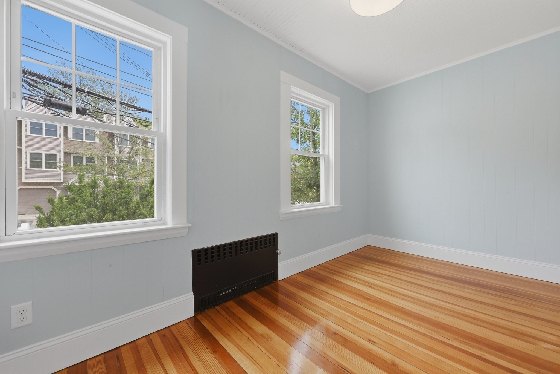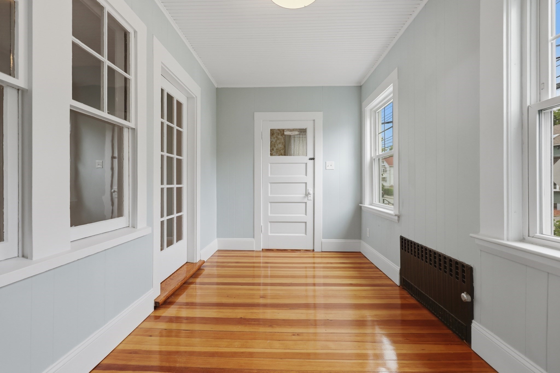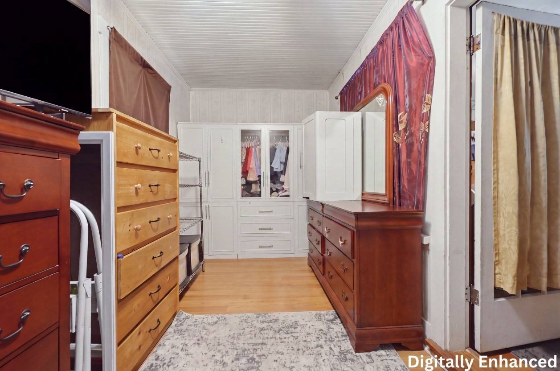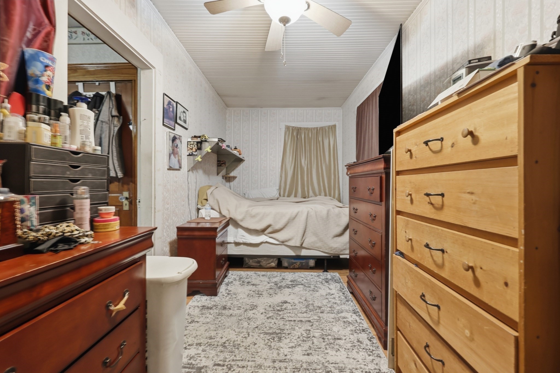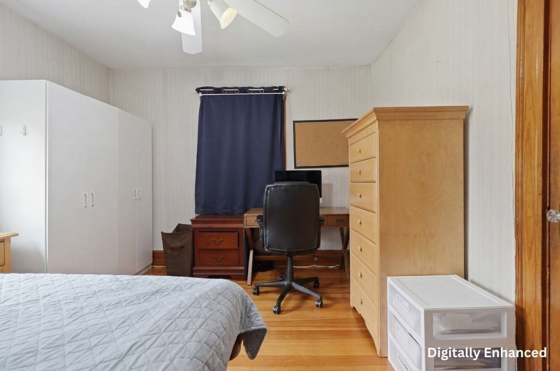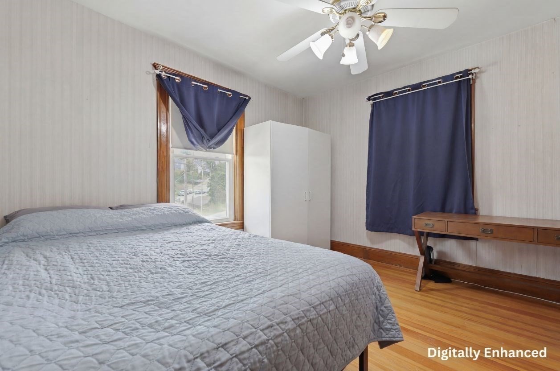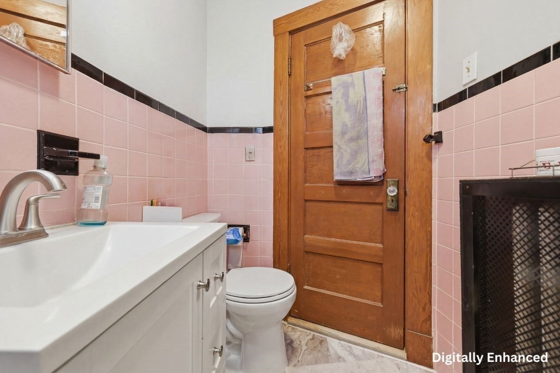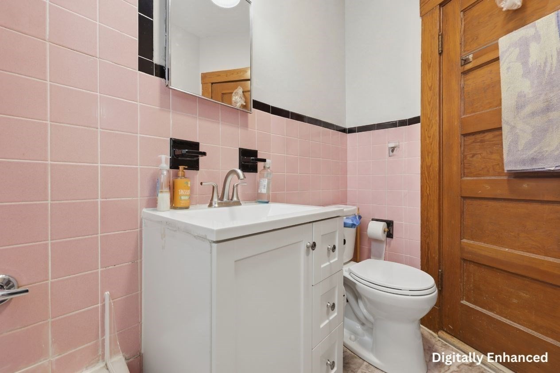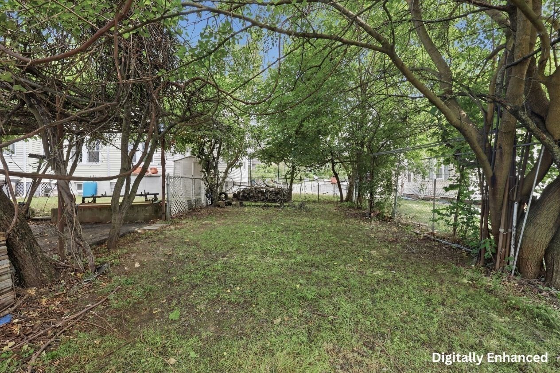

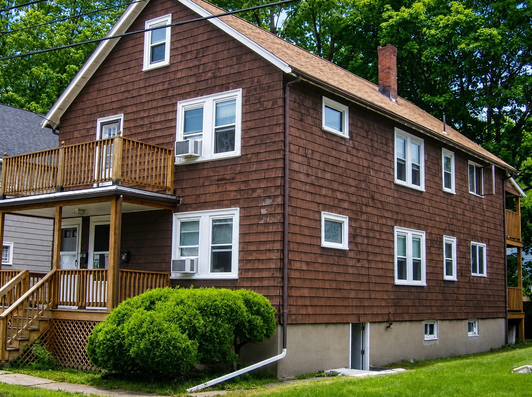
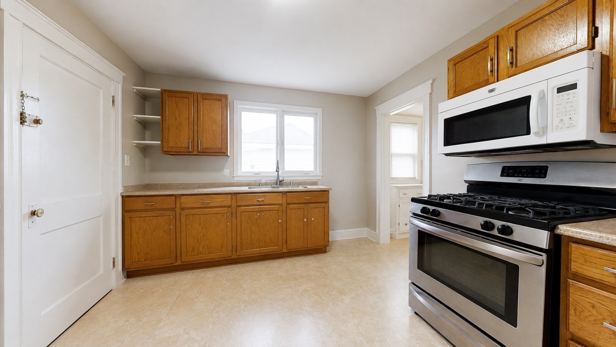
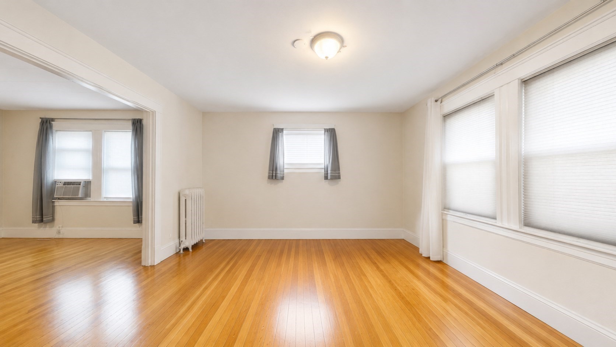
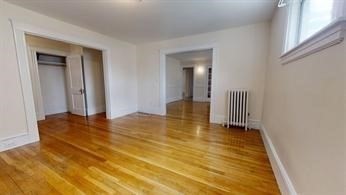
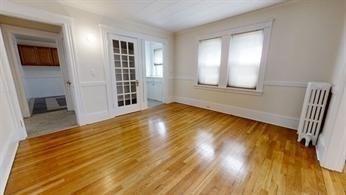
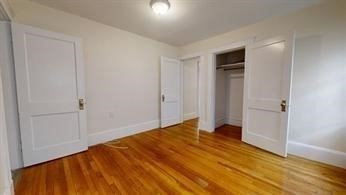
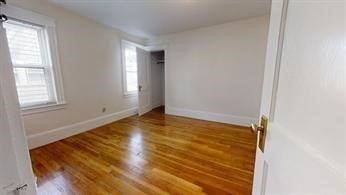
Property Overview
Building Information
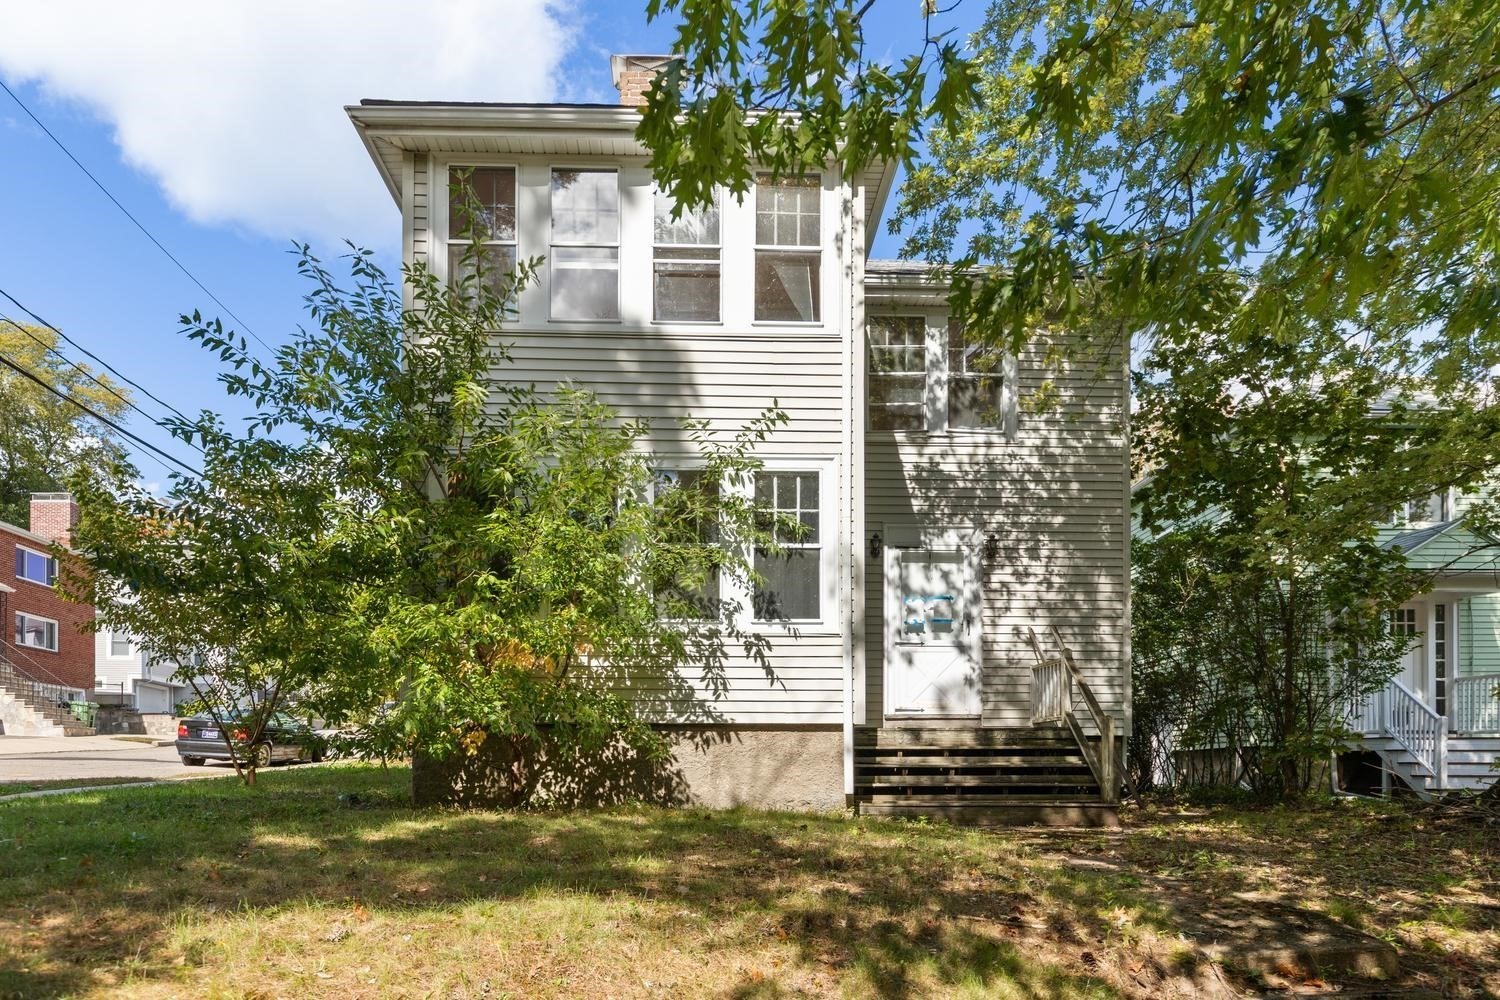
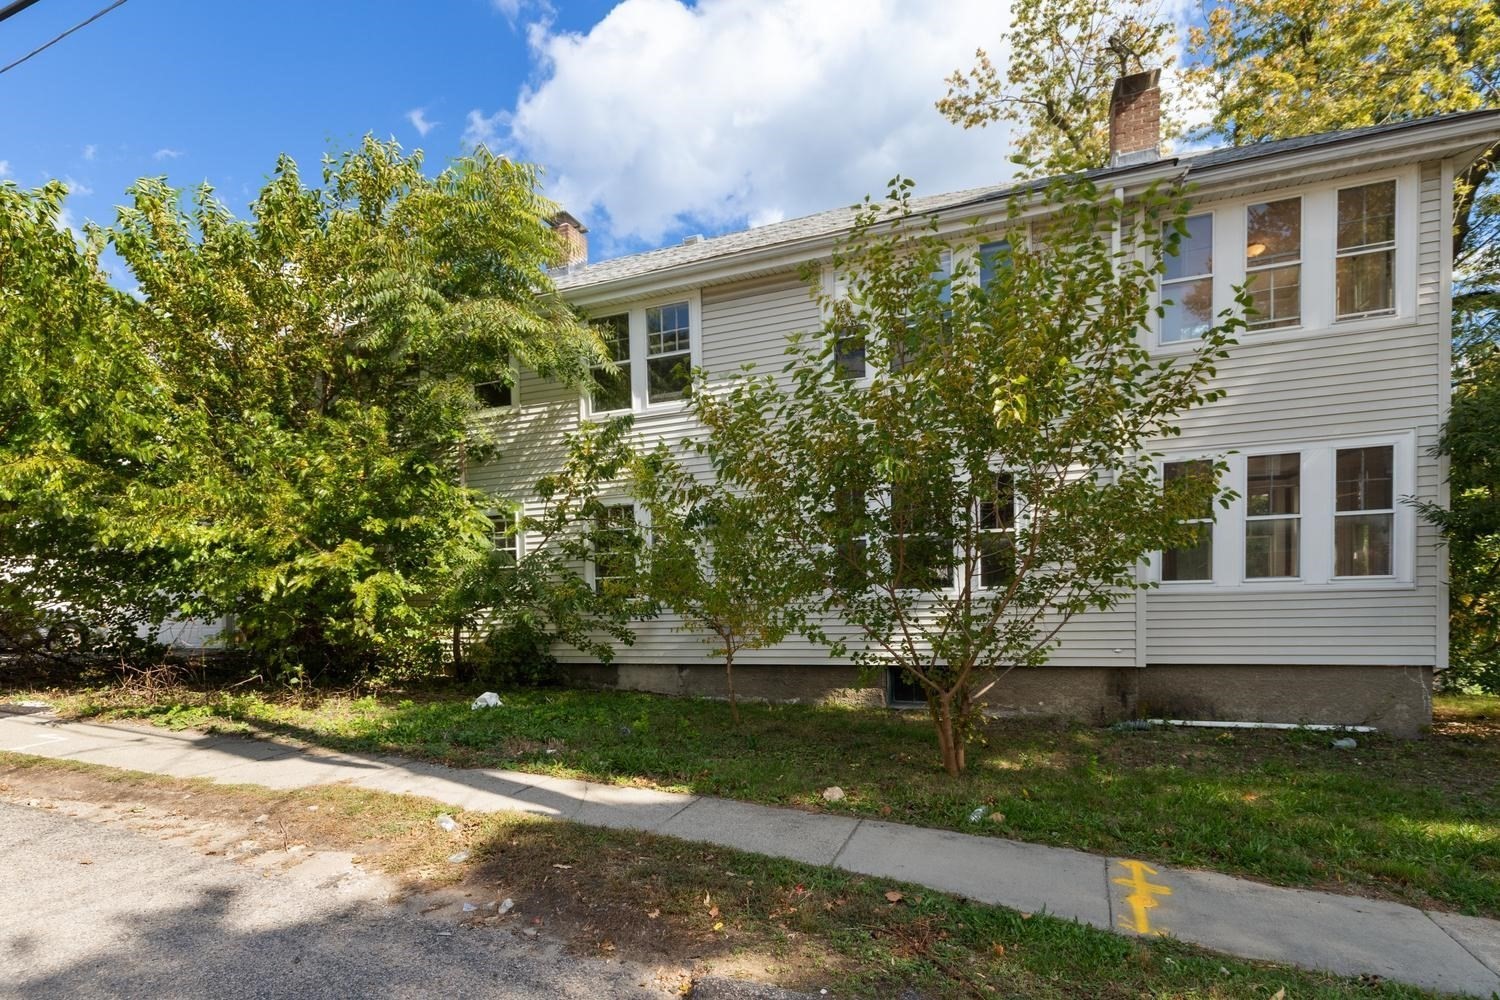
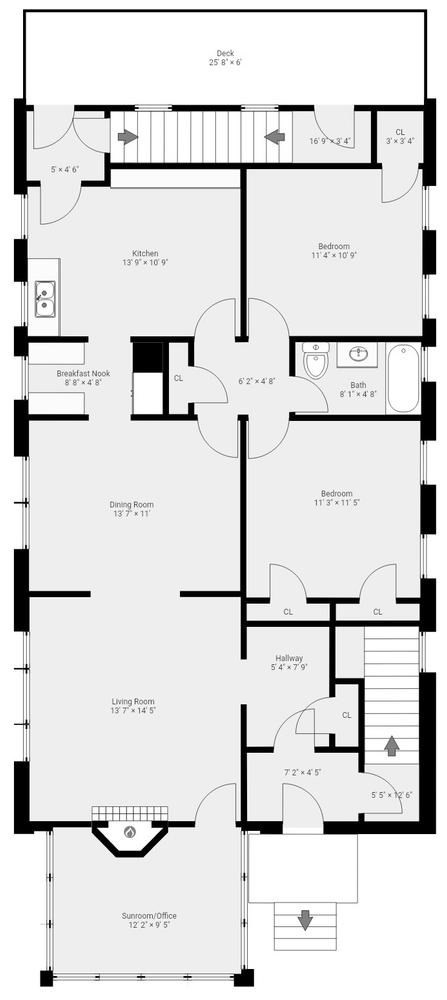
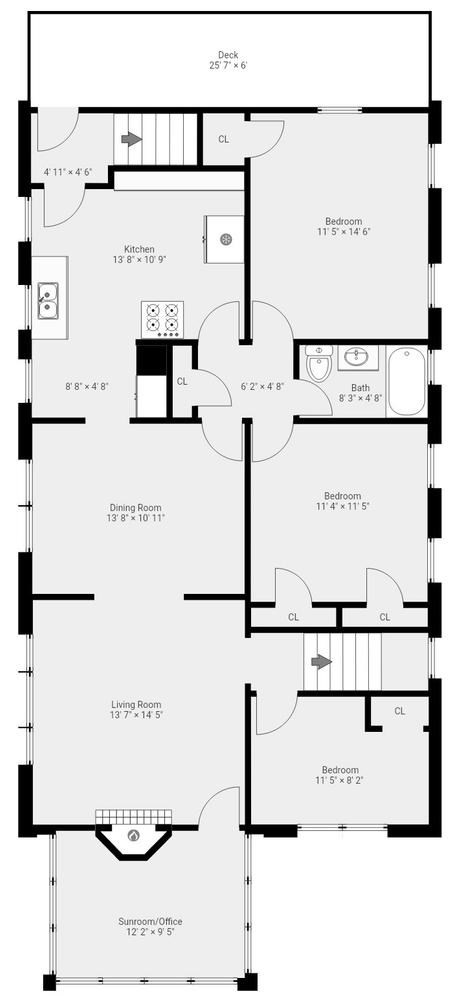
- Total Units: 2
- Total Floors: 2
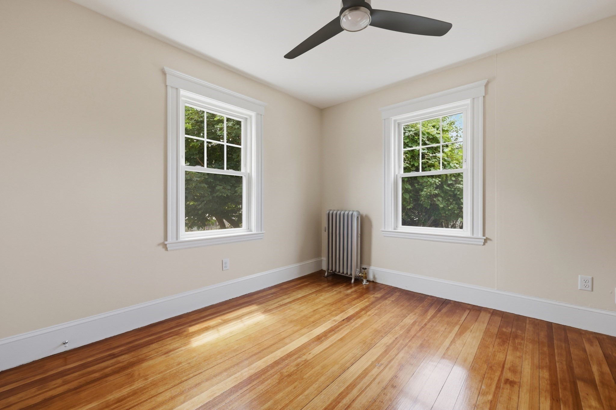
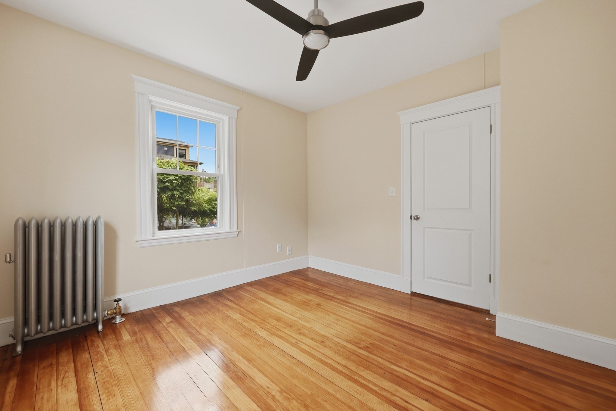
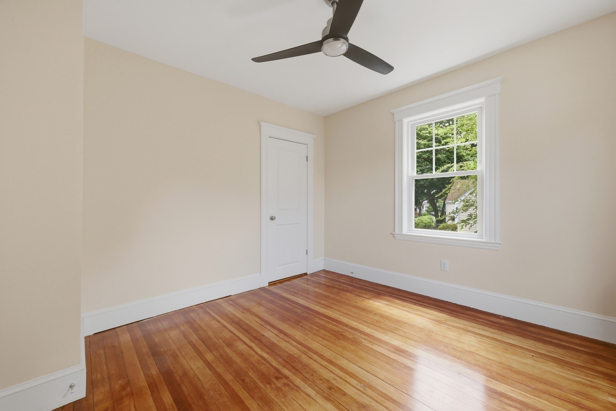
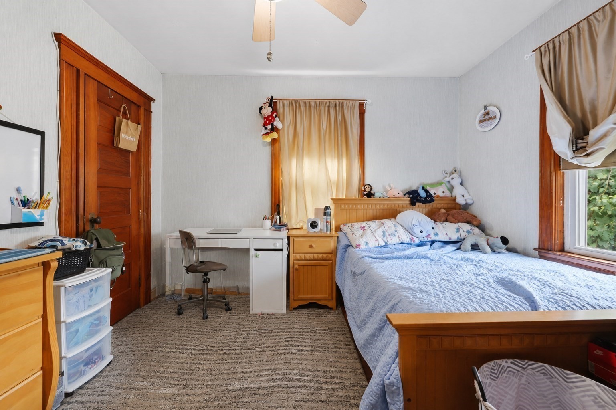
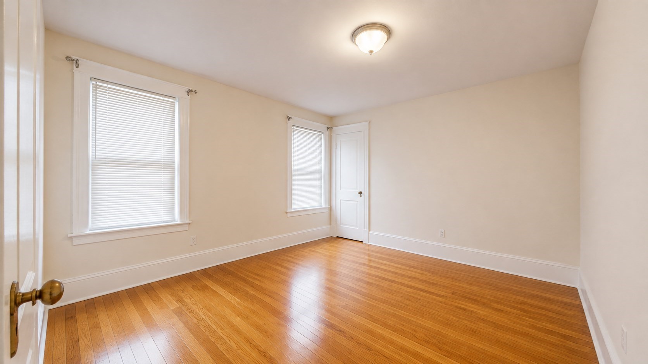
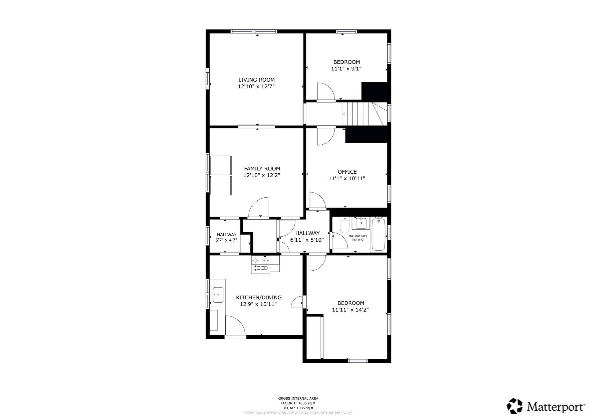
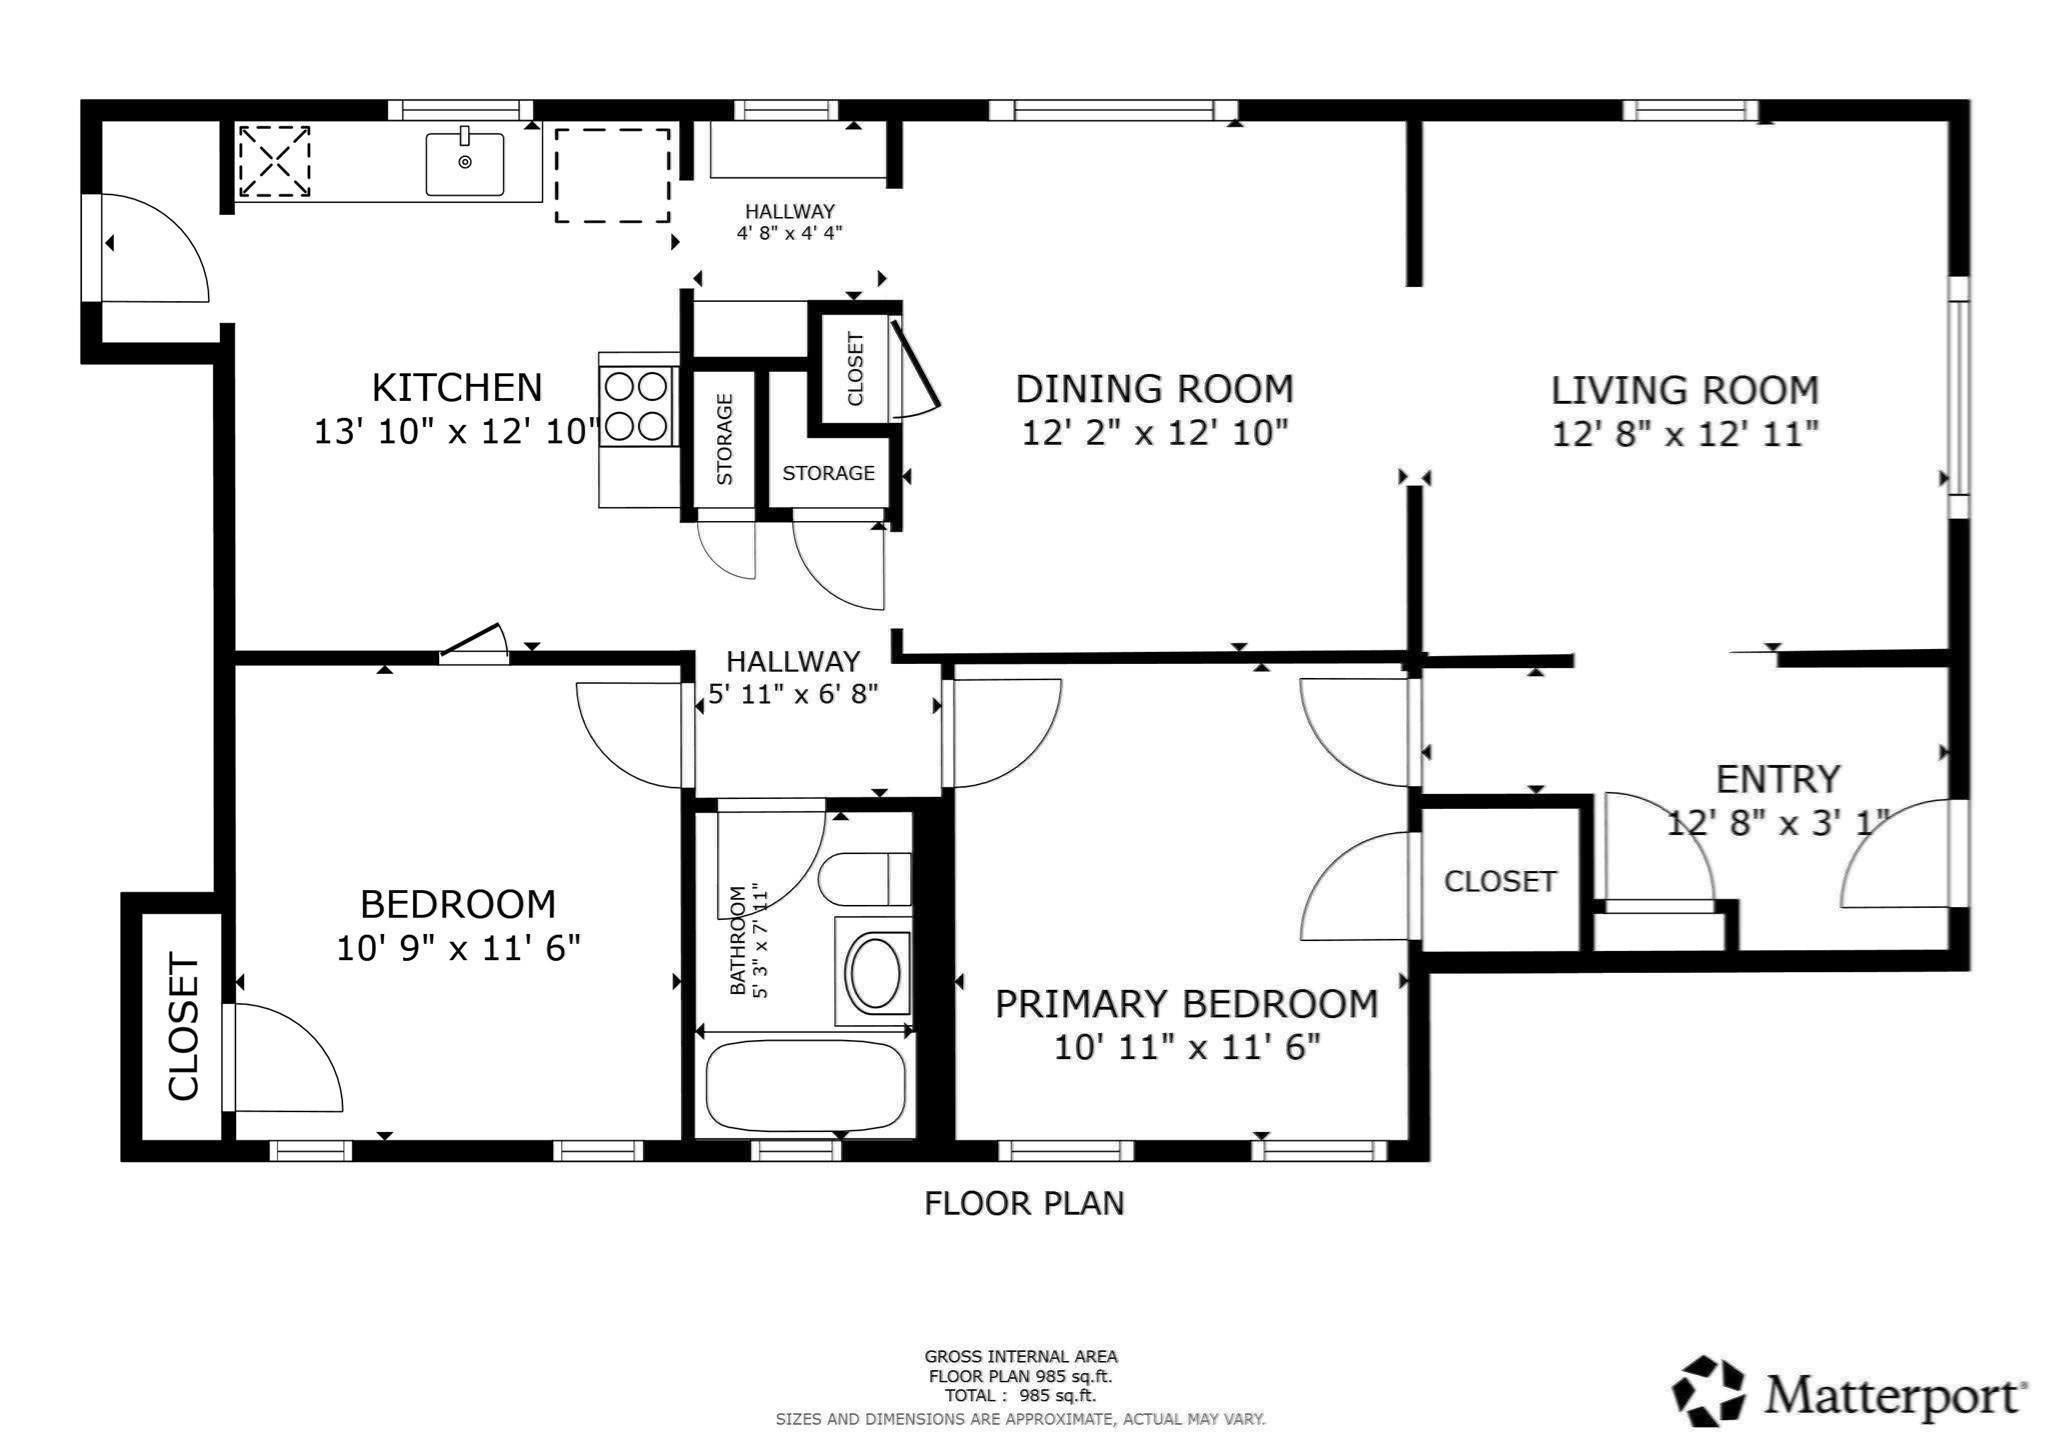
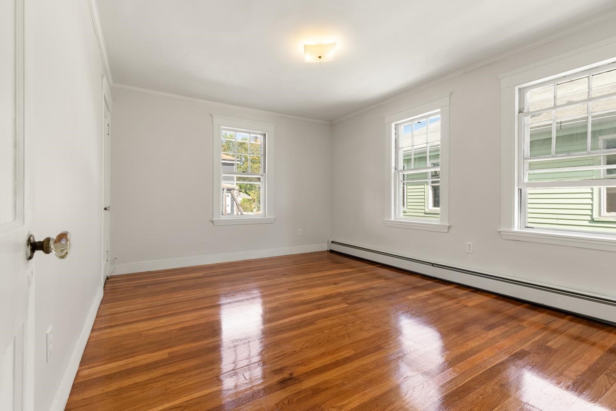
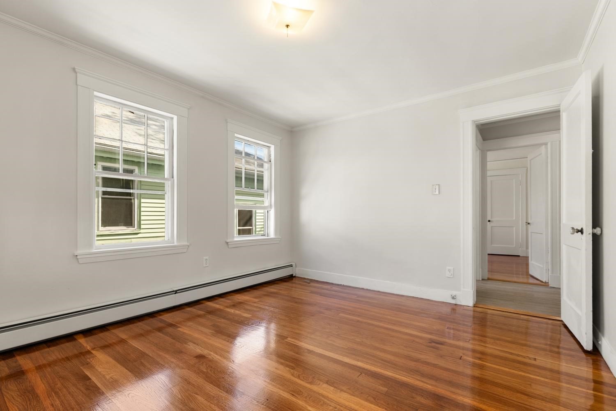
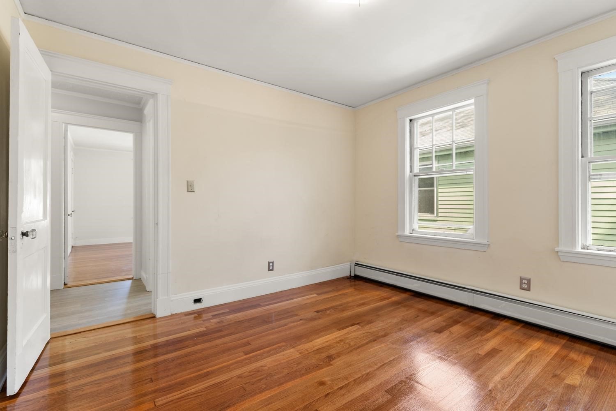
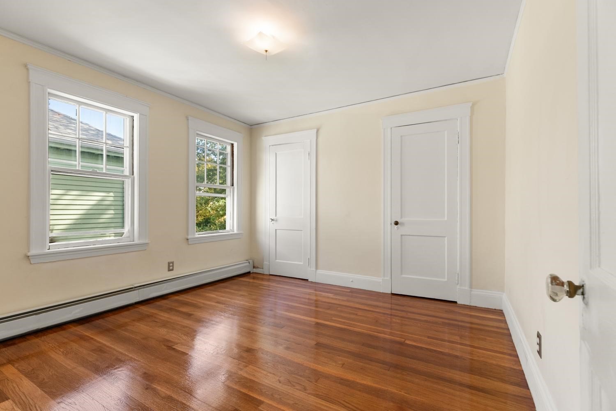
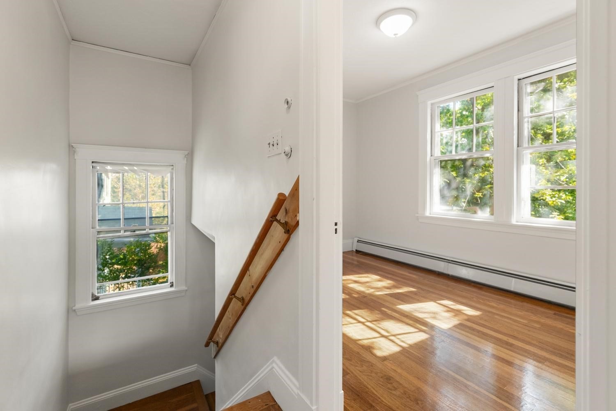
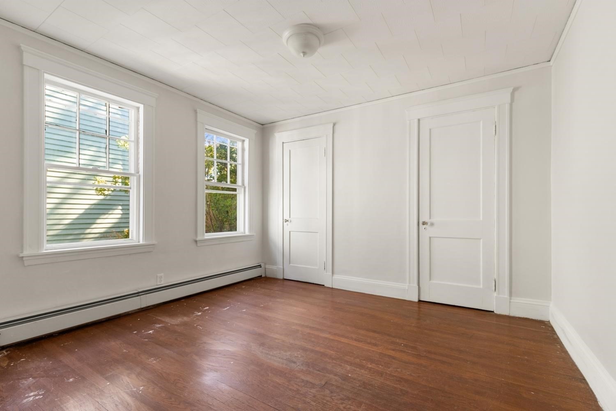
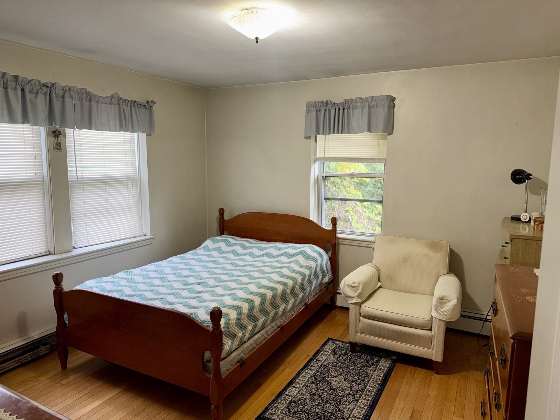
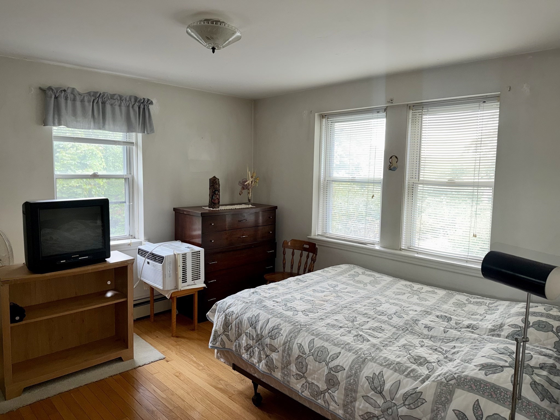
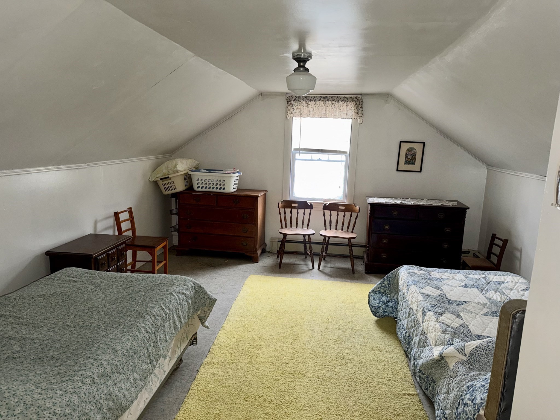
- Total Bedrooms: 5
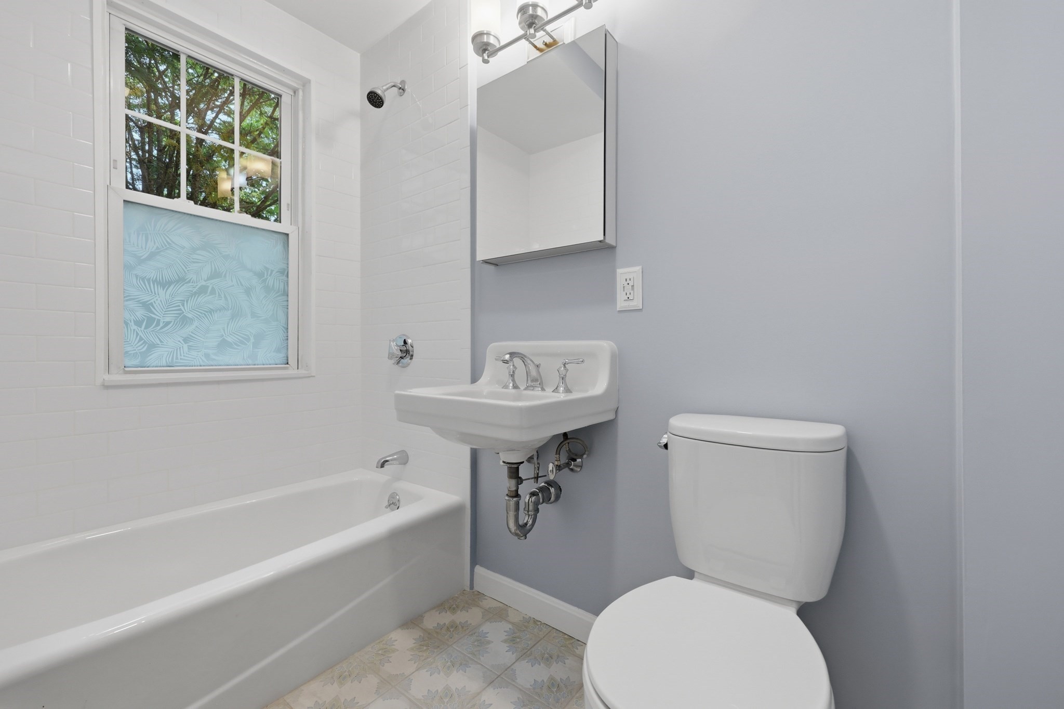
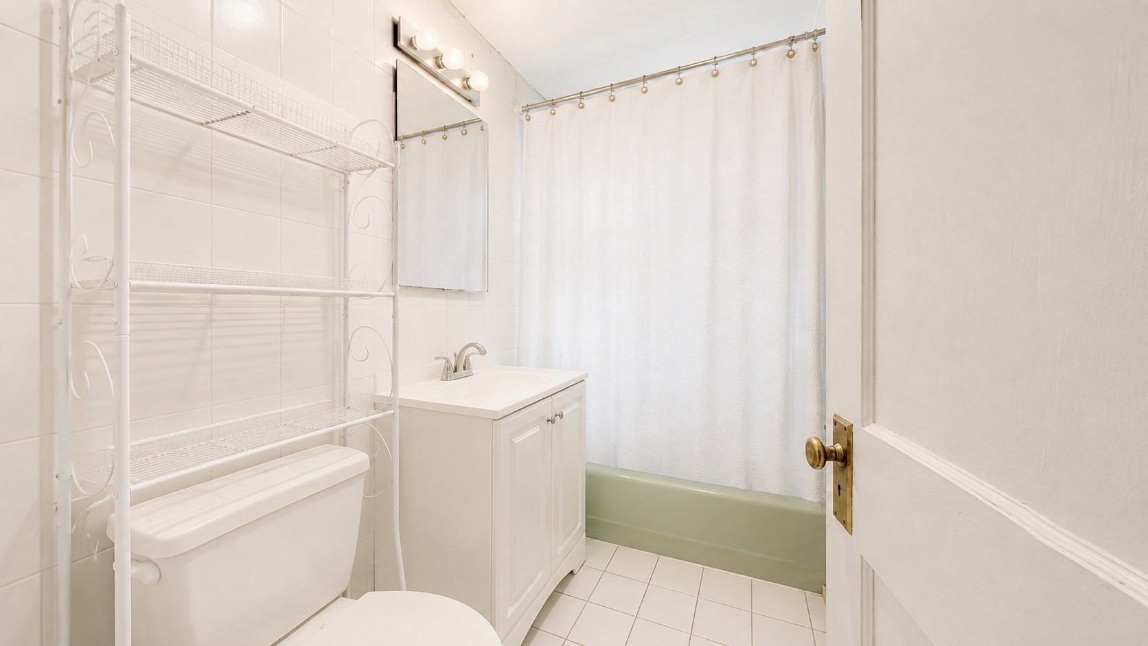
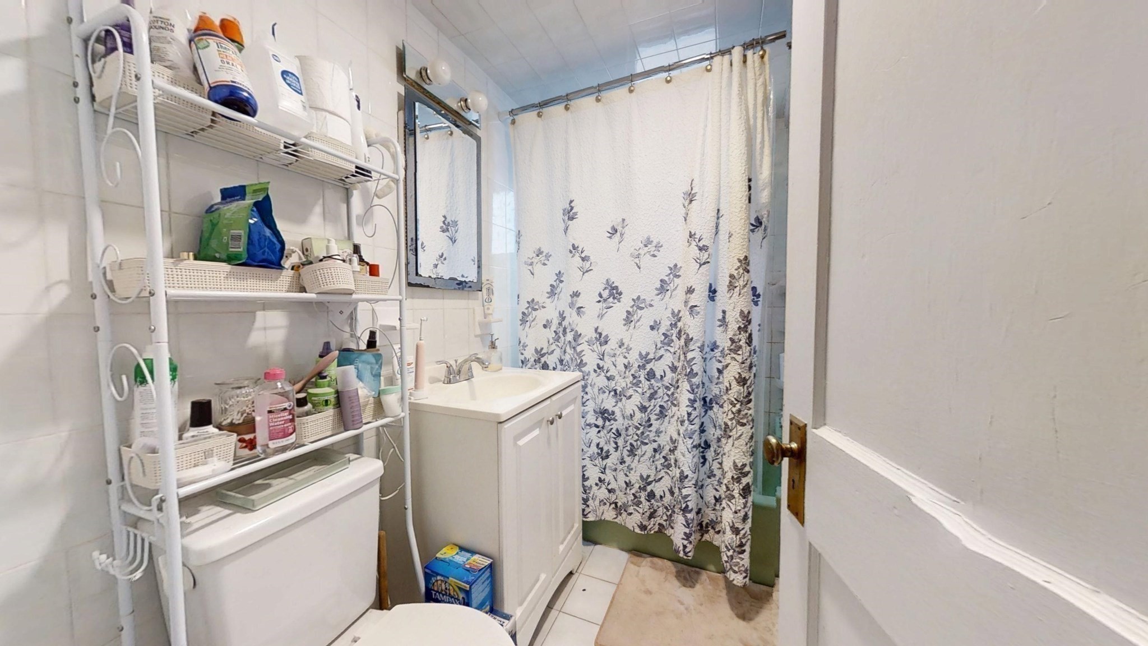
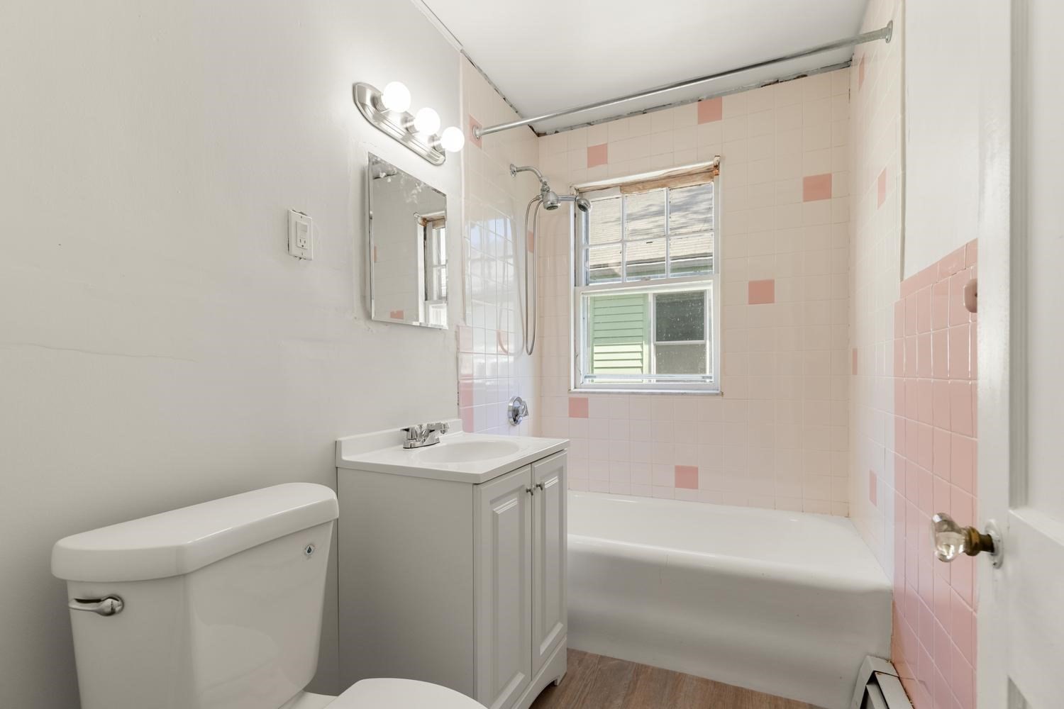
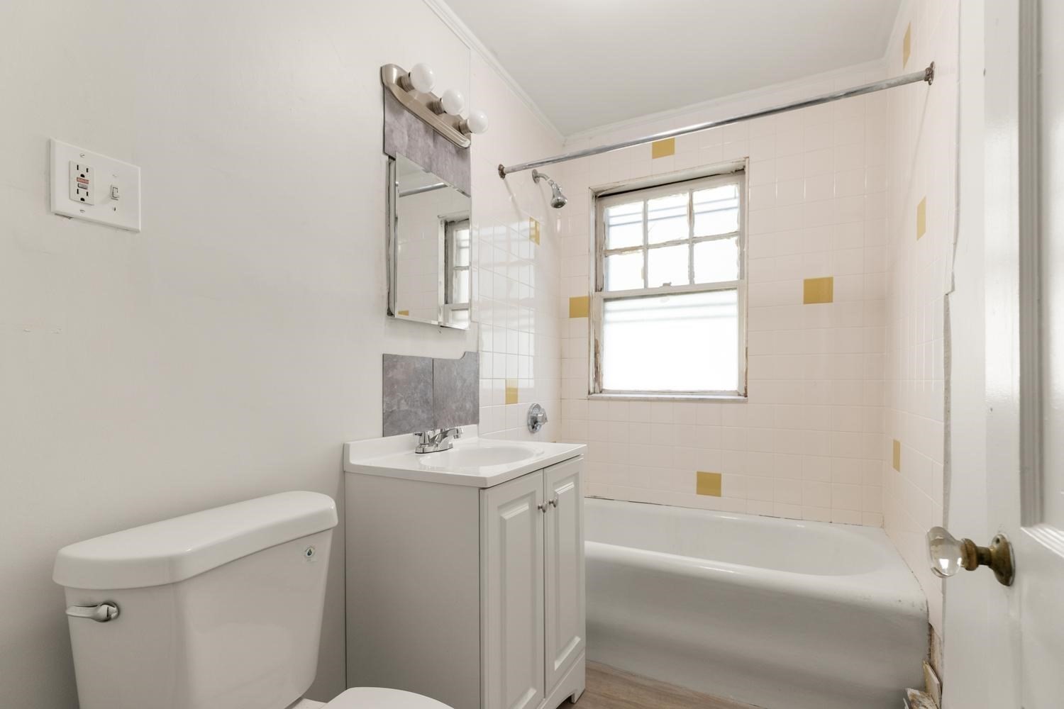
- Total Full Baths: 2
- Amenities: Public Transportation, T-Station
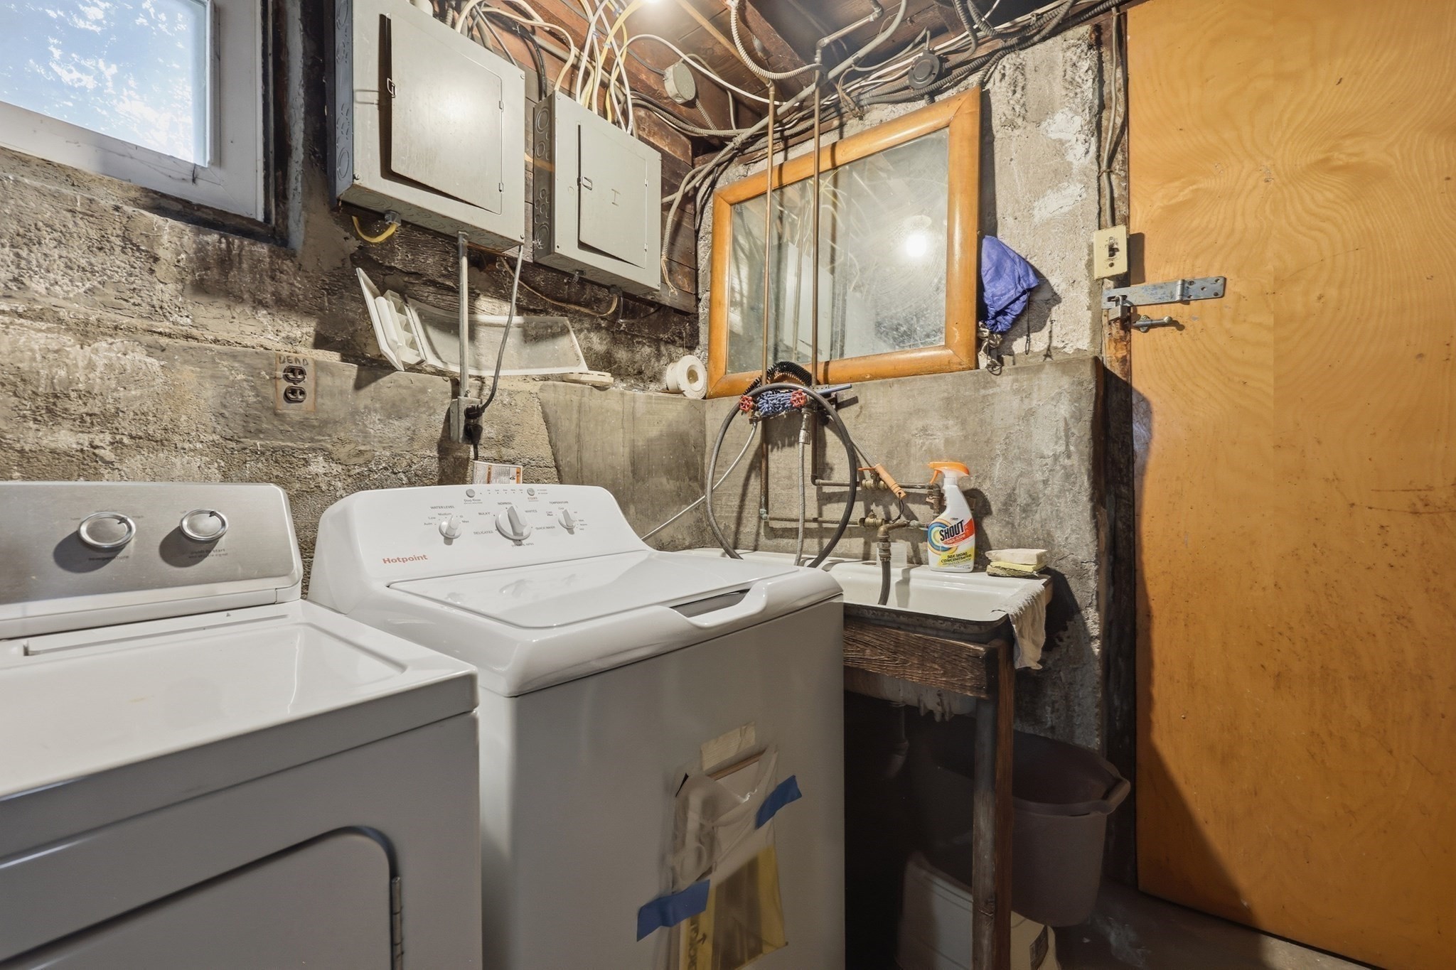
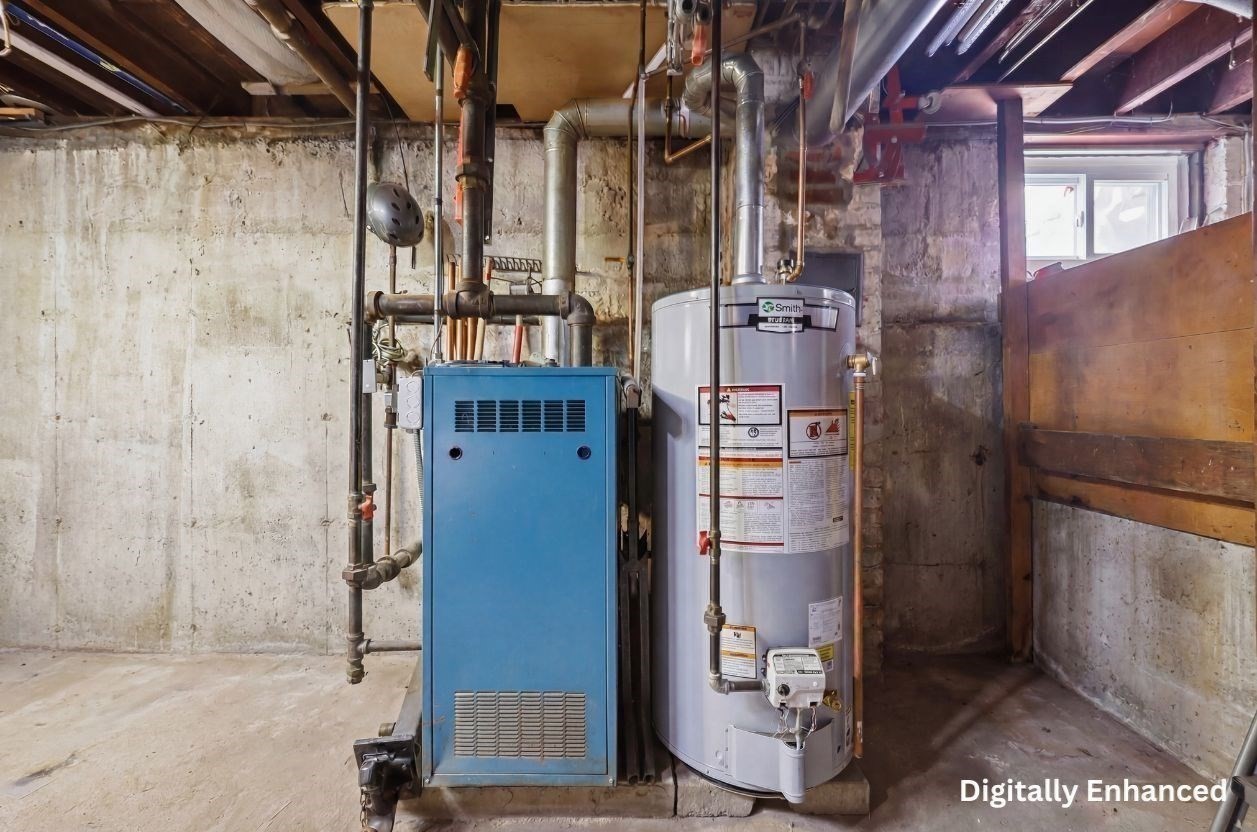
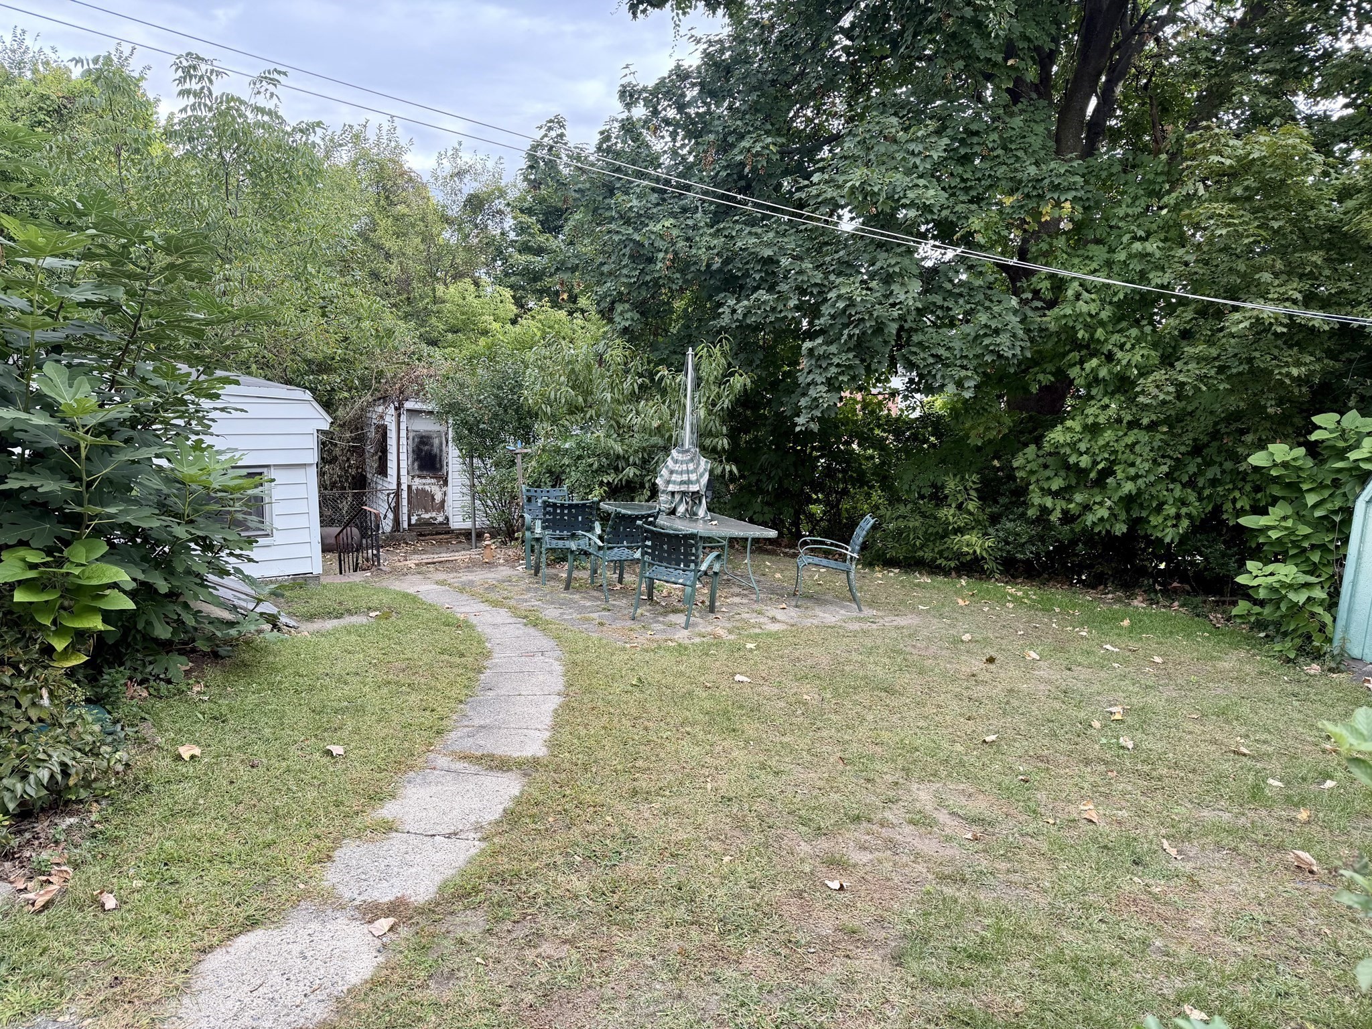
- Basement Features: Full
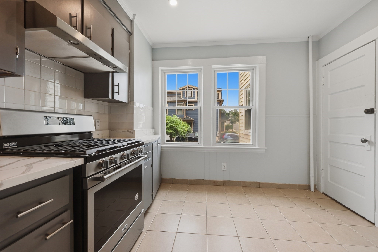
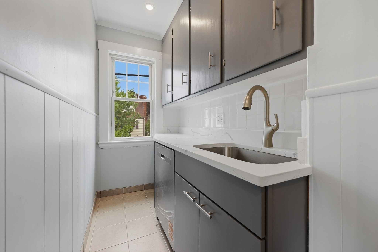
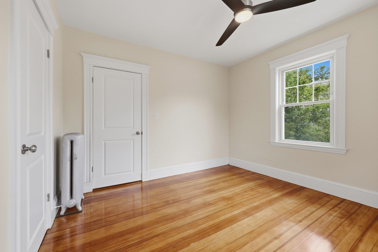
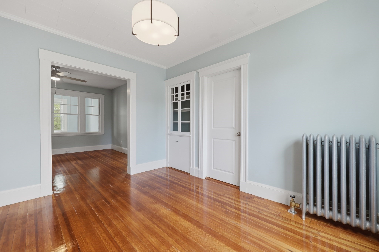
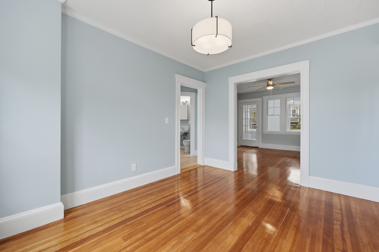
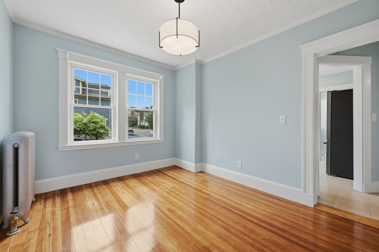
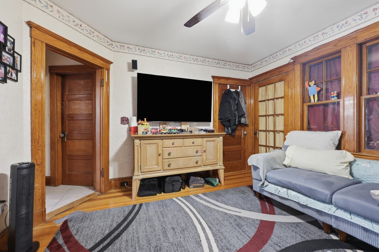
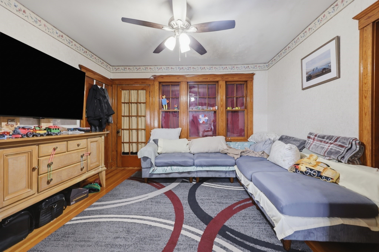
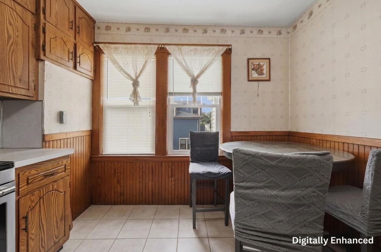
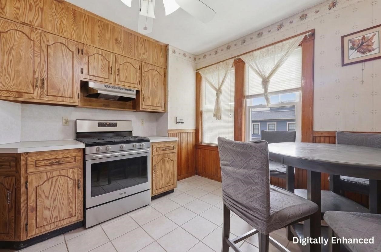
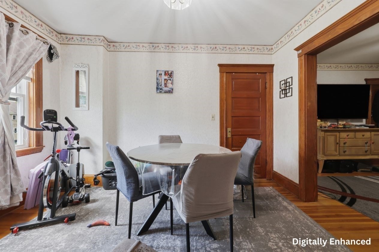
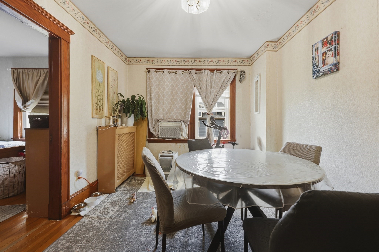
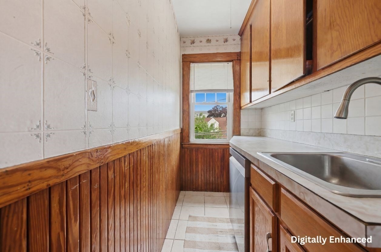
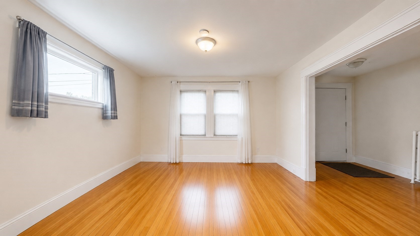
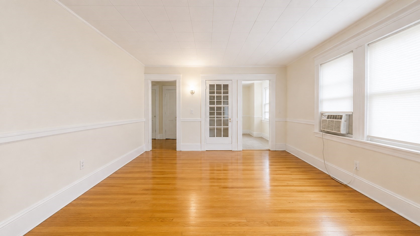
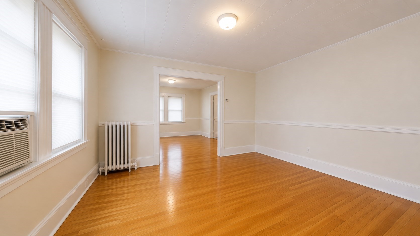
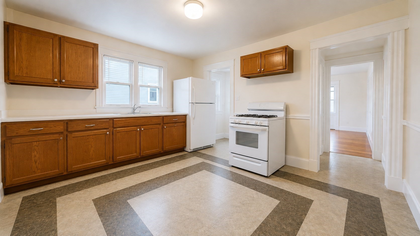
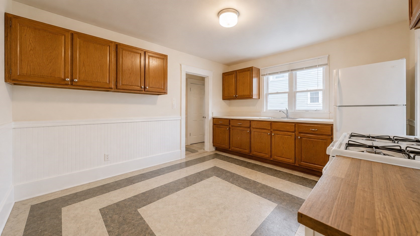
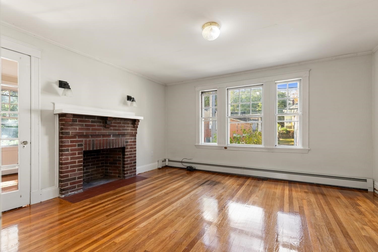
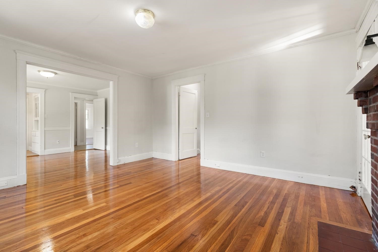
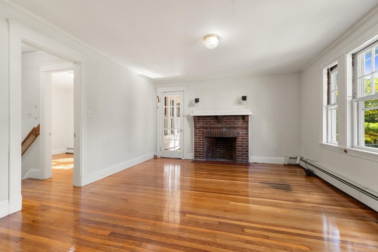
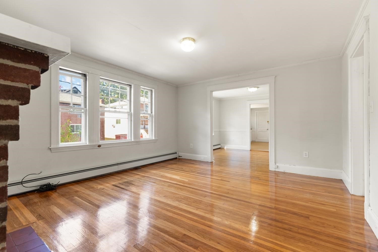
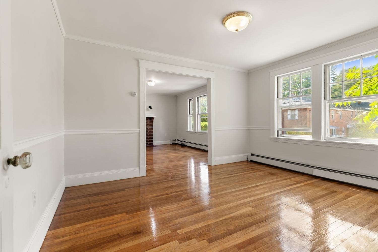
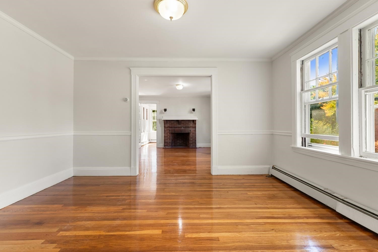
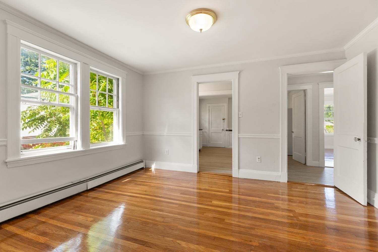
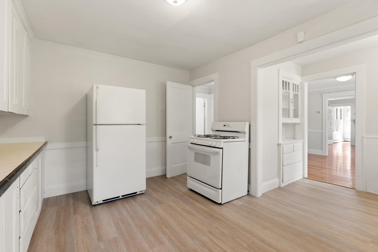
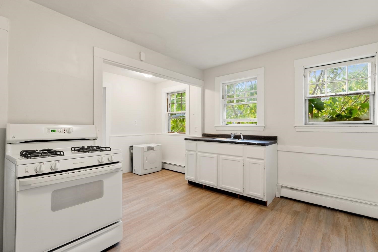
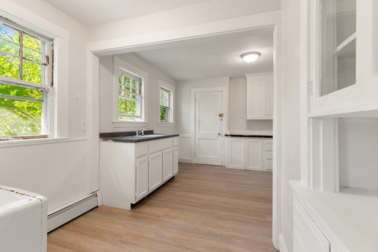
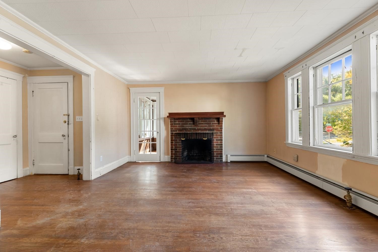
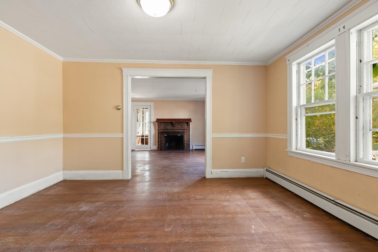
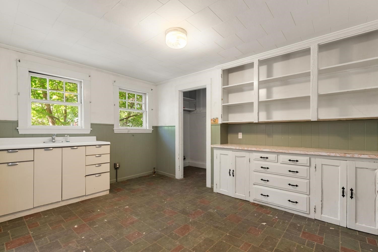
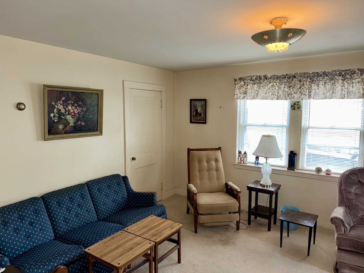
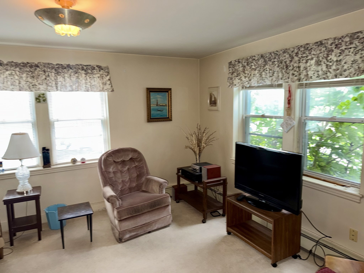
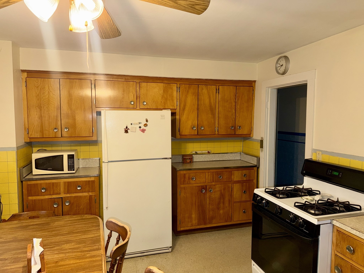
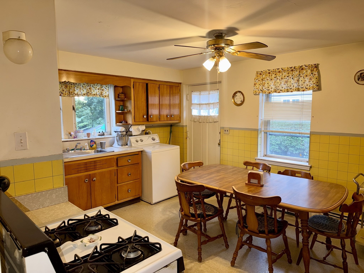
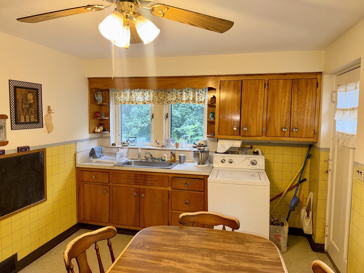
- Common Rooms: Dining Room, Kitchen, Living Room
- Common Appliances: Range, Refrigerator
- Common Heating: Electric Baseboard, Oil, Radiant
Financial
- APOD Available: No
- Gross Operating Income: 54000
- Net Operating Income: 54000
Utilities
- Heat Zones: 2
- Utility Connections: for Electric Dryer, for Gas Range
- Water: City/Town Water, Private
- Sewer: City/Town Sewer, Private
- Sewer District: mwra
Unit 1 Description
- Included in Rent: Water
- Under Lease: Yes
- Floors: 1
- Levels: 1
Unit 2 Description
- Included in Rent: Water
- Under Lease: Yes
- Floors: 2
- Levels: 1
Construction
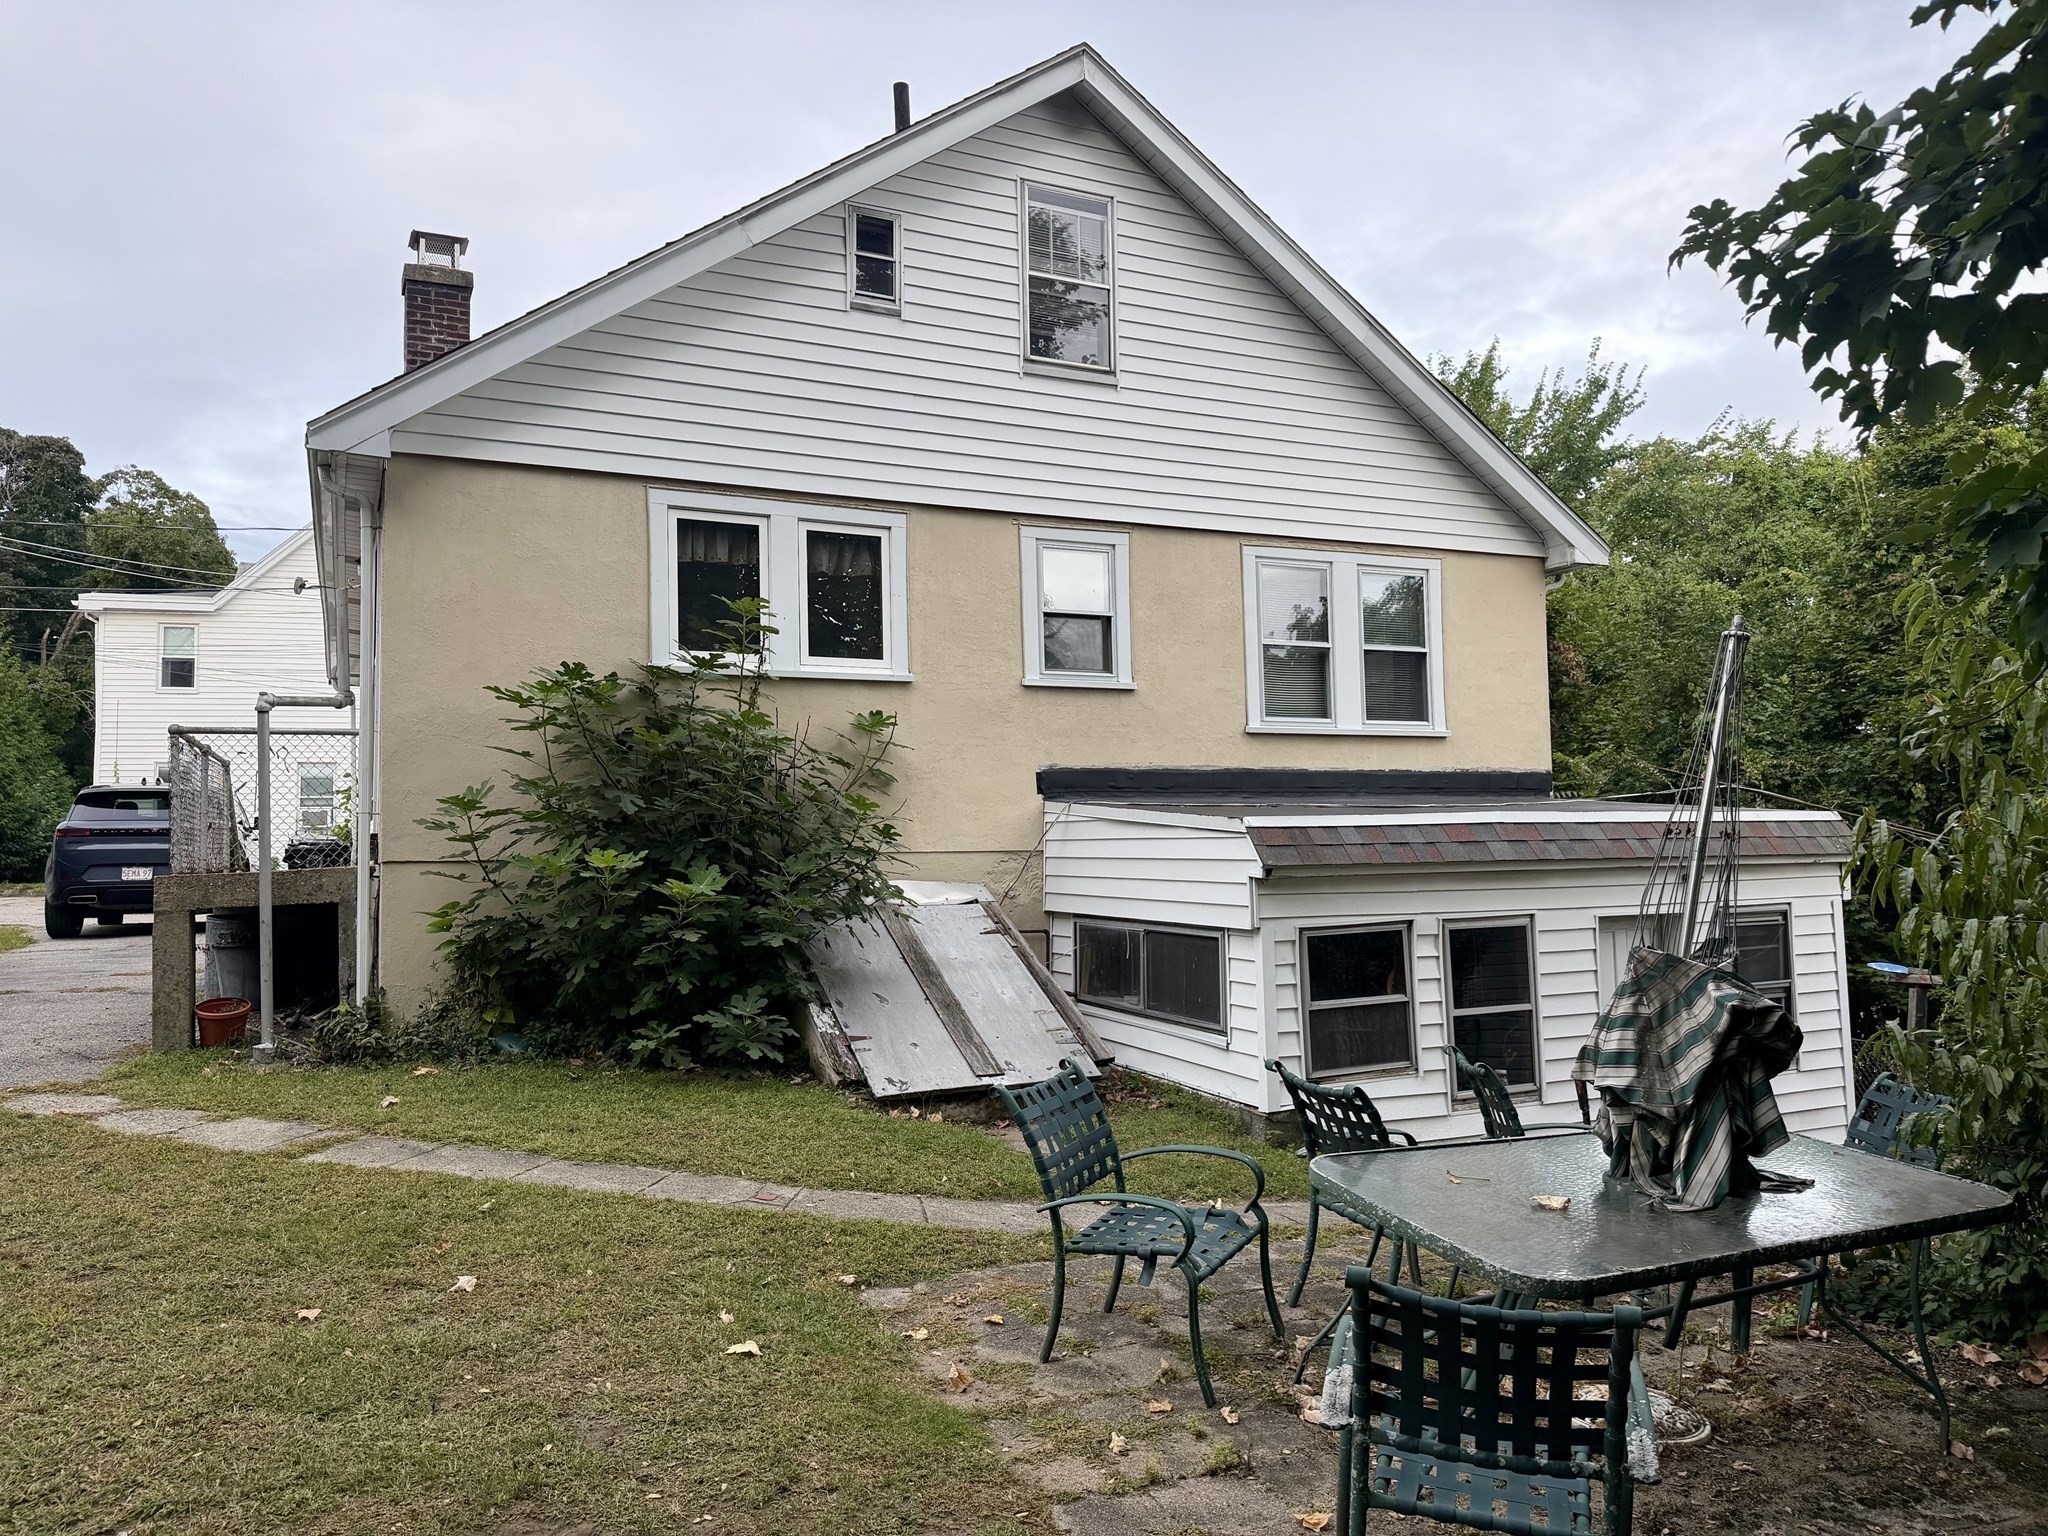
- Year Built: 1935
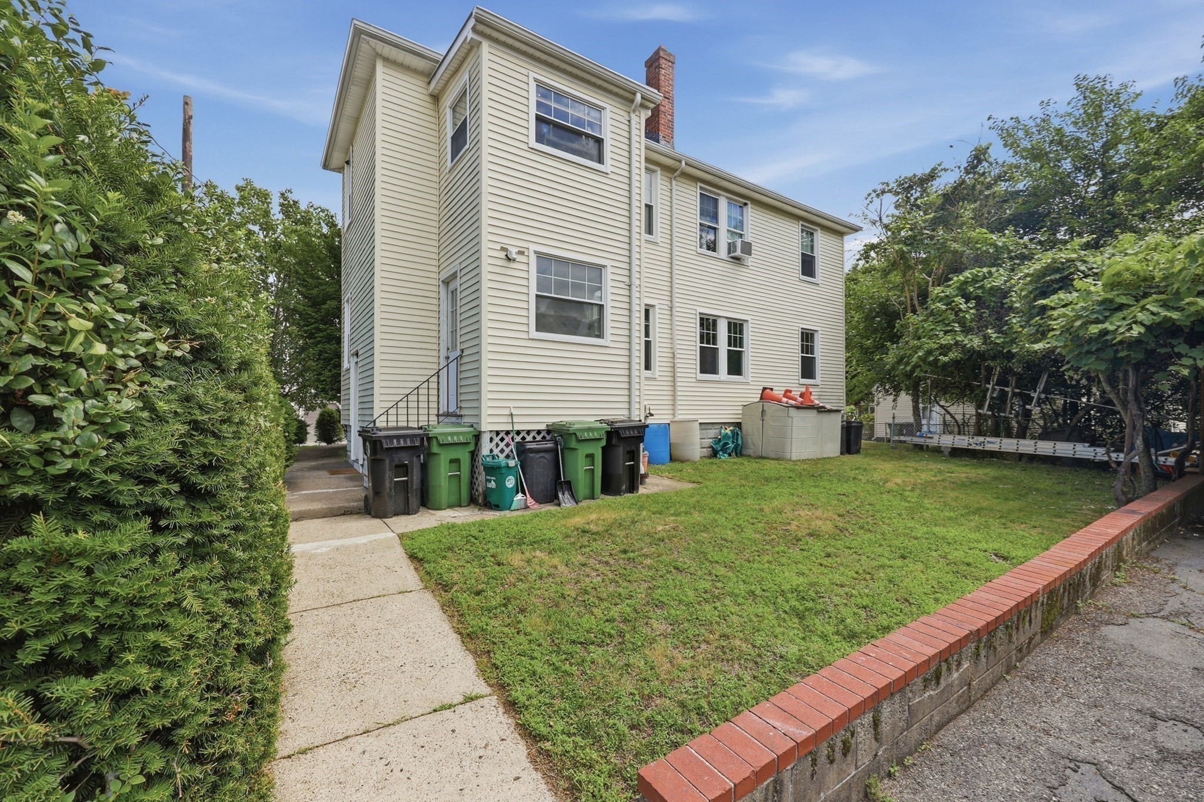
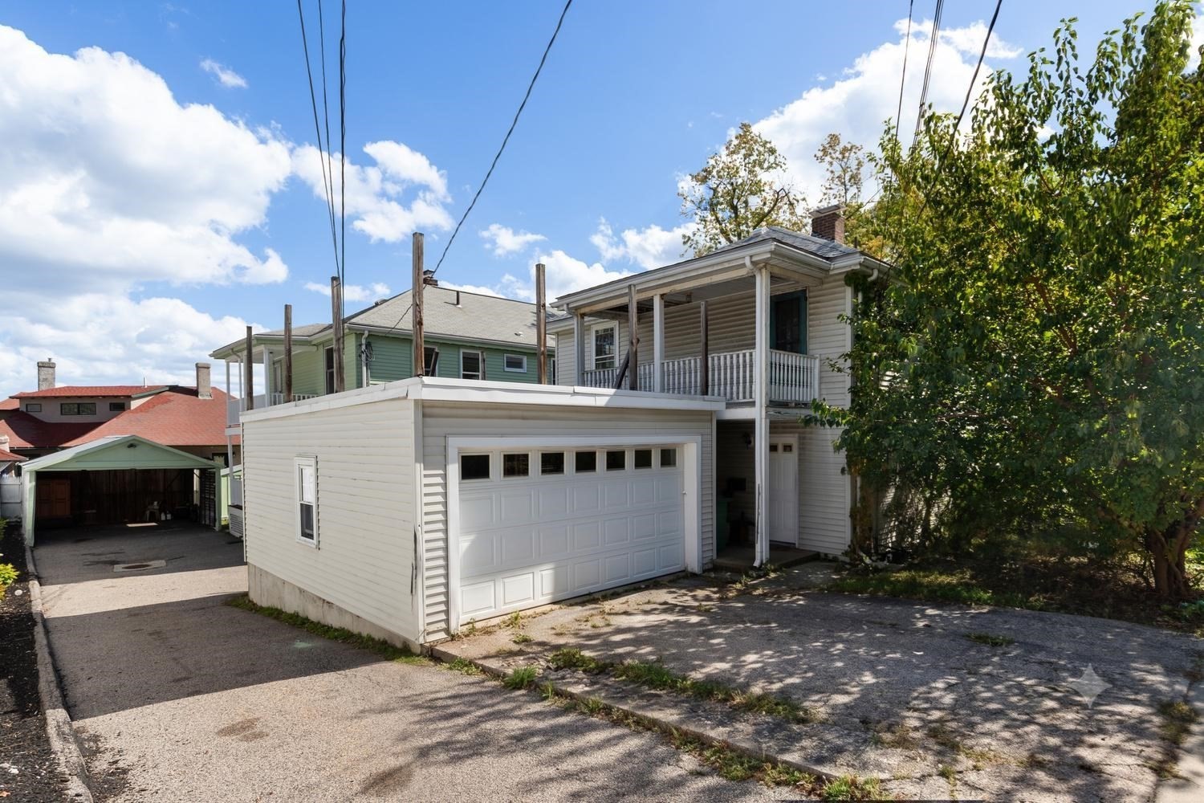
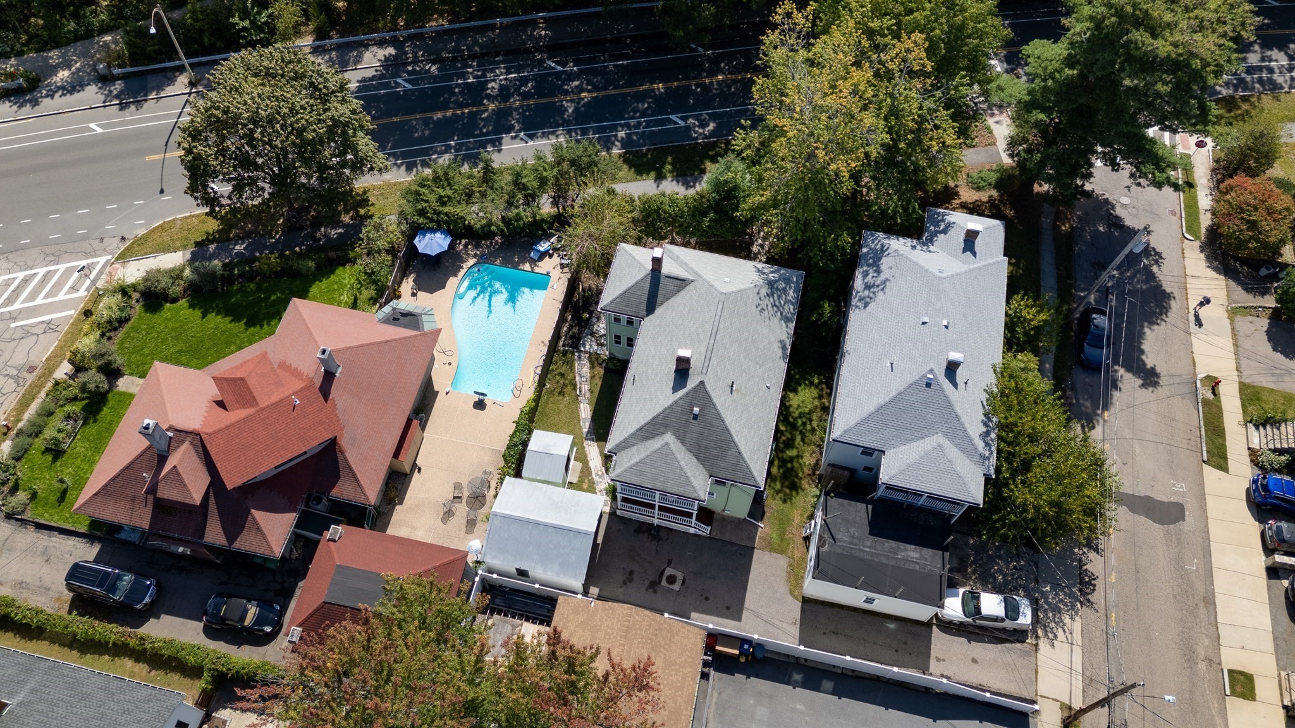
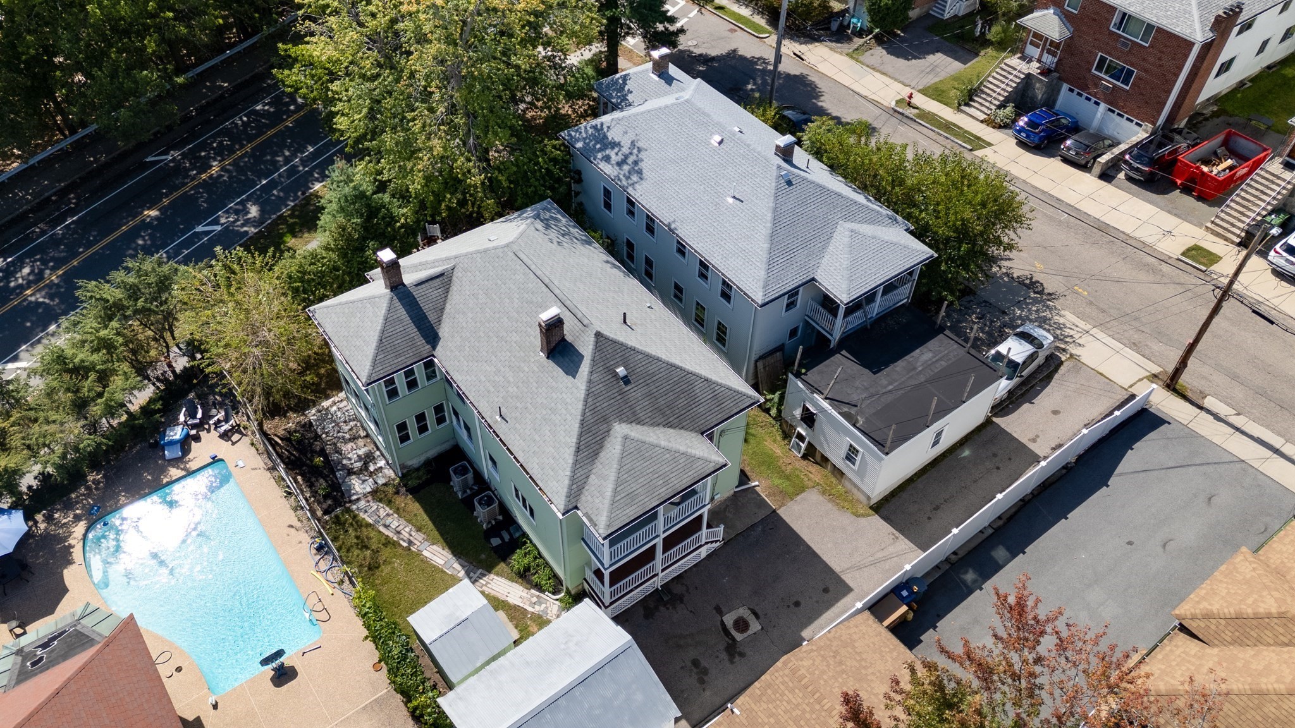
- Type: 2 Family - 2 Units Up/Down
- Construction Type: Aluminum, Frame
- Foundation Info: Concrete Block
- Roof Material: Aluminum, Asphalt/Fiberglass Shingles
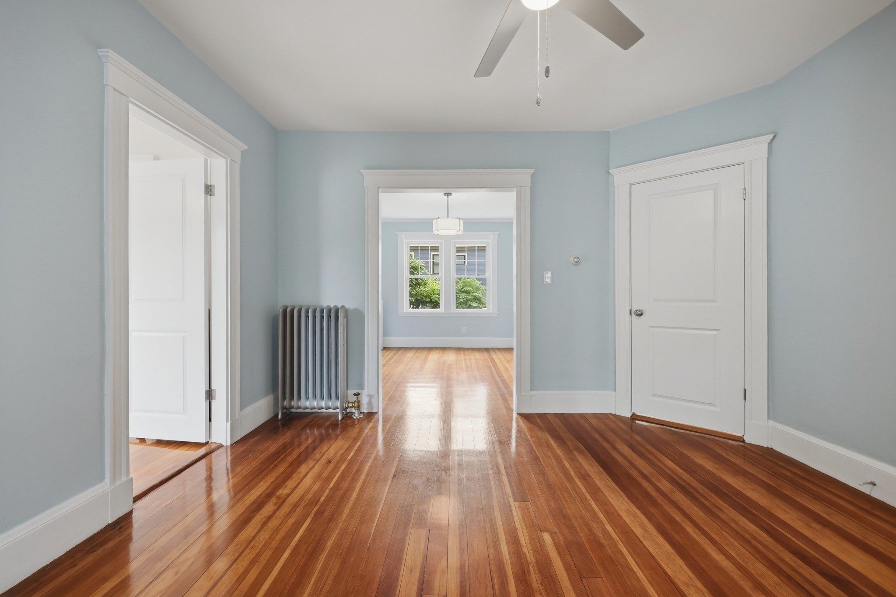
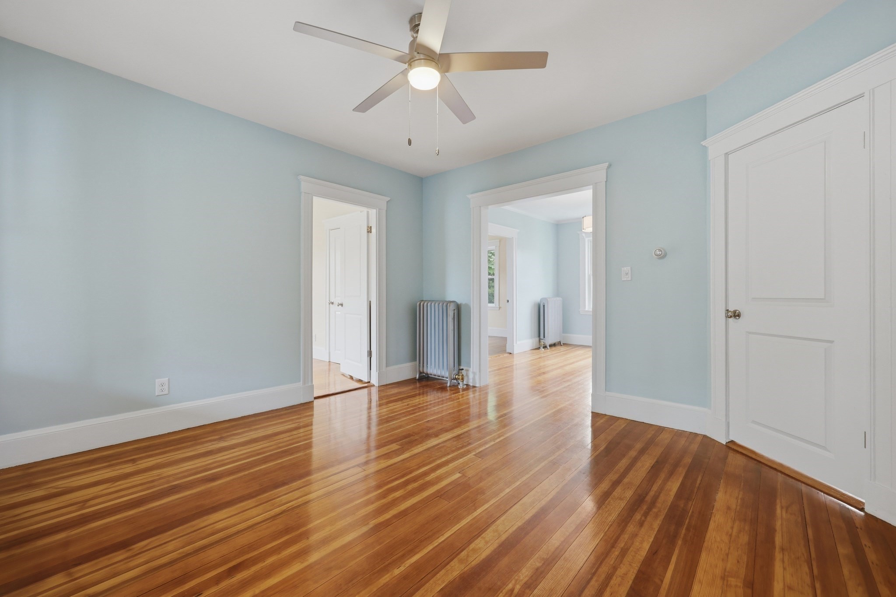
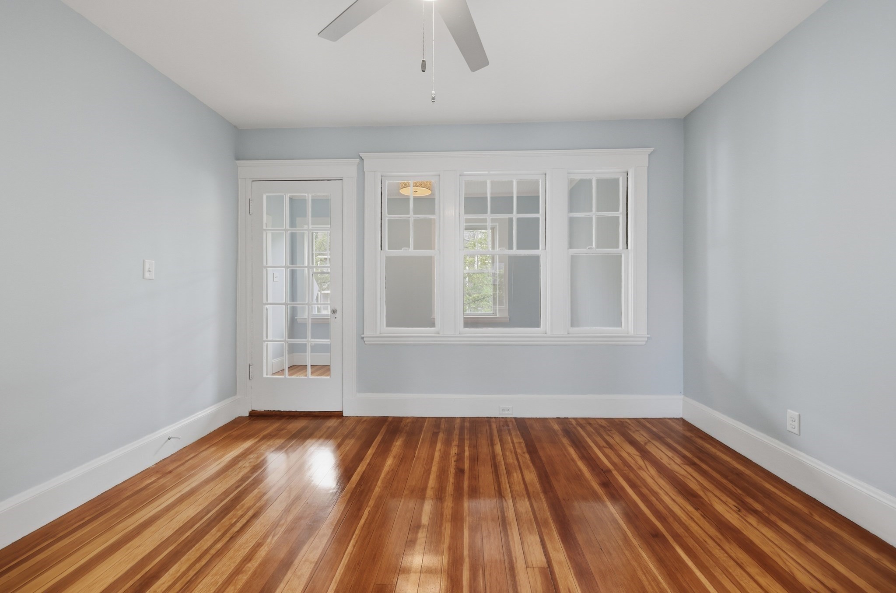
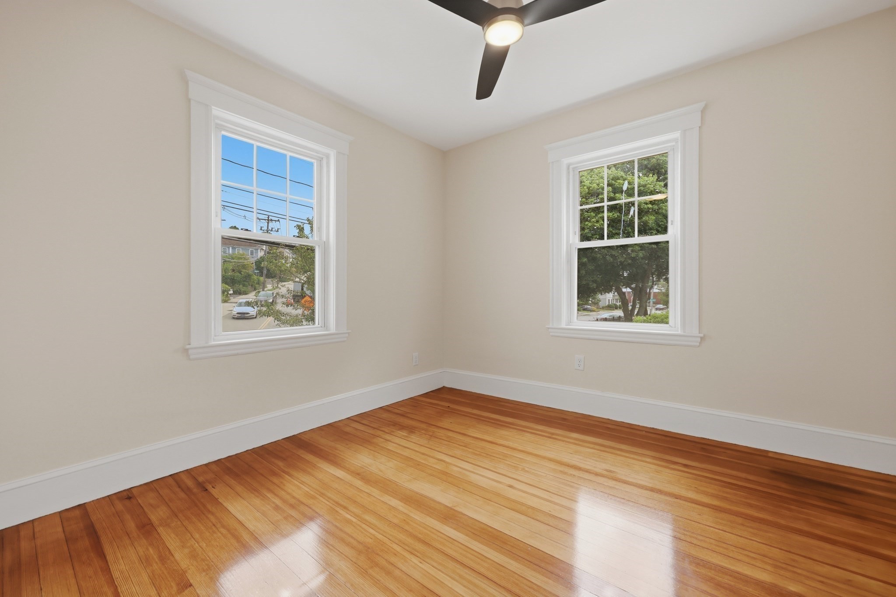
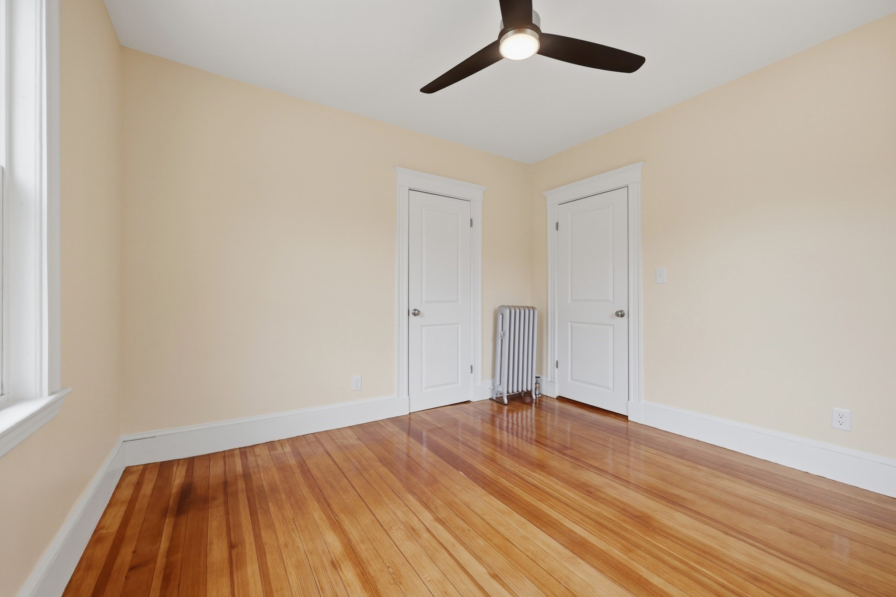
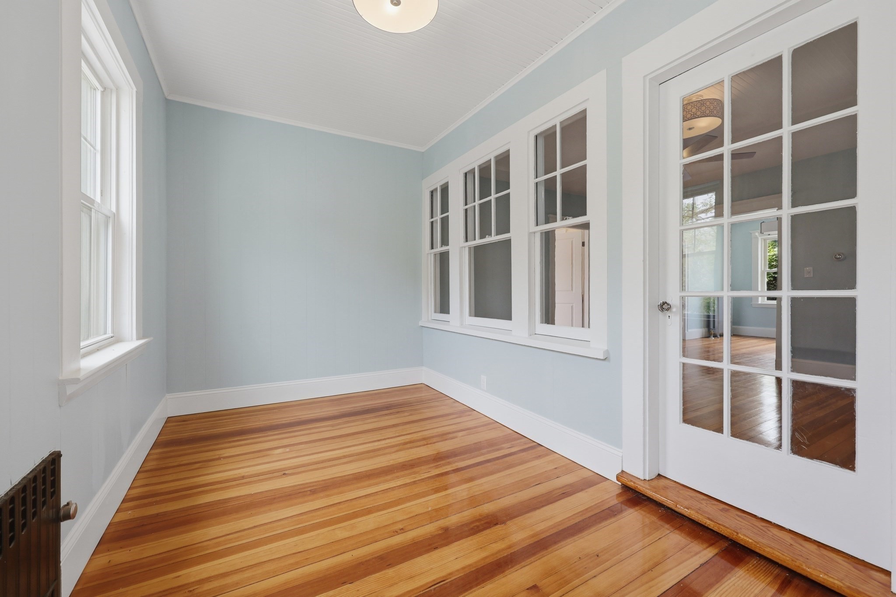
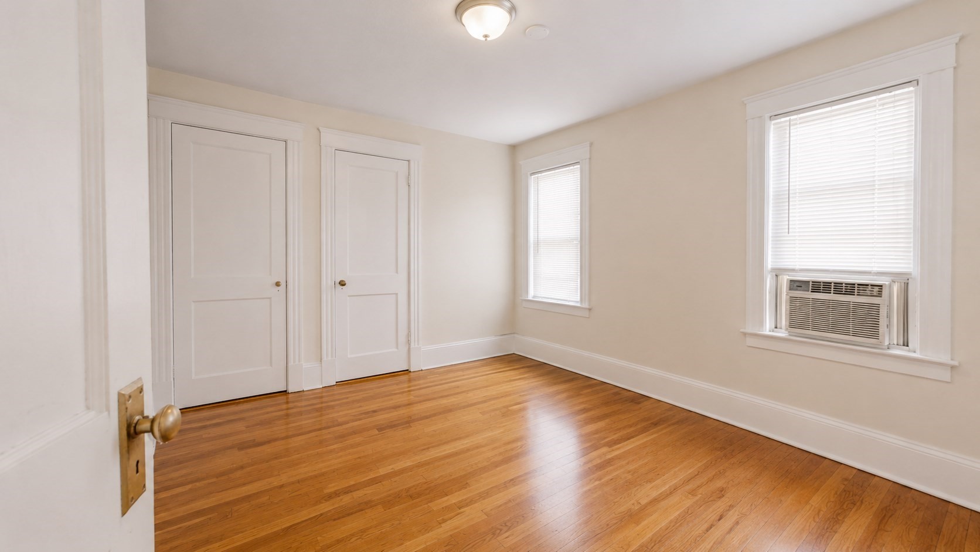
- Flooring Type: Vinyl, Wood
- Lead Paint: Unknown
- Warranty: No
Other Information
- MLS ID# 73547064
- Last Updated: 10/07/26
| Date | Event | Price | Price/Sq Ft | Source |
|---|---|---|---|---|
| 10/03/2026 | Under Agreement | $960,000 | $427 | MLSPIN |
| 09/26/2026 | Active | $960,000 | $427 | MLSPIN |
| 09/22/2026 | Back on Market | $960,000 | $427 | MLSPIN |
| 09/09/2026 | Under Agreement | $960,000 | $427 | MLSPIN |
| 07/30/2026 | Active | $960,000 | $427 | MLSPIN |
| 07/26/2026 | Price Change | $960,000 | $427 | MLSPIN |
| 07/13/2026 | Active | $1,075,000 | $478 | MLSPIN |
| 07/09/2026 | New | $1,075,000 | $478 | MLSPIN |
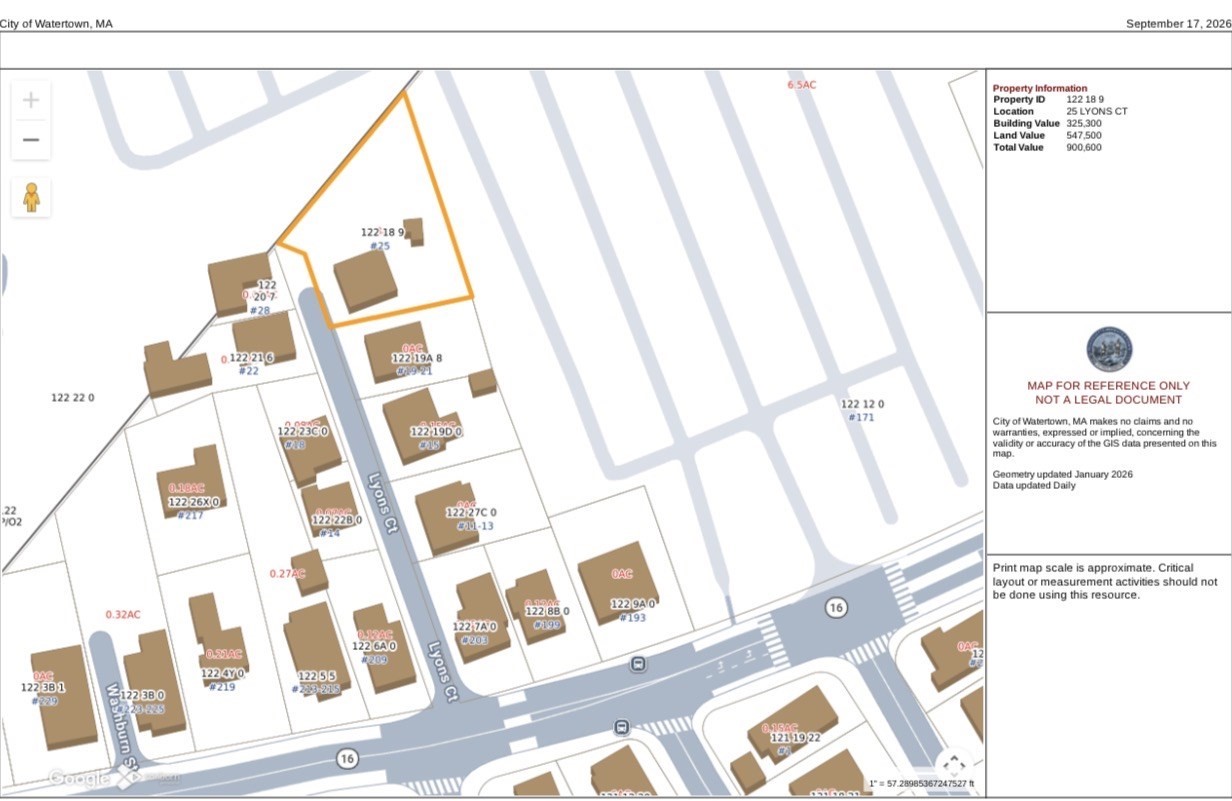
Map & Nearby Places
Walker Beacon School
Special Education, Grades: 7-12
0.32mi
Cunniff School
Public Elementary School, Grades: K-5
0.38mi
Watertown Fire Department Station 3
Fire Station
0.55mi
McLean Hospital
Hospital. Speciality: Psychiatry
0.61mi
Planet Fitness
Fitness Centre
0.15mi
Waverley Oaks Athletic Club
Fitness Centre
0.37mi
Central Rock Gym Waltham
Fitness Centre. Sports: Climbing
0.42mi
Beaver Brook Reservation
State Park
0.26mi
W.Housing Proj. Playground
Playground
0.4mi
Warren St @ Brookline St
0.06mi
Warren St @ Webster Rd
0.18mi
Warren St @ Waverley St
0.19mi
Belmont St @ Duff St
0.23mi
Belmont St opp Duff St
0.24mi
Beaver St @ Warren St
0.32mi
Beaver St @ Hollace St
0.33mi
Lexington St @ Belmont St
0.43mi
Nearby Areas
Seller's Representative: DelRose McShane Team, Coldwell Banker Realty - Belmont
MLS ID#: 73547064
© 2026 MLS Property Information Network, Inc.. All rights reserved.
The property listing data and information set forth herein were provided to MLS Property Information Network, Inc. from third party sources, including sellers, lessors and public records, and were compiled by MLS Property Information Network, Inc. The property listing data and information are for the personal, non commercial use of consumers having a good faith interest in purchasing or leasing listed properties of the type displayed to them and may not be used for any purpose other than to identify prospective properties which such consumers may have a good faith interest in purchasing or leasing. MLS Property Information Network, Inc. and its subscribers disclaim any and all representations and warranties as to the accuracy of the property listing data and information set forth herein.
MLS PIN data last updated at 2026-10-07 03:30:00
Related Properties
Watertown Multi-Family Home For Sale, Added 6 days ago, 5 Beds, 2 Baths, 2 Unit - List Price $950,000
Skip to Next Listing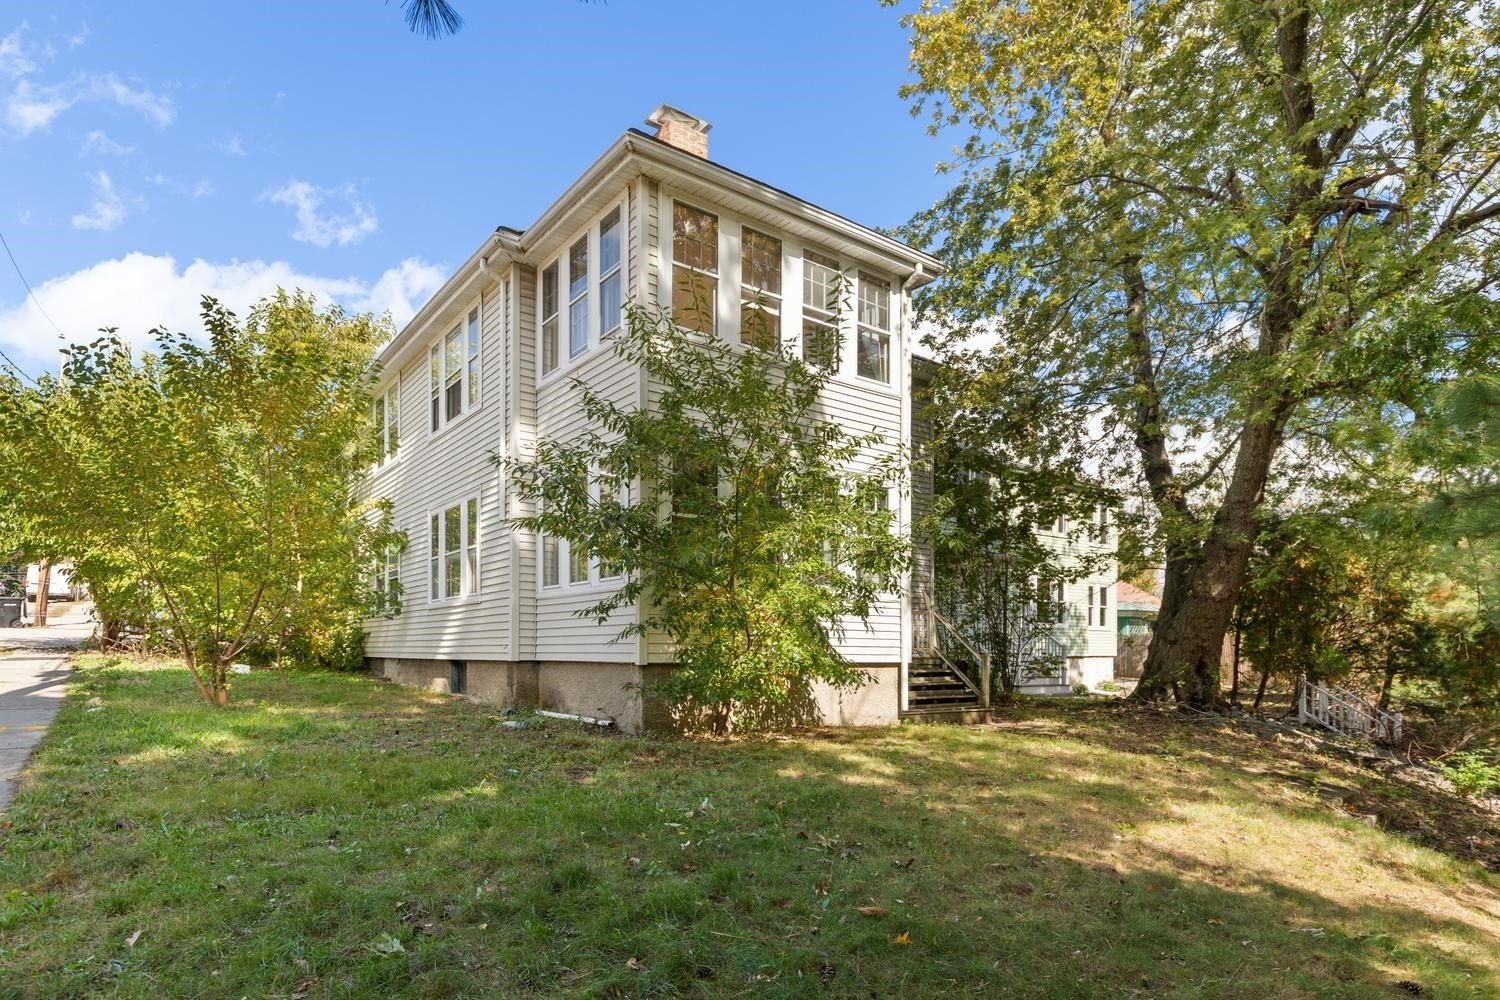



Watertown Multi-Family Home For Sale, Open House: Sunday October 18th, 2026 at 12:30 PM, 5 Beds, 3 Baths, 2 Unit - List Price $999,000
Skip to Next Listing
Watertown Multi-Family Home For Sale, Added 64 days ago, 4 Beds, 2 Baths, 2 Unit - List Price $975,000
Skip to Next Listing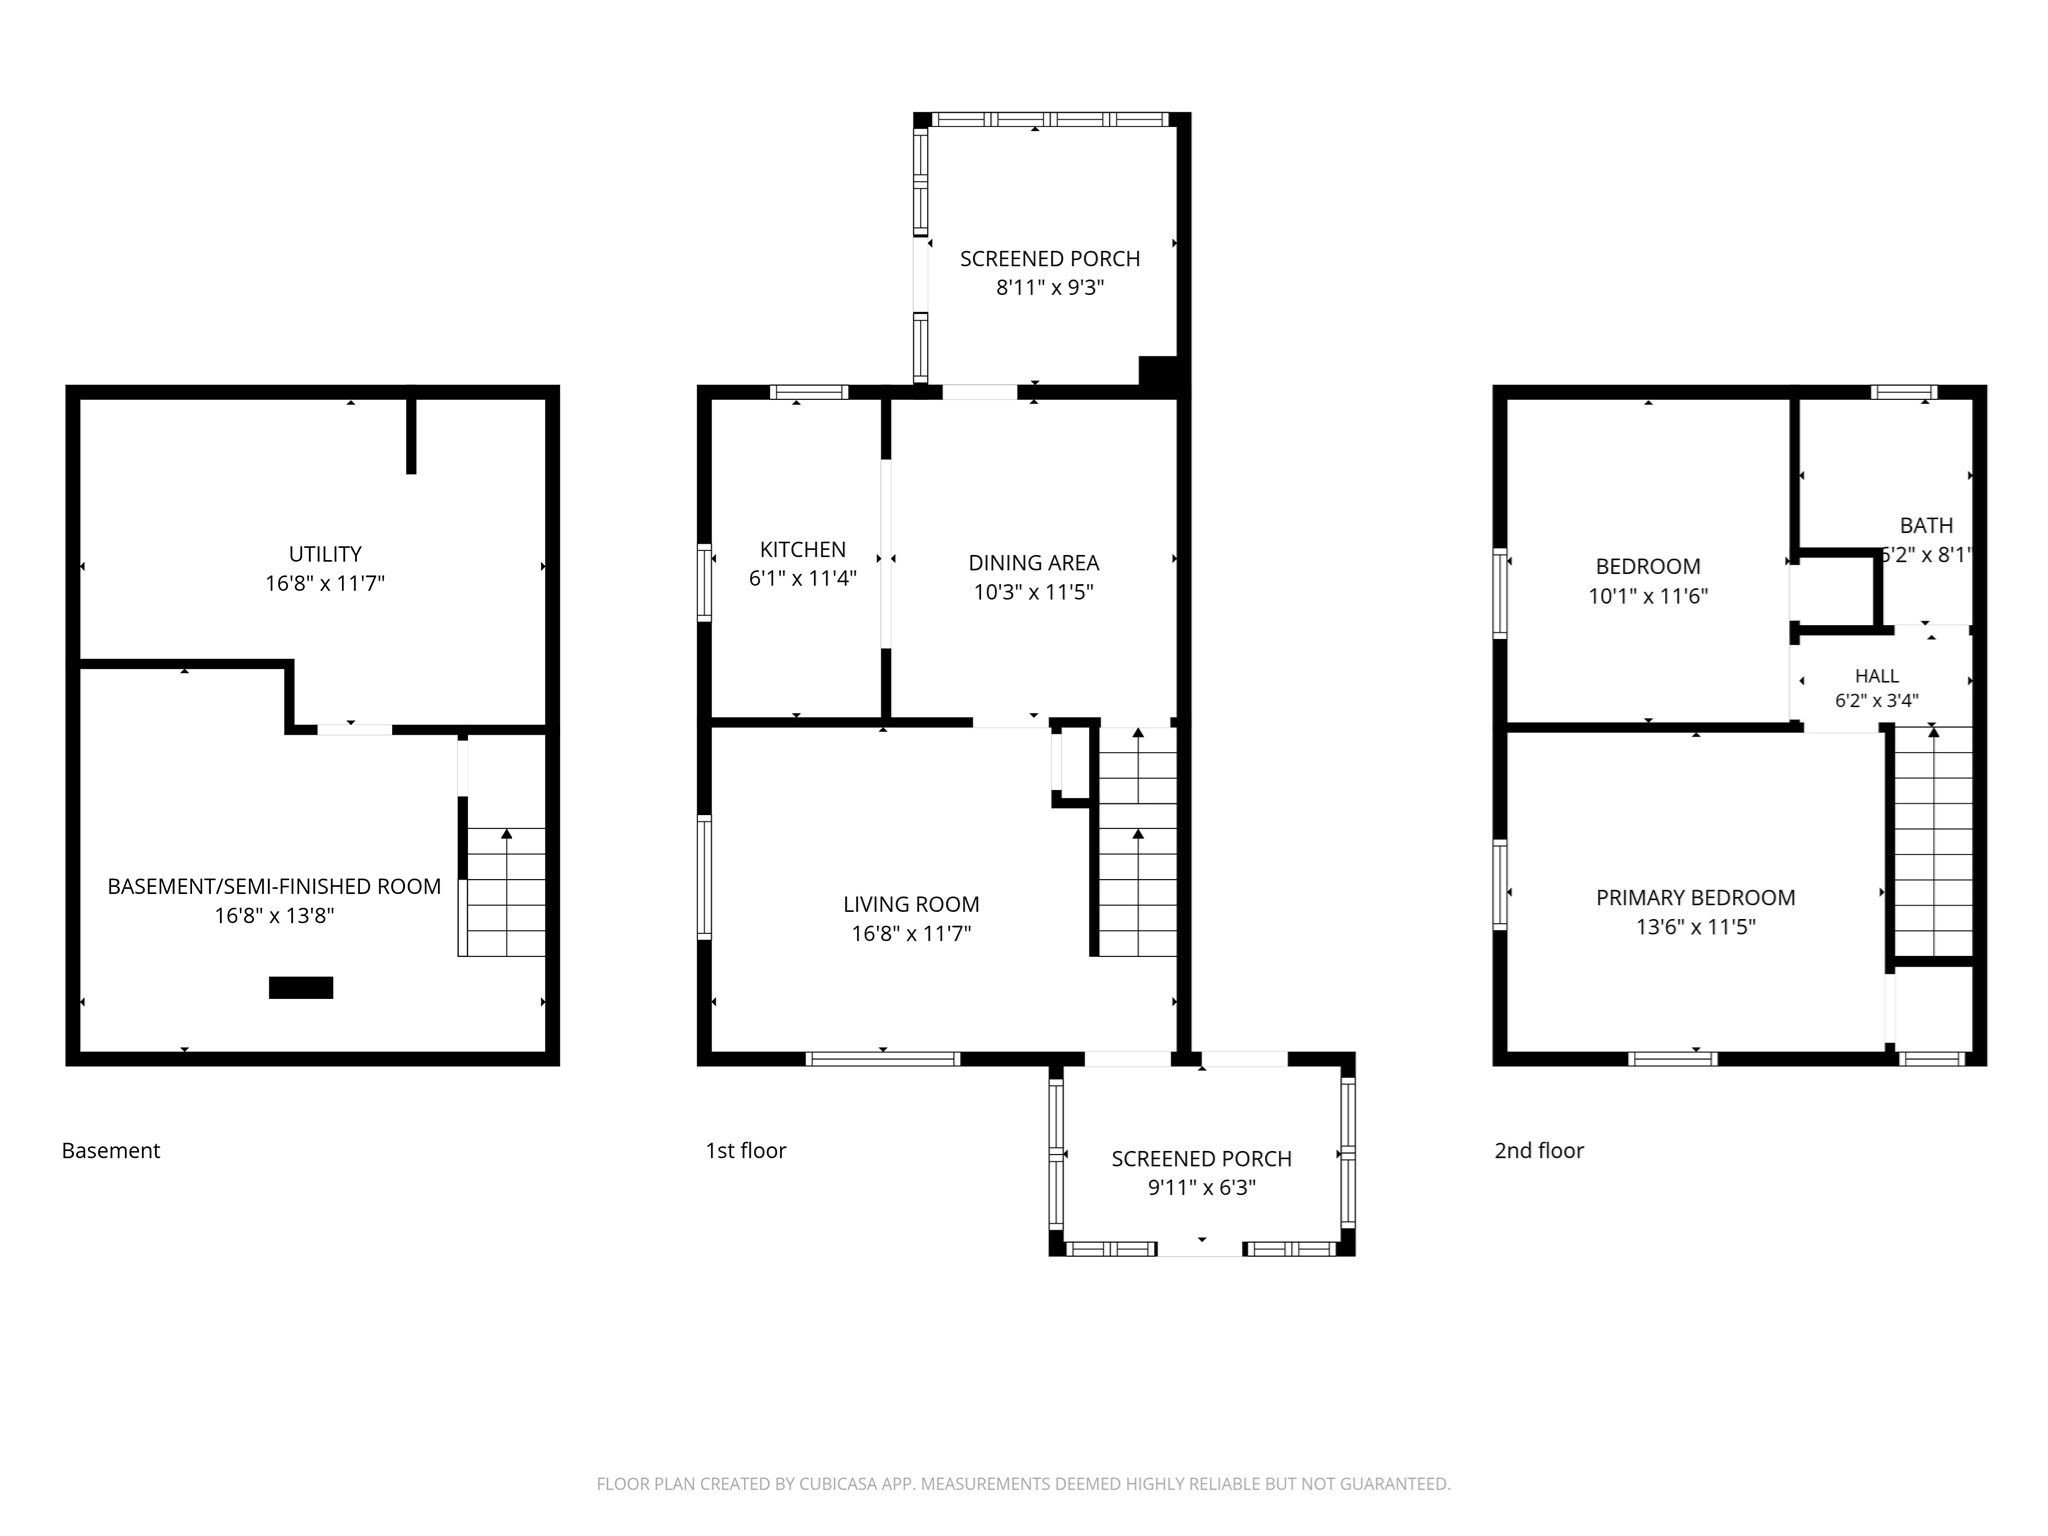
Watertown Multi-Family Home For Sale, Added 64 days ago, 4 Beds, 2 Baths, 2 Unit - List Price $999,999
Skip to Next Listing