
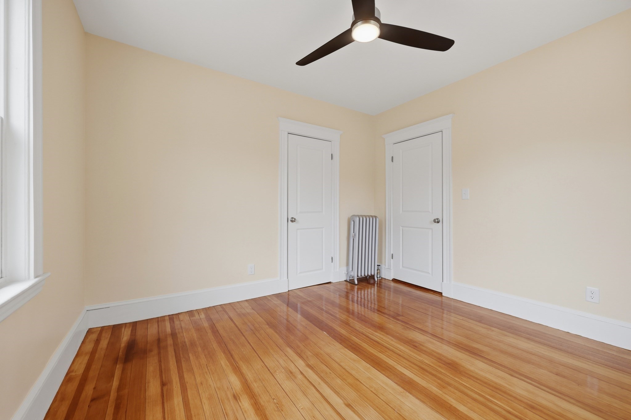
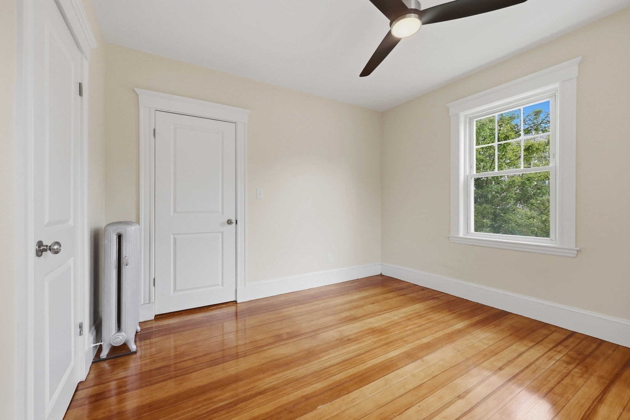
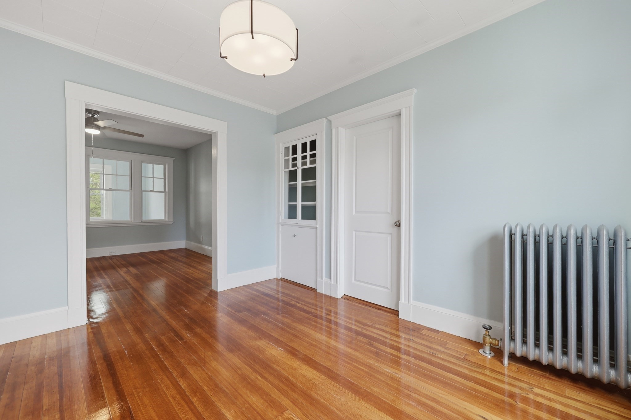
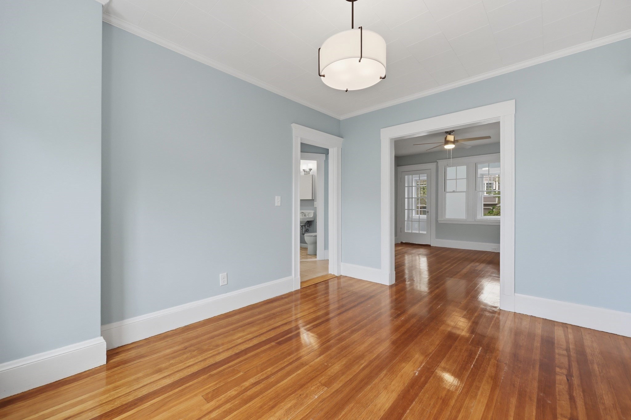
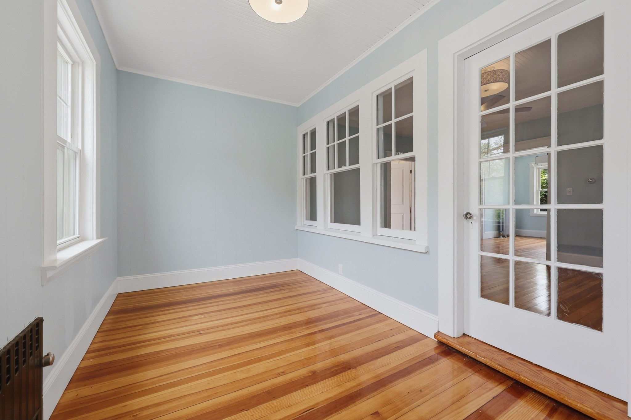
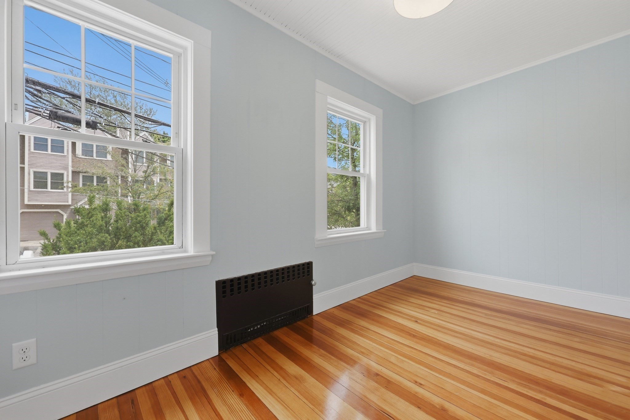
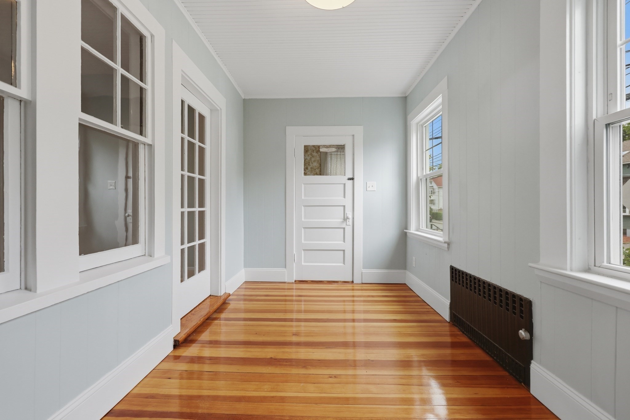
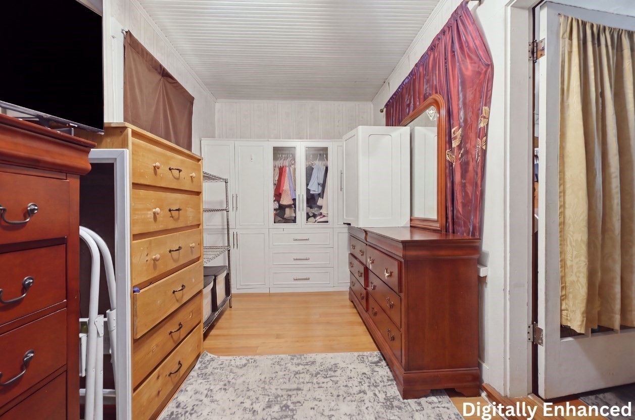
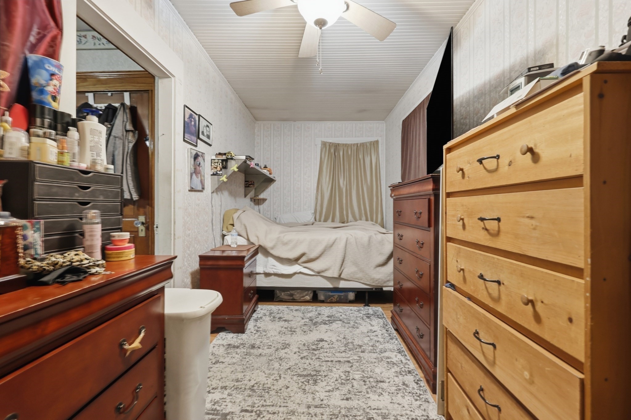
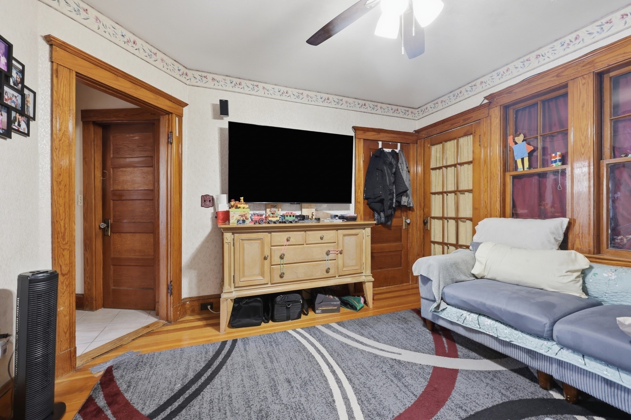
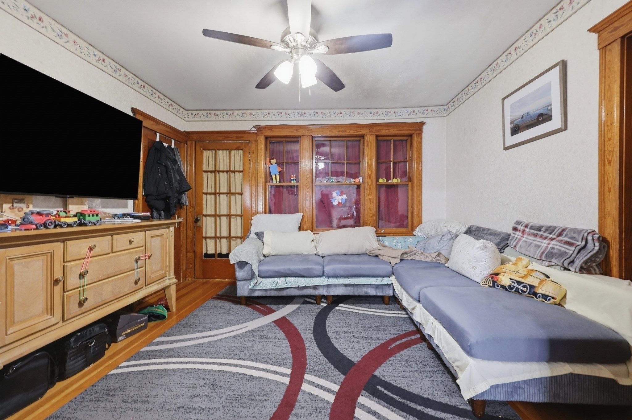
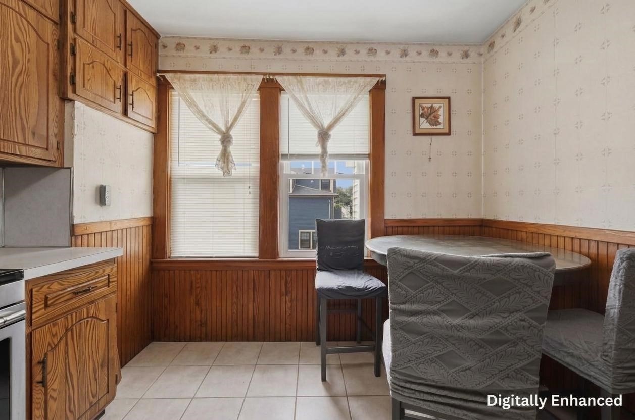
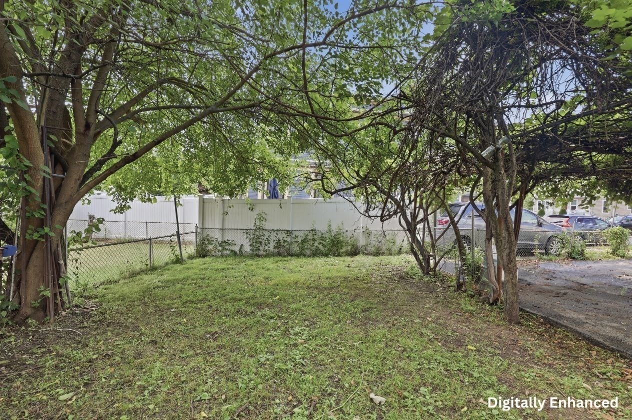
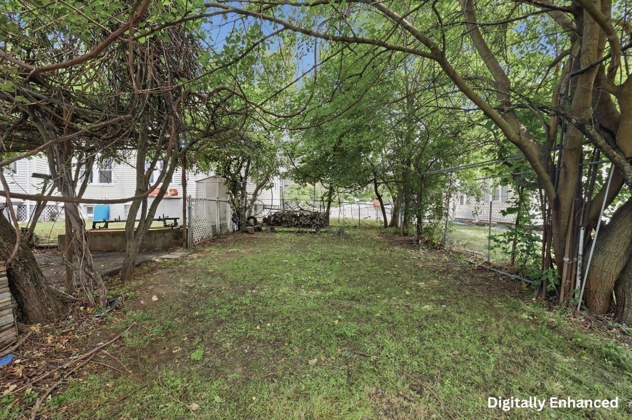
Property Description
Property Overview
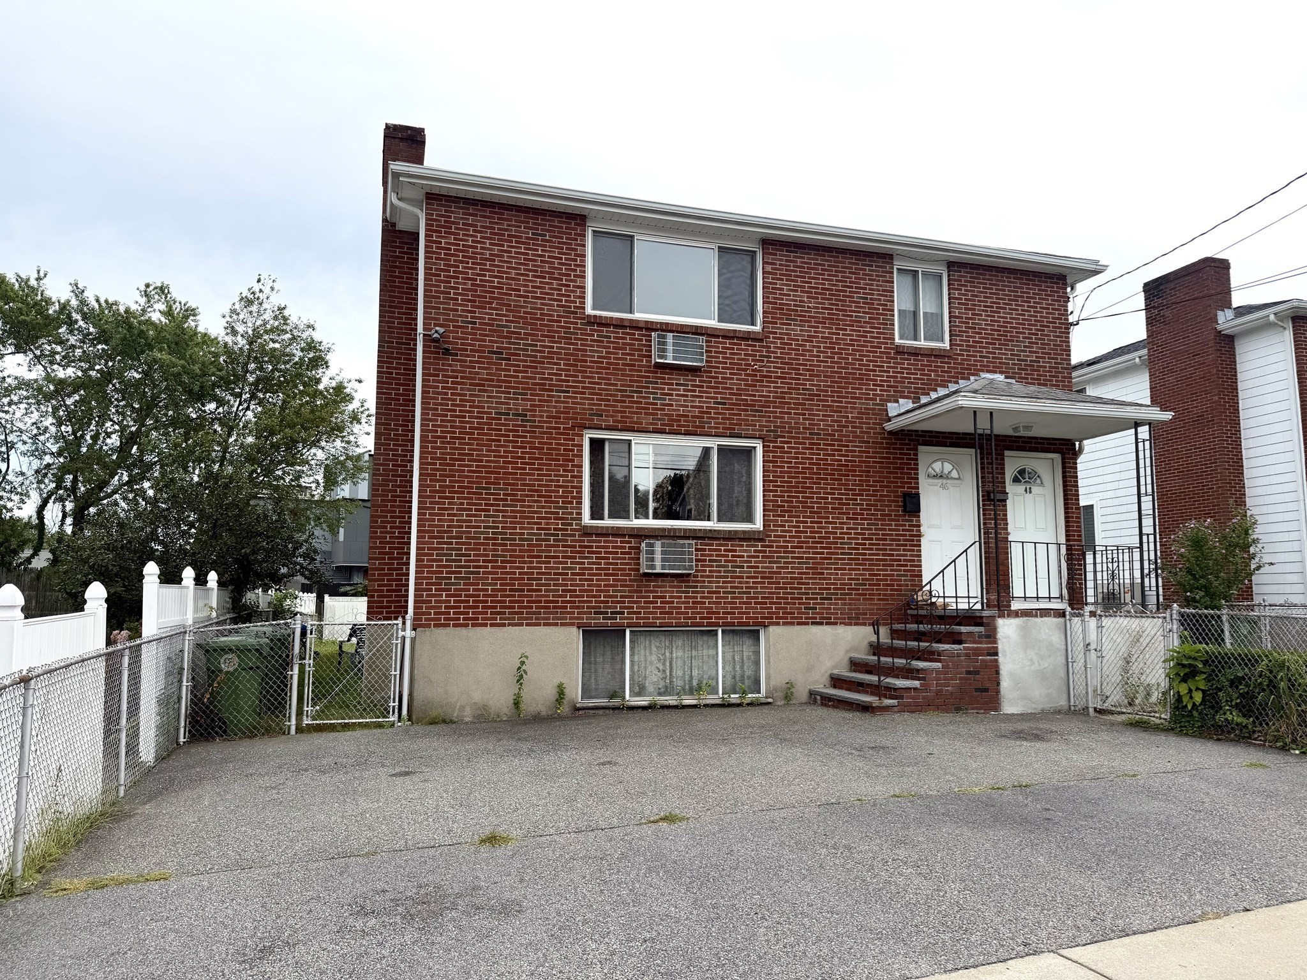
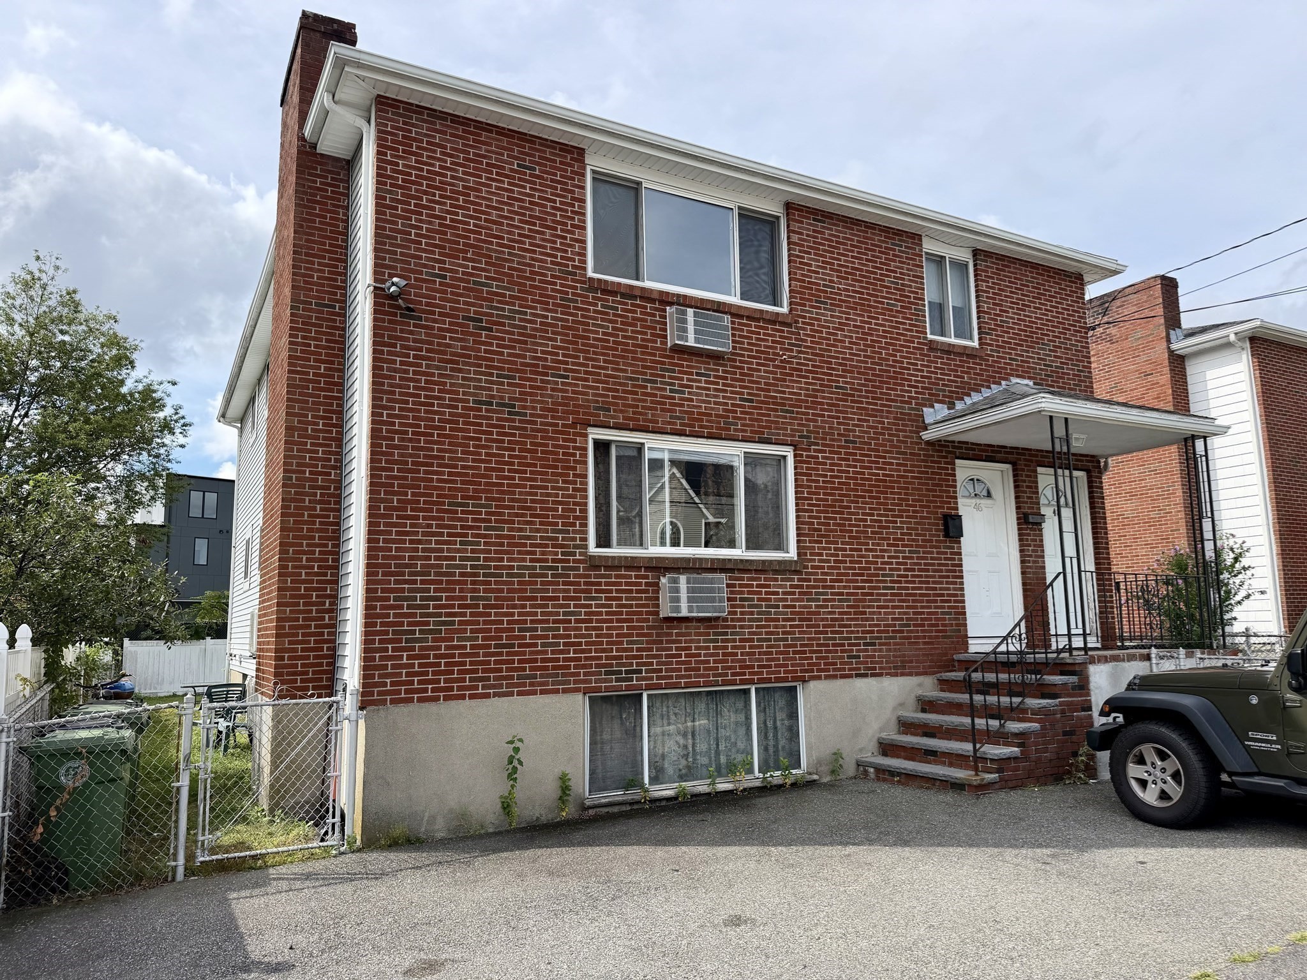
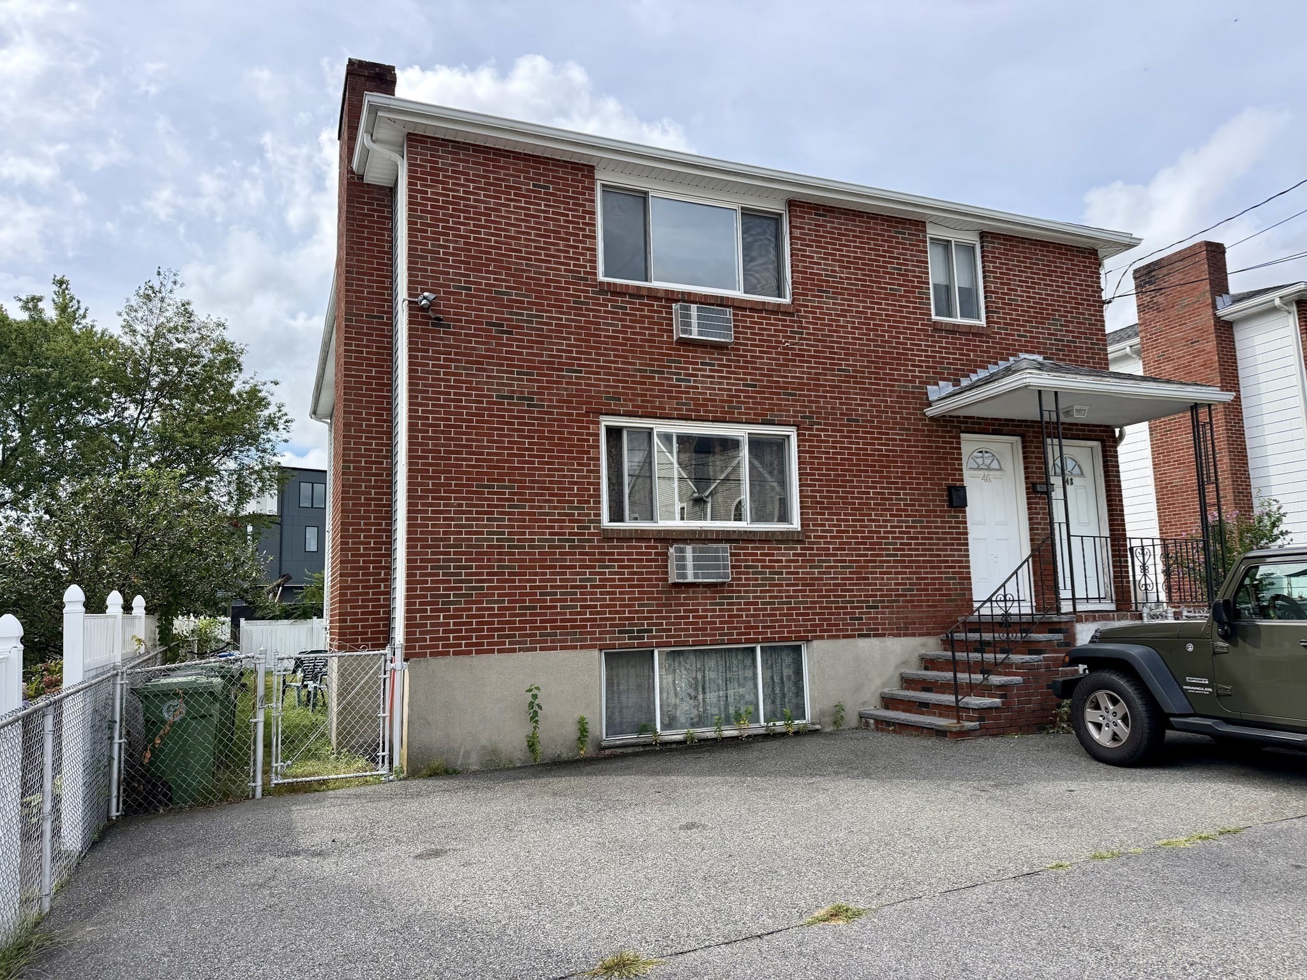
Building Information
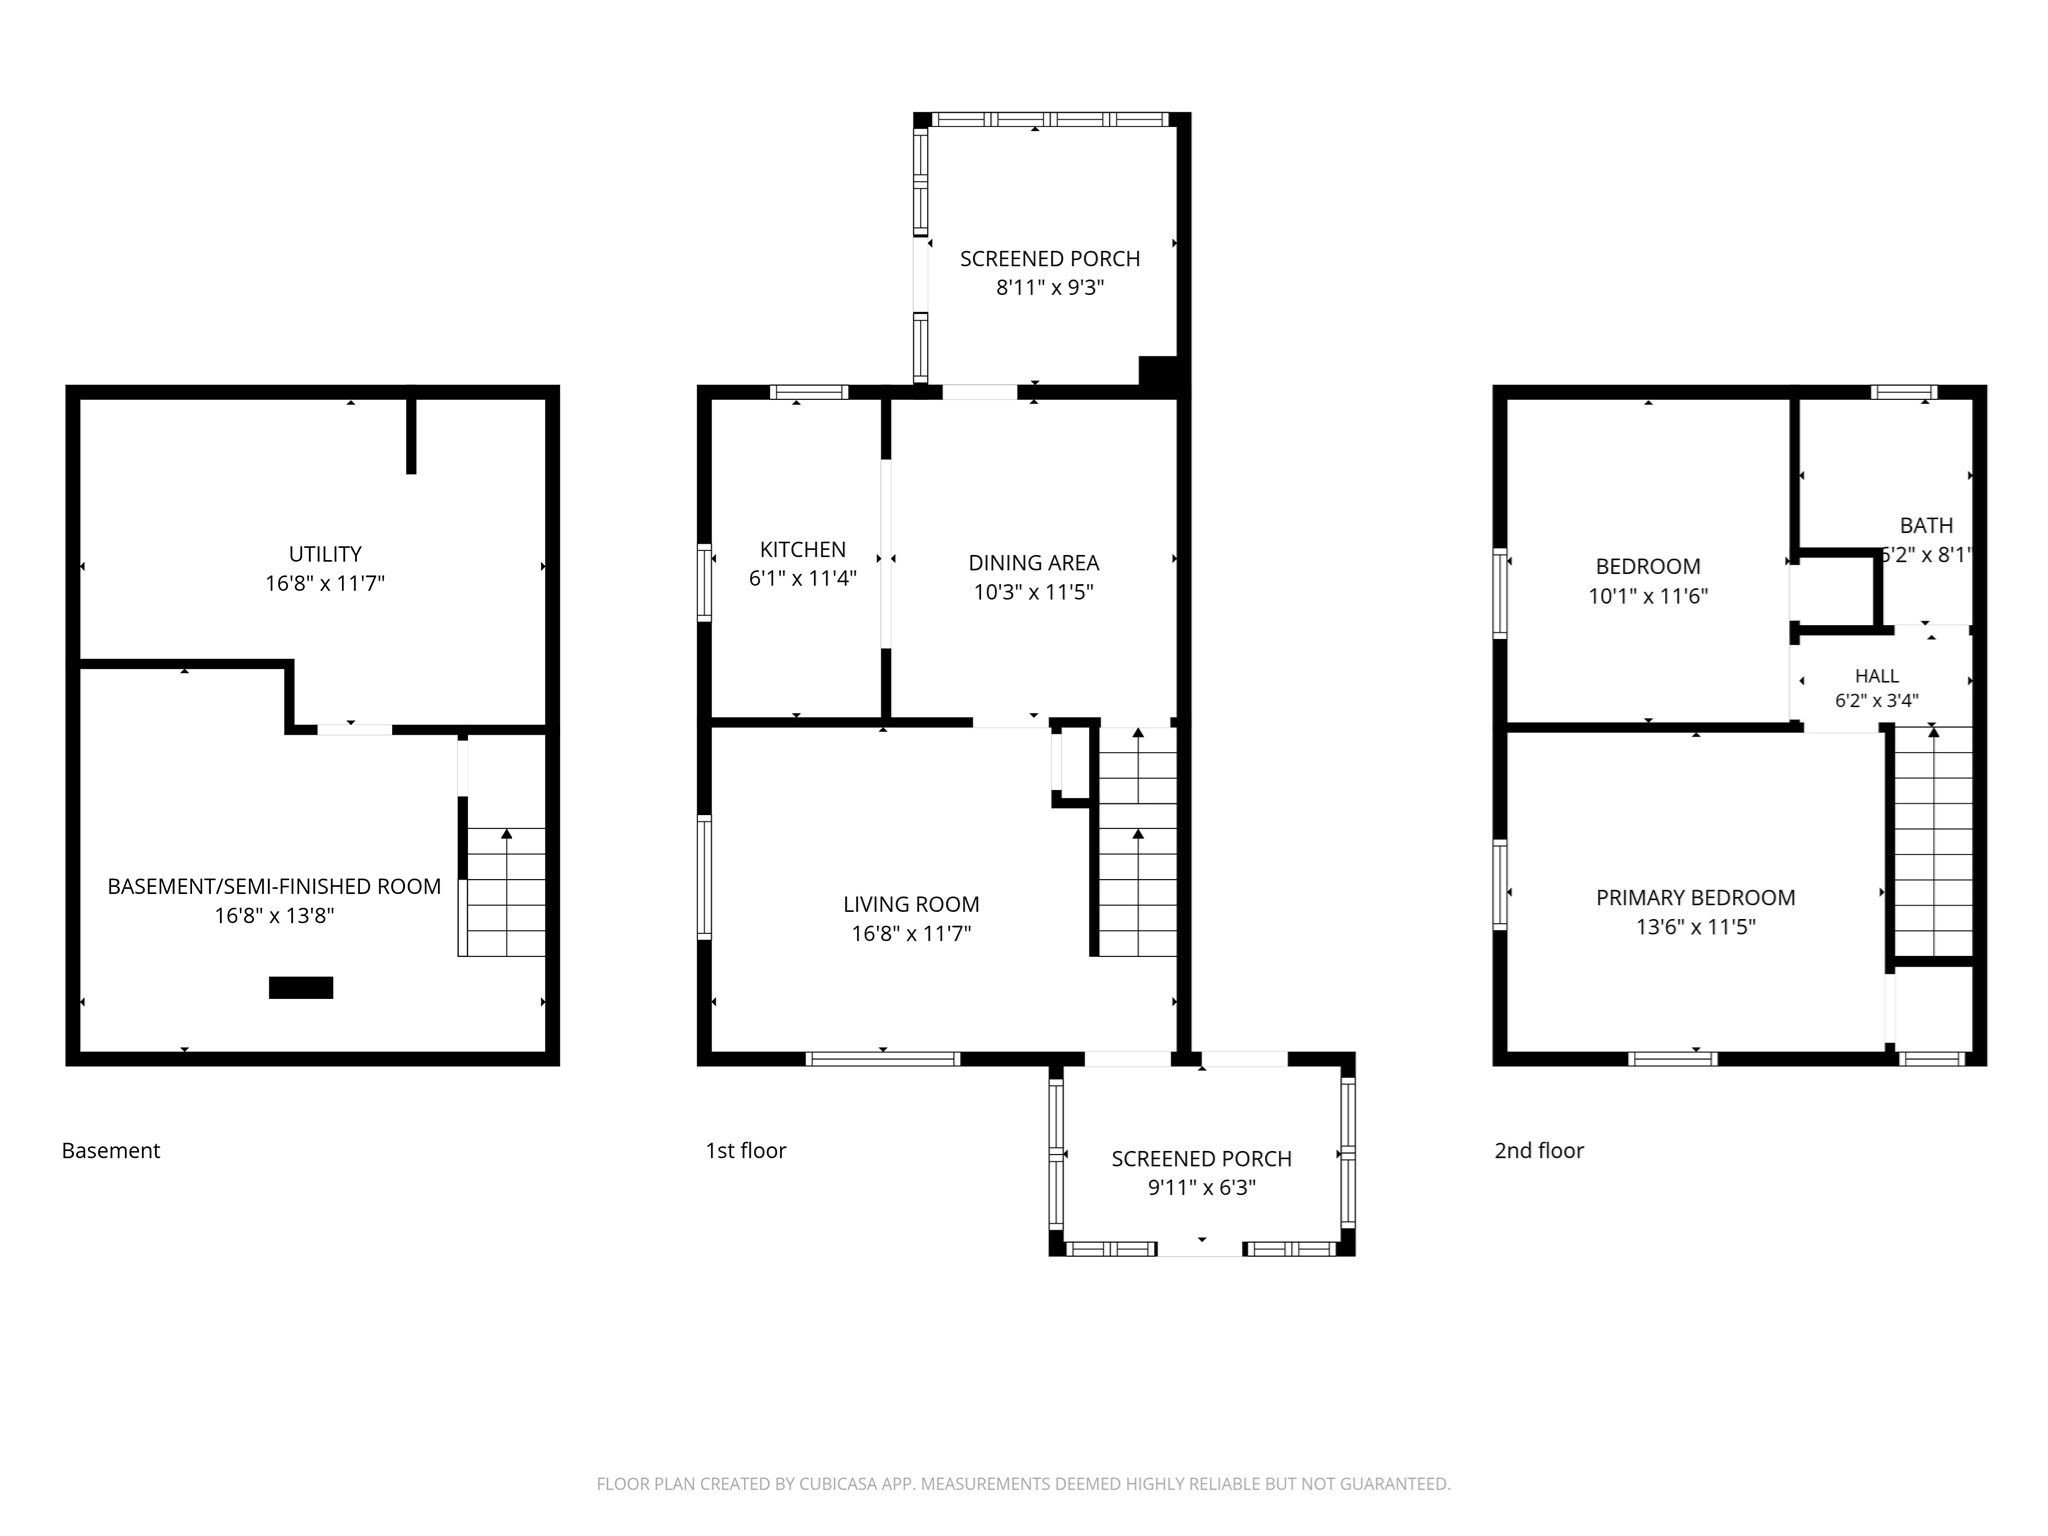
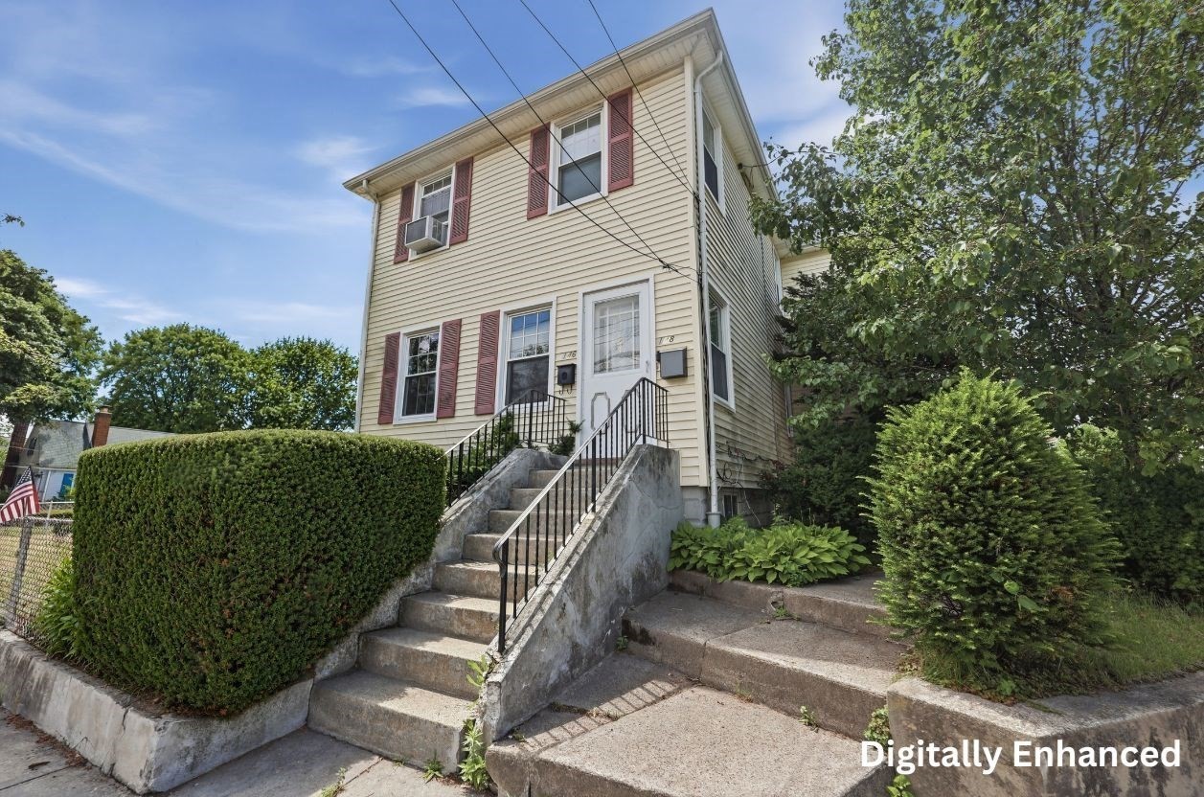
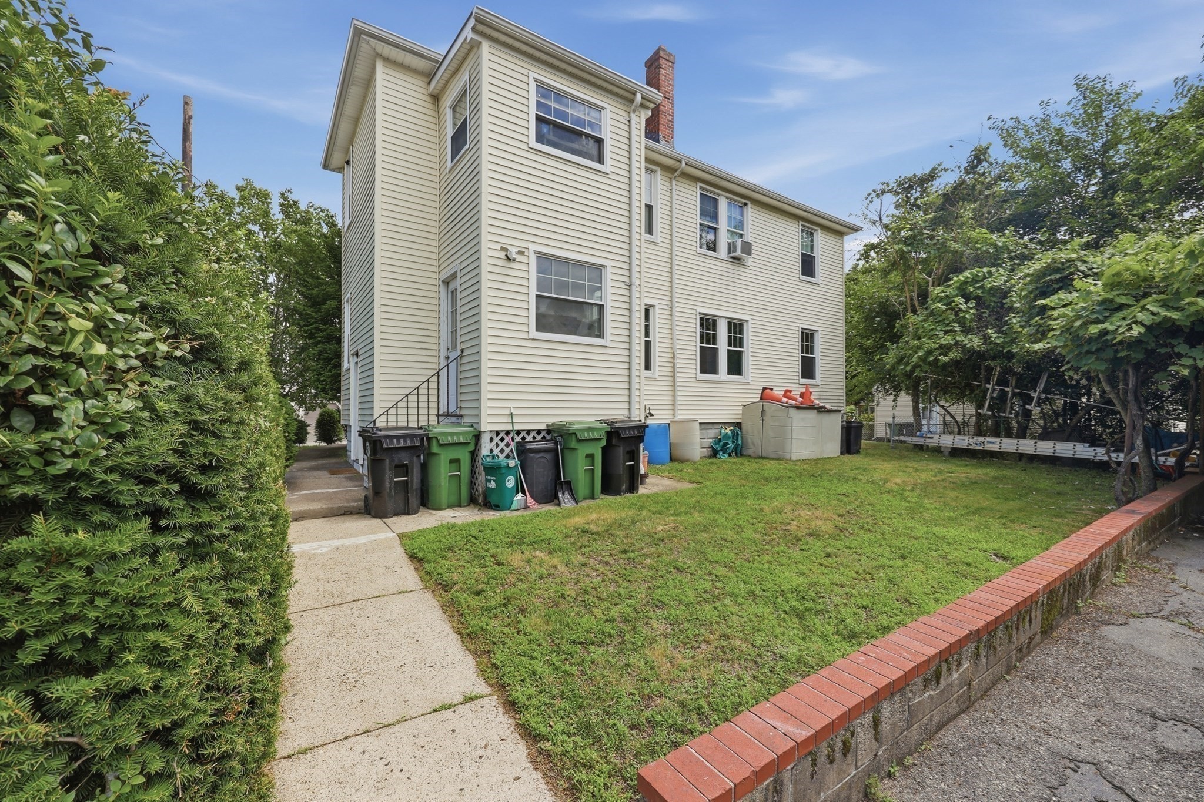
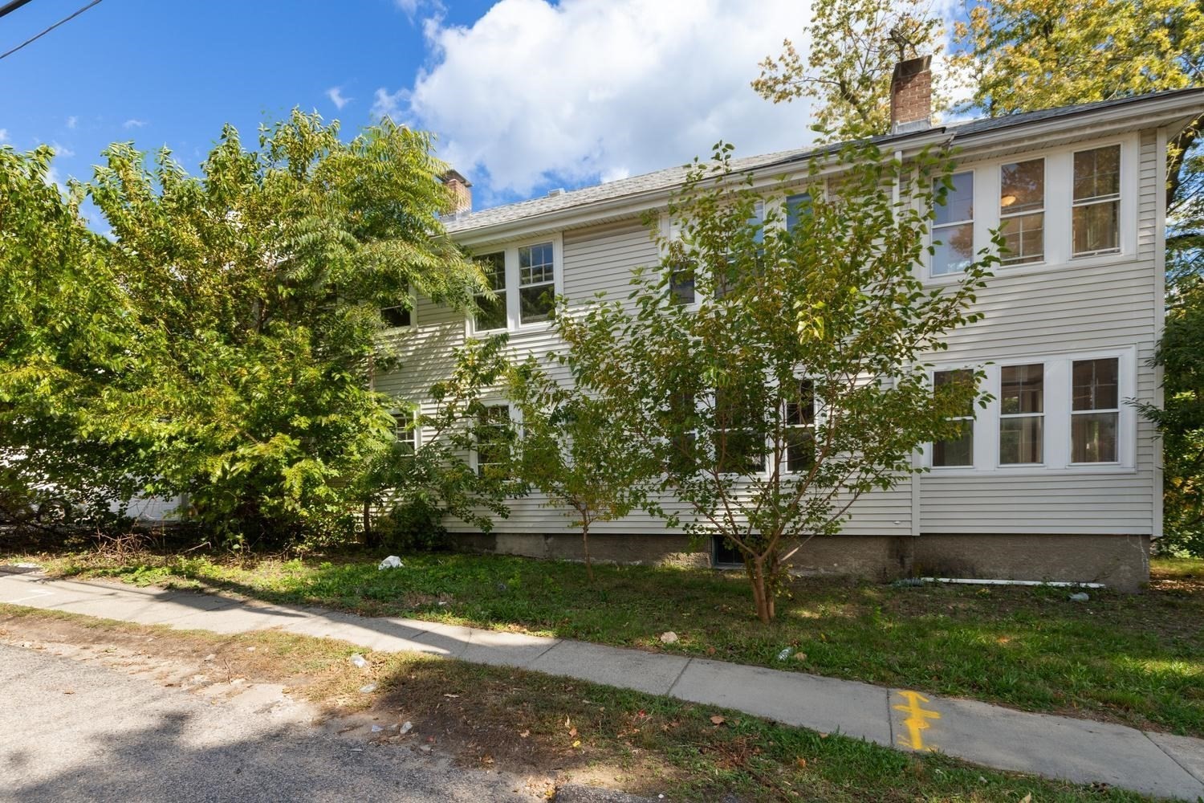
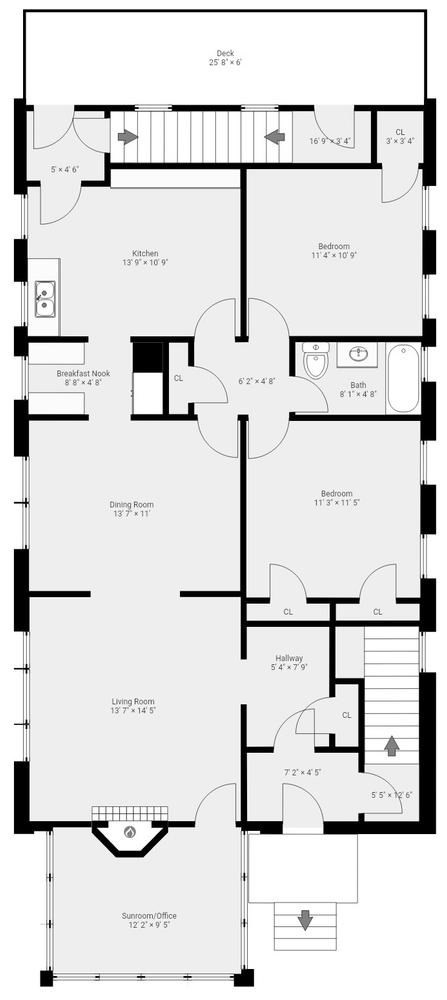
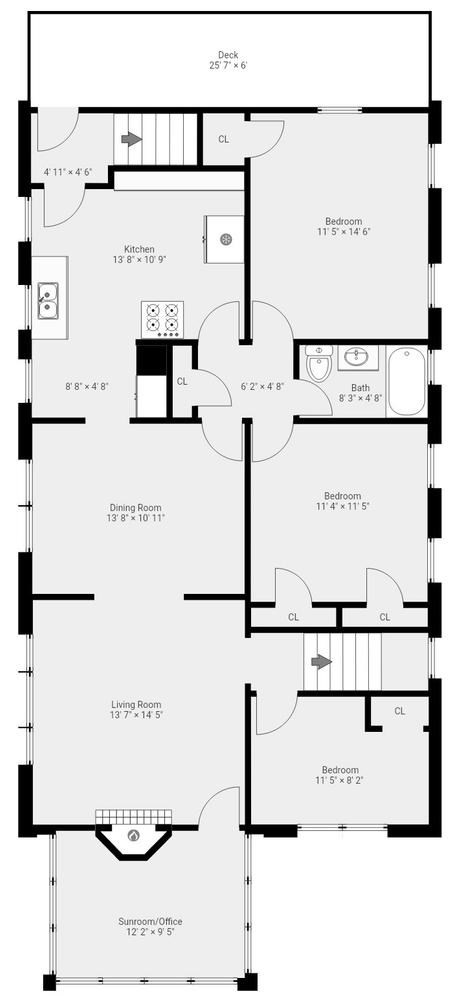
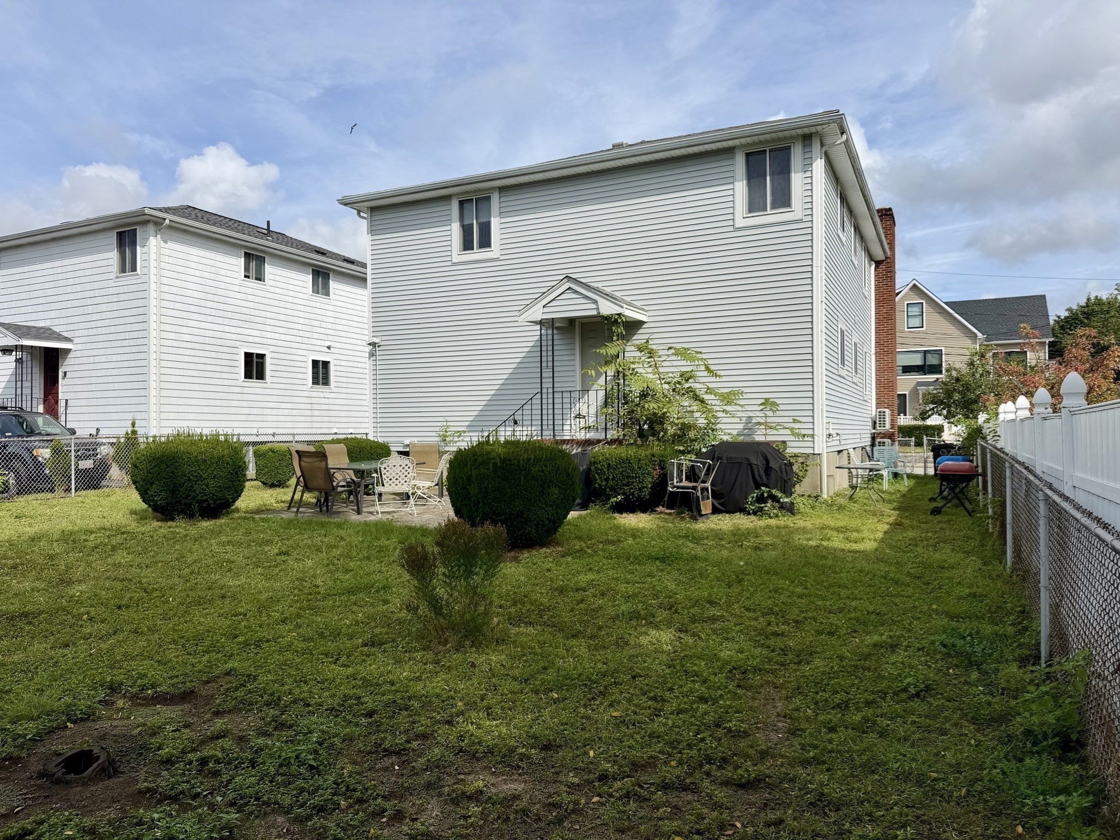
- Total Units: 2
- Total Floors: 2
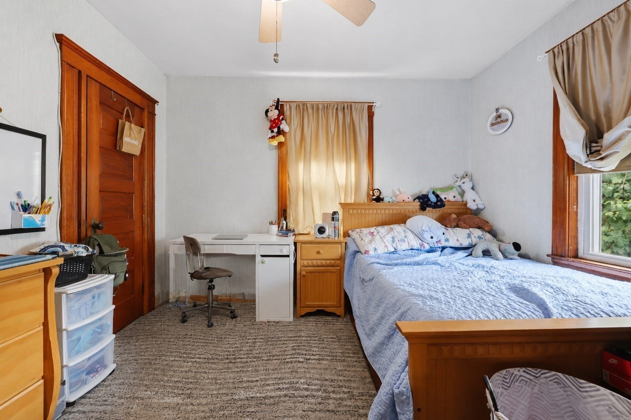
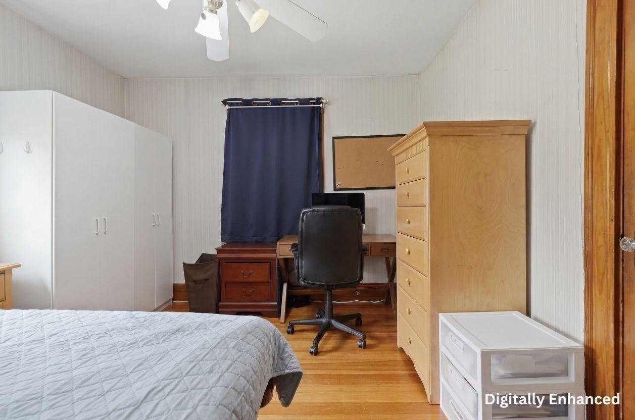
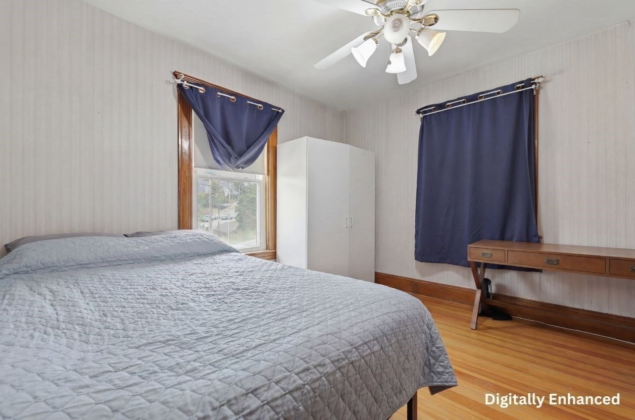
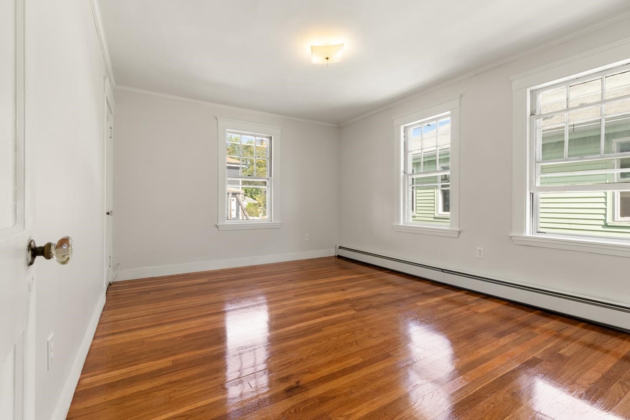
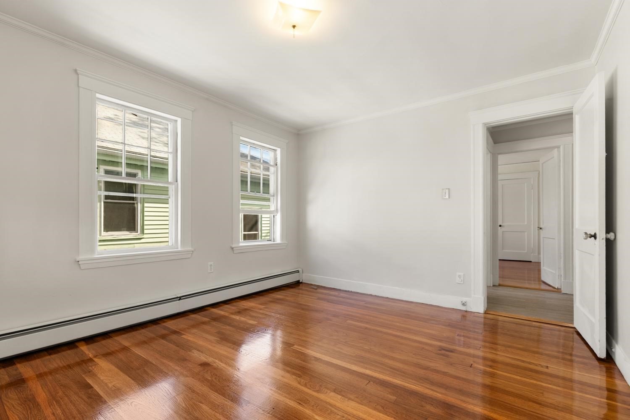
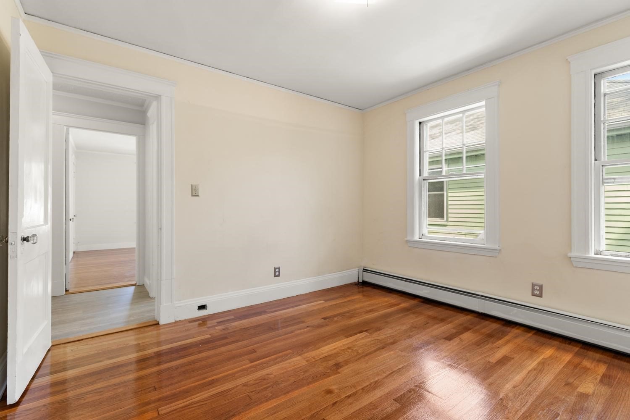
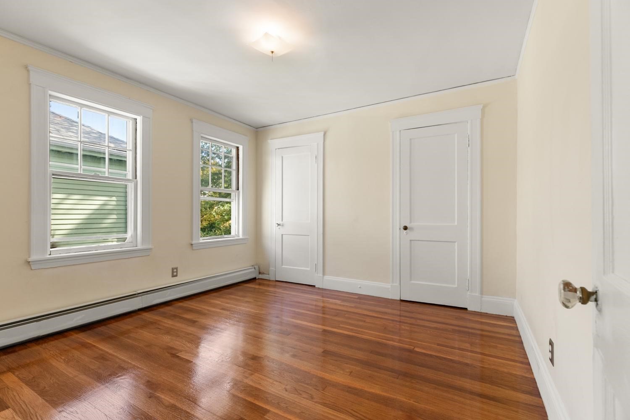
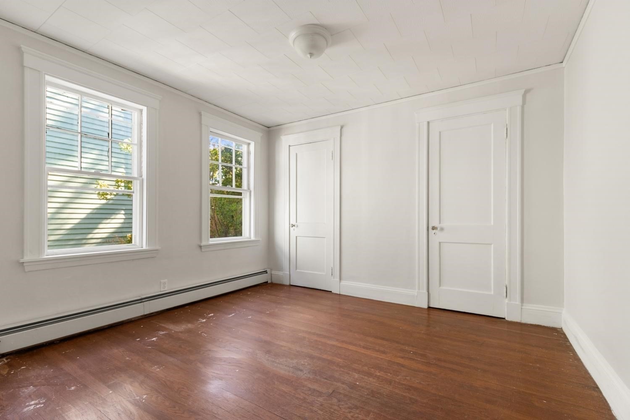
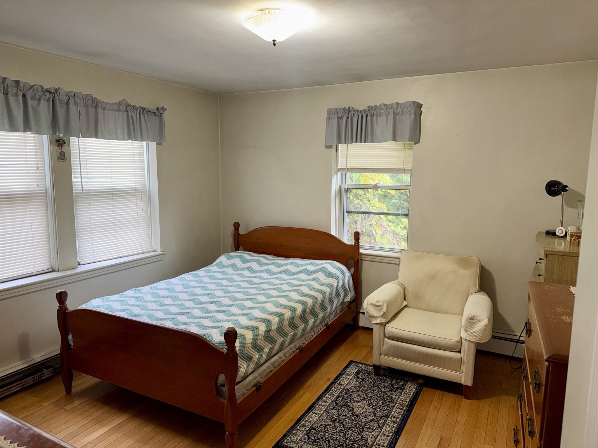
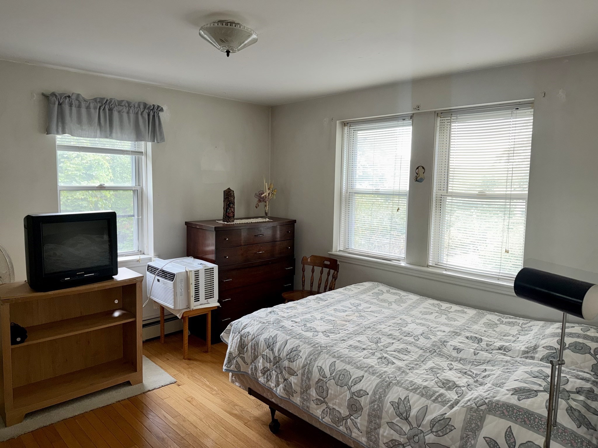
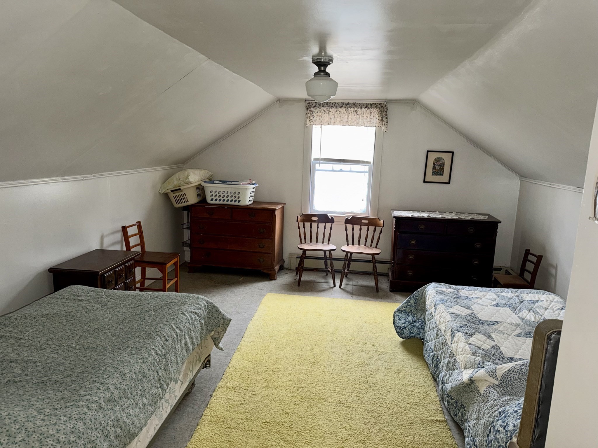
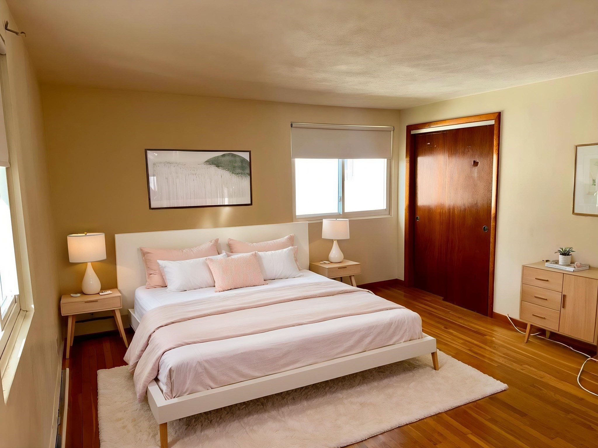
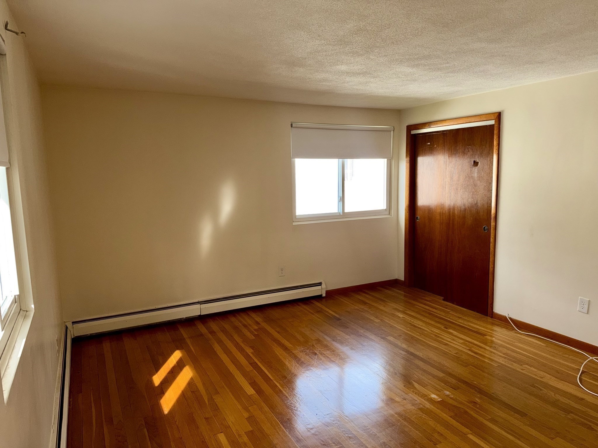
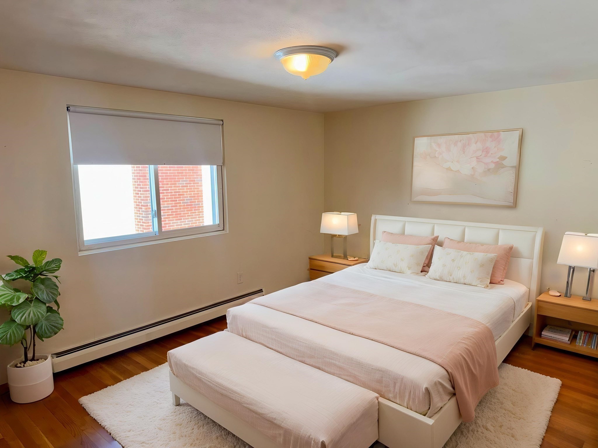
- Total Bedrooms: 4
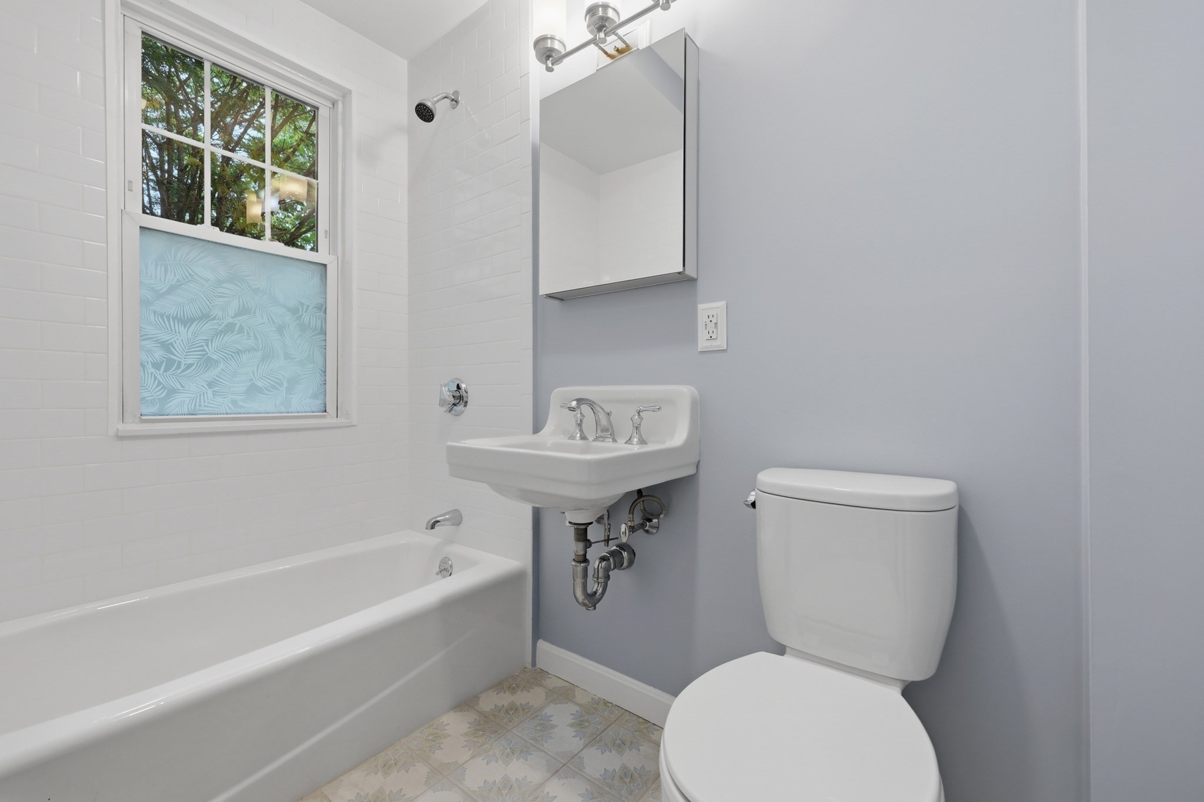
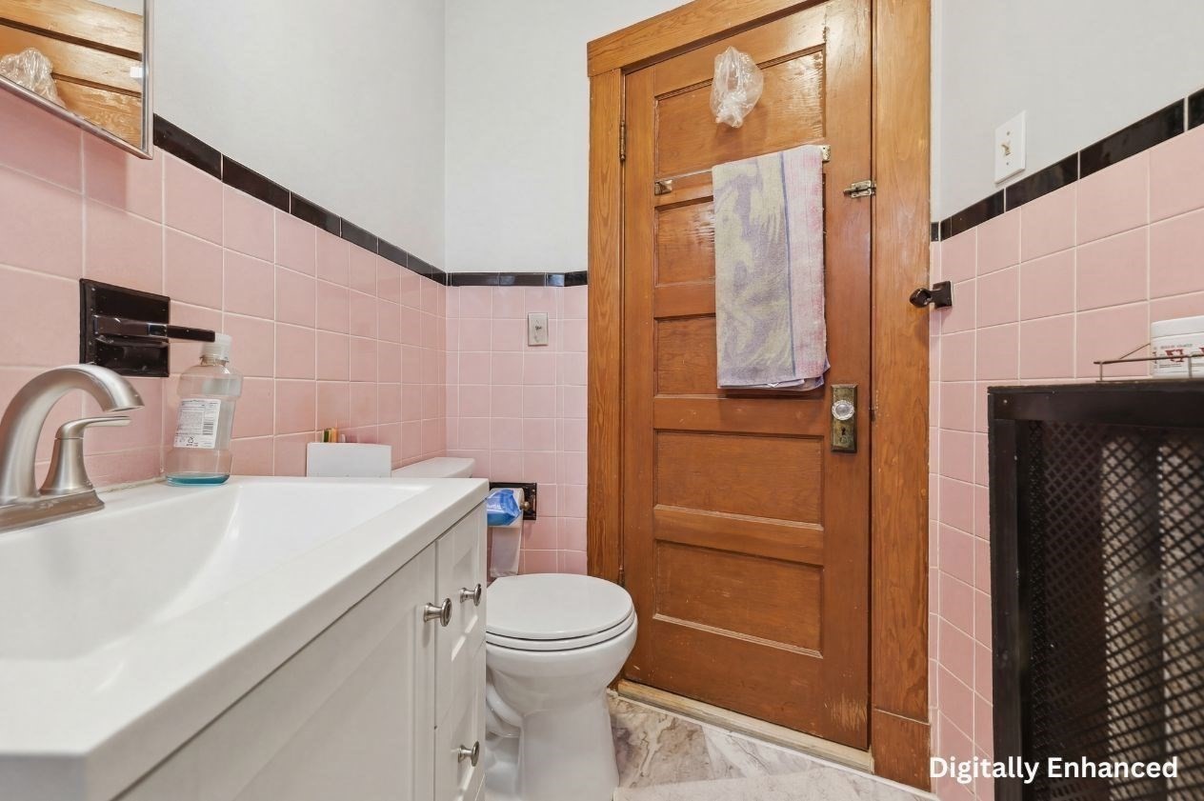
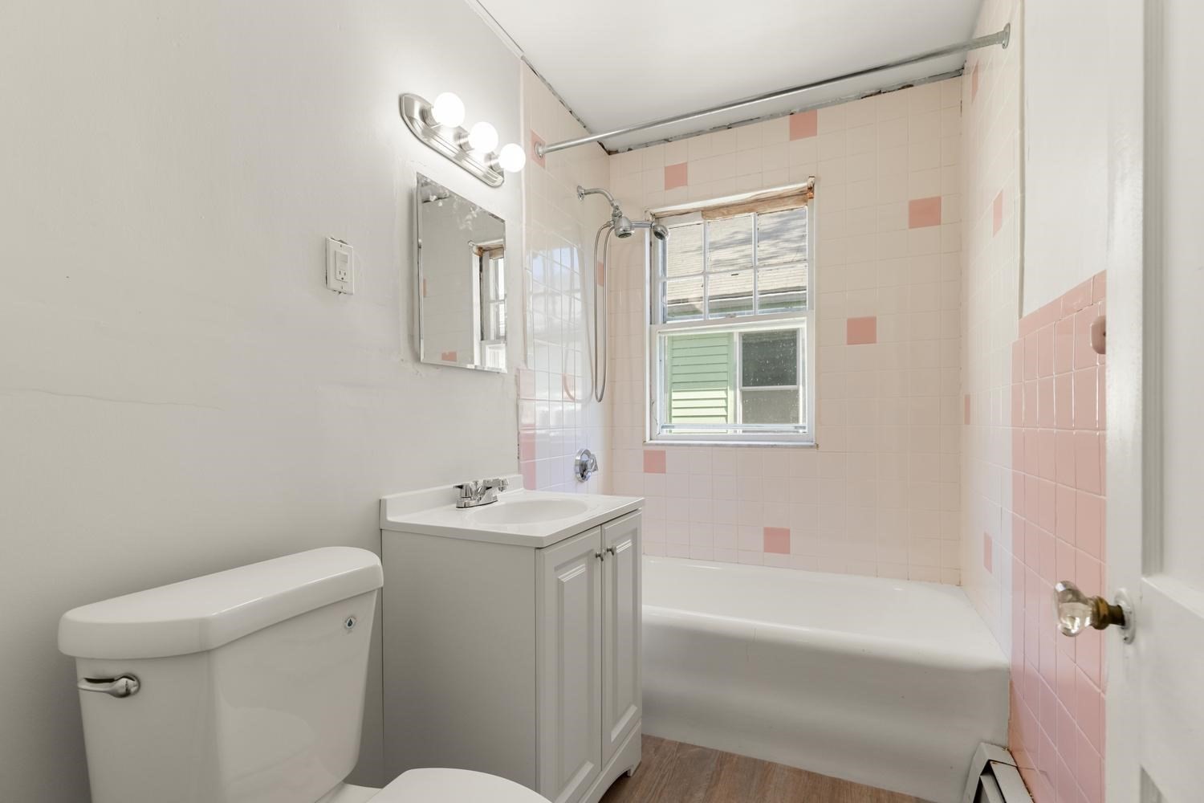
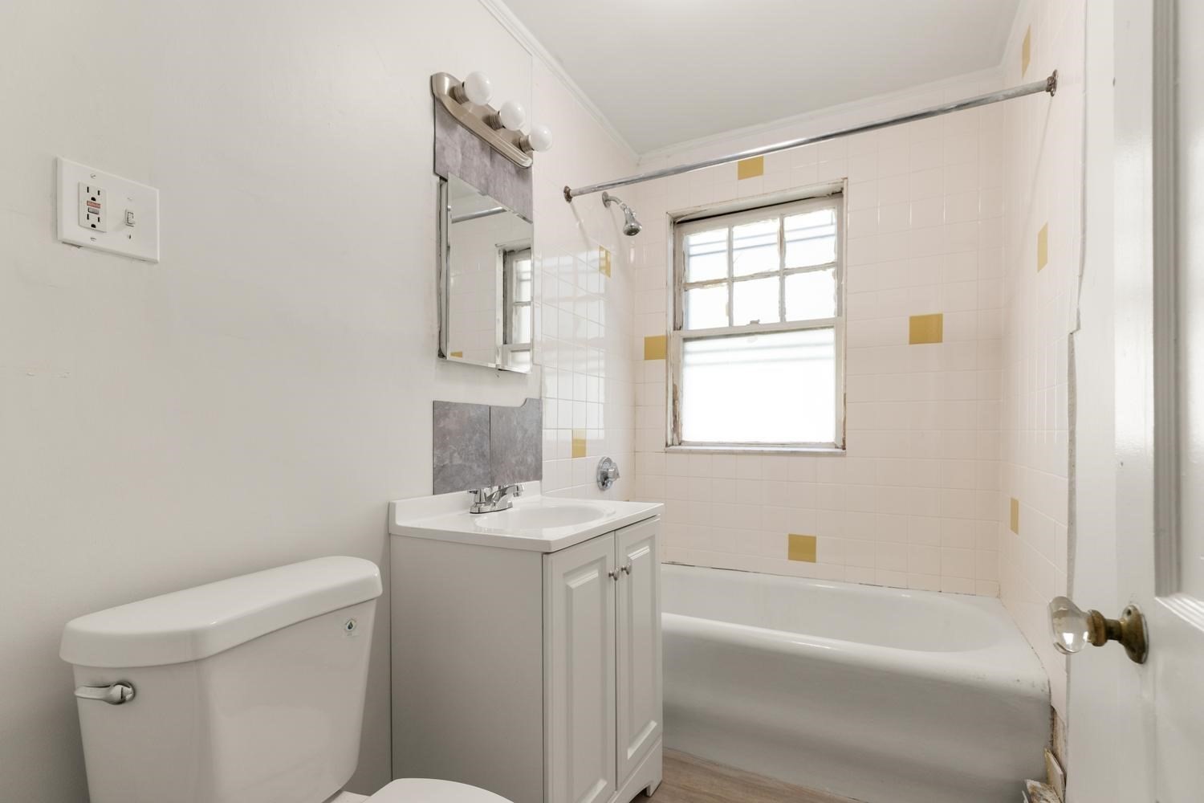
- Total Full Baths: 2
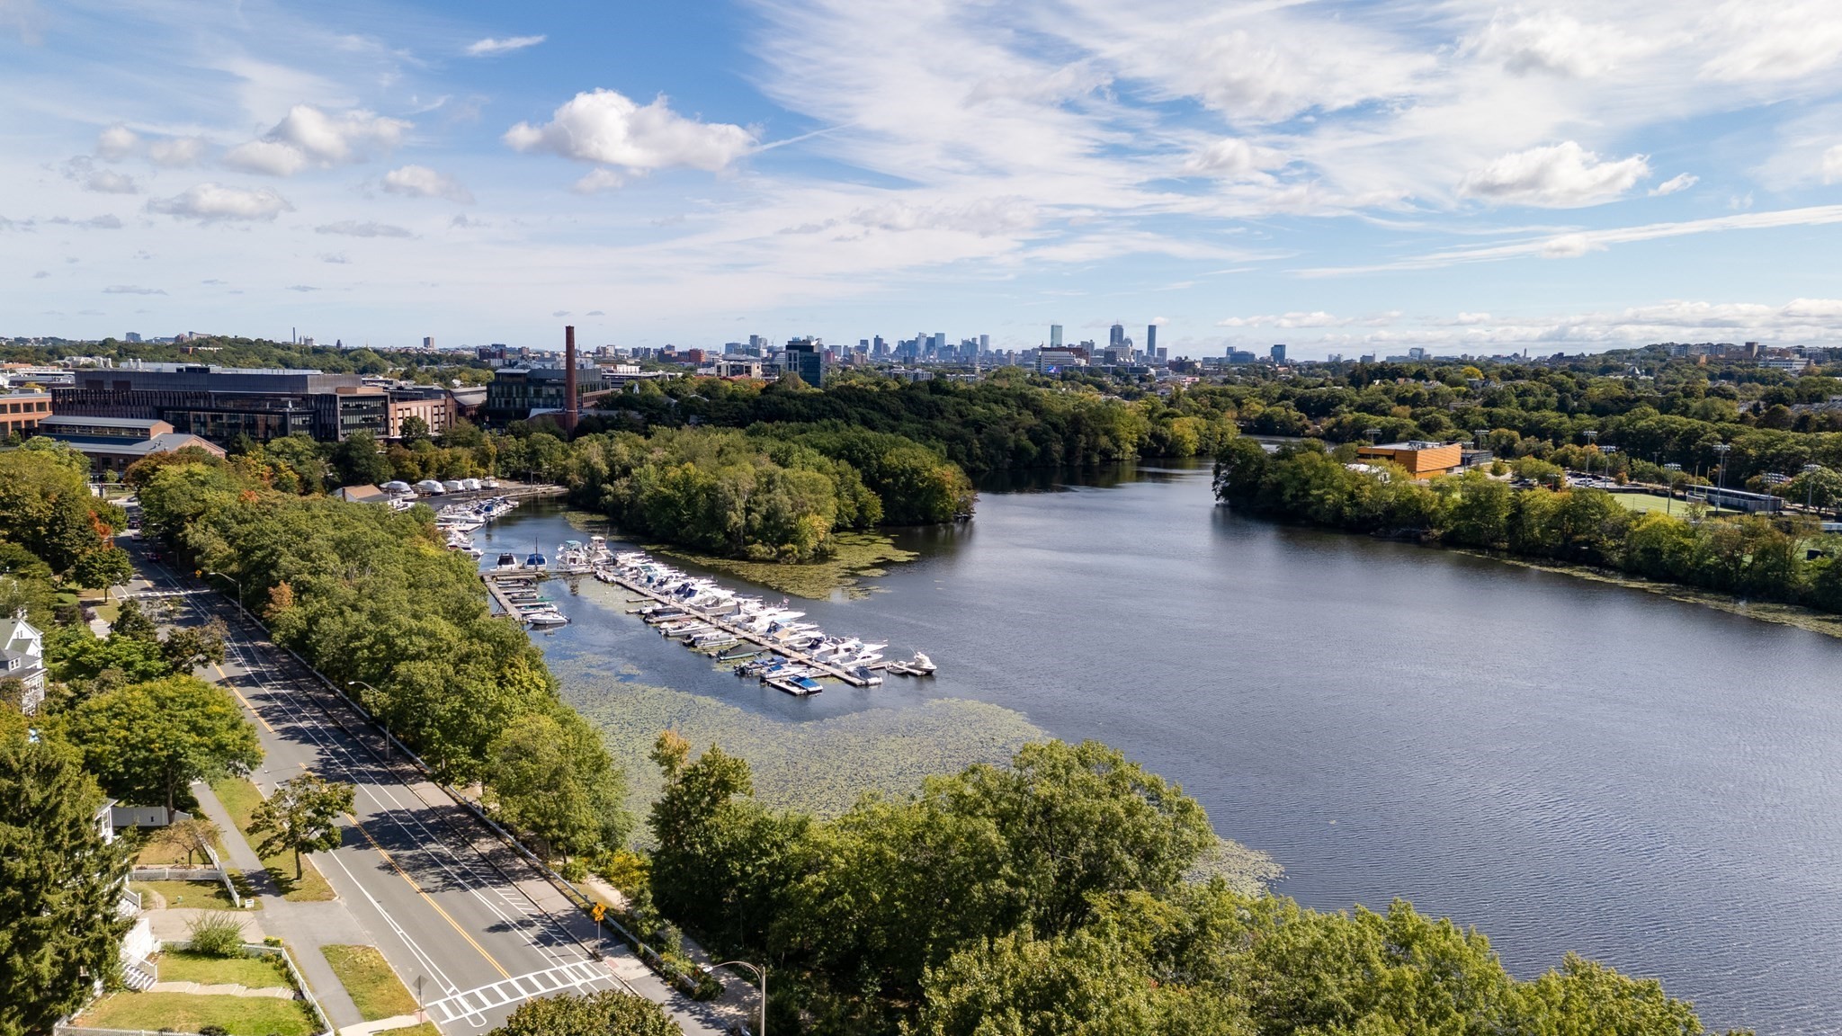
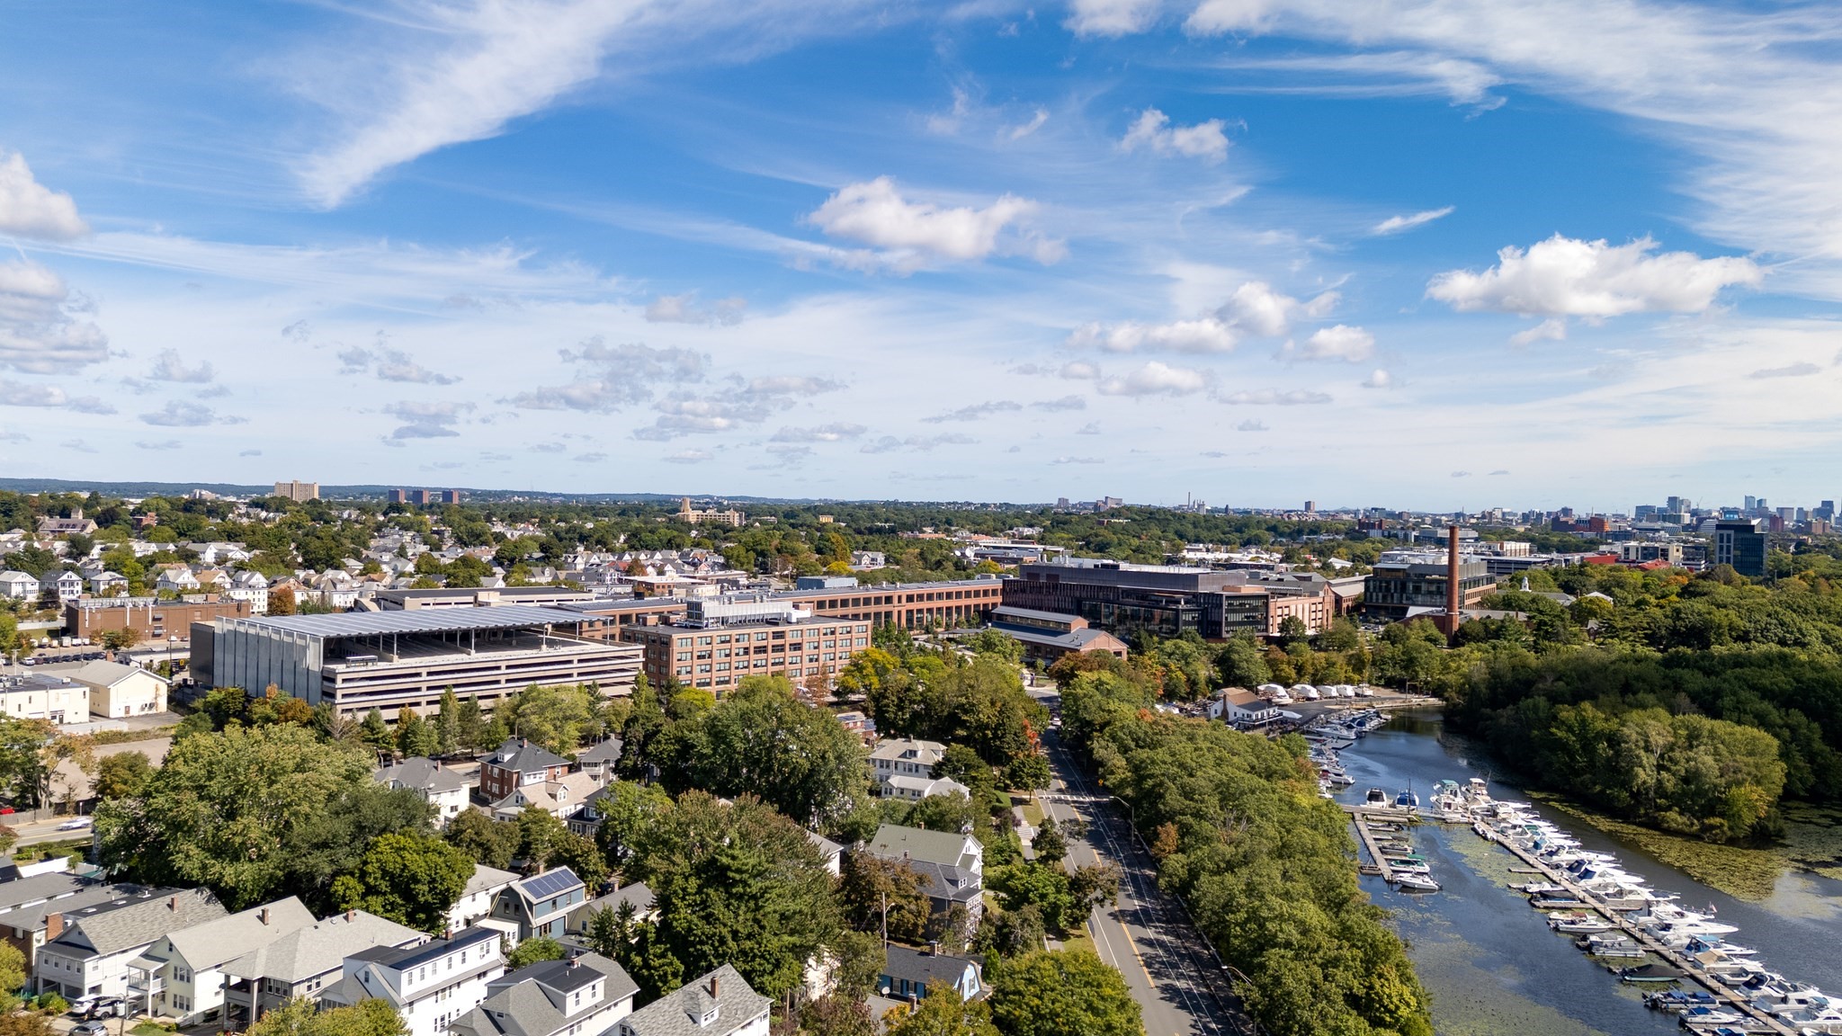
- Amenities: Bike Path, Highway Access, House of Worship, Laundromat, Park, Public School, Public Transportation, Shopping, Walk/Jog Trails
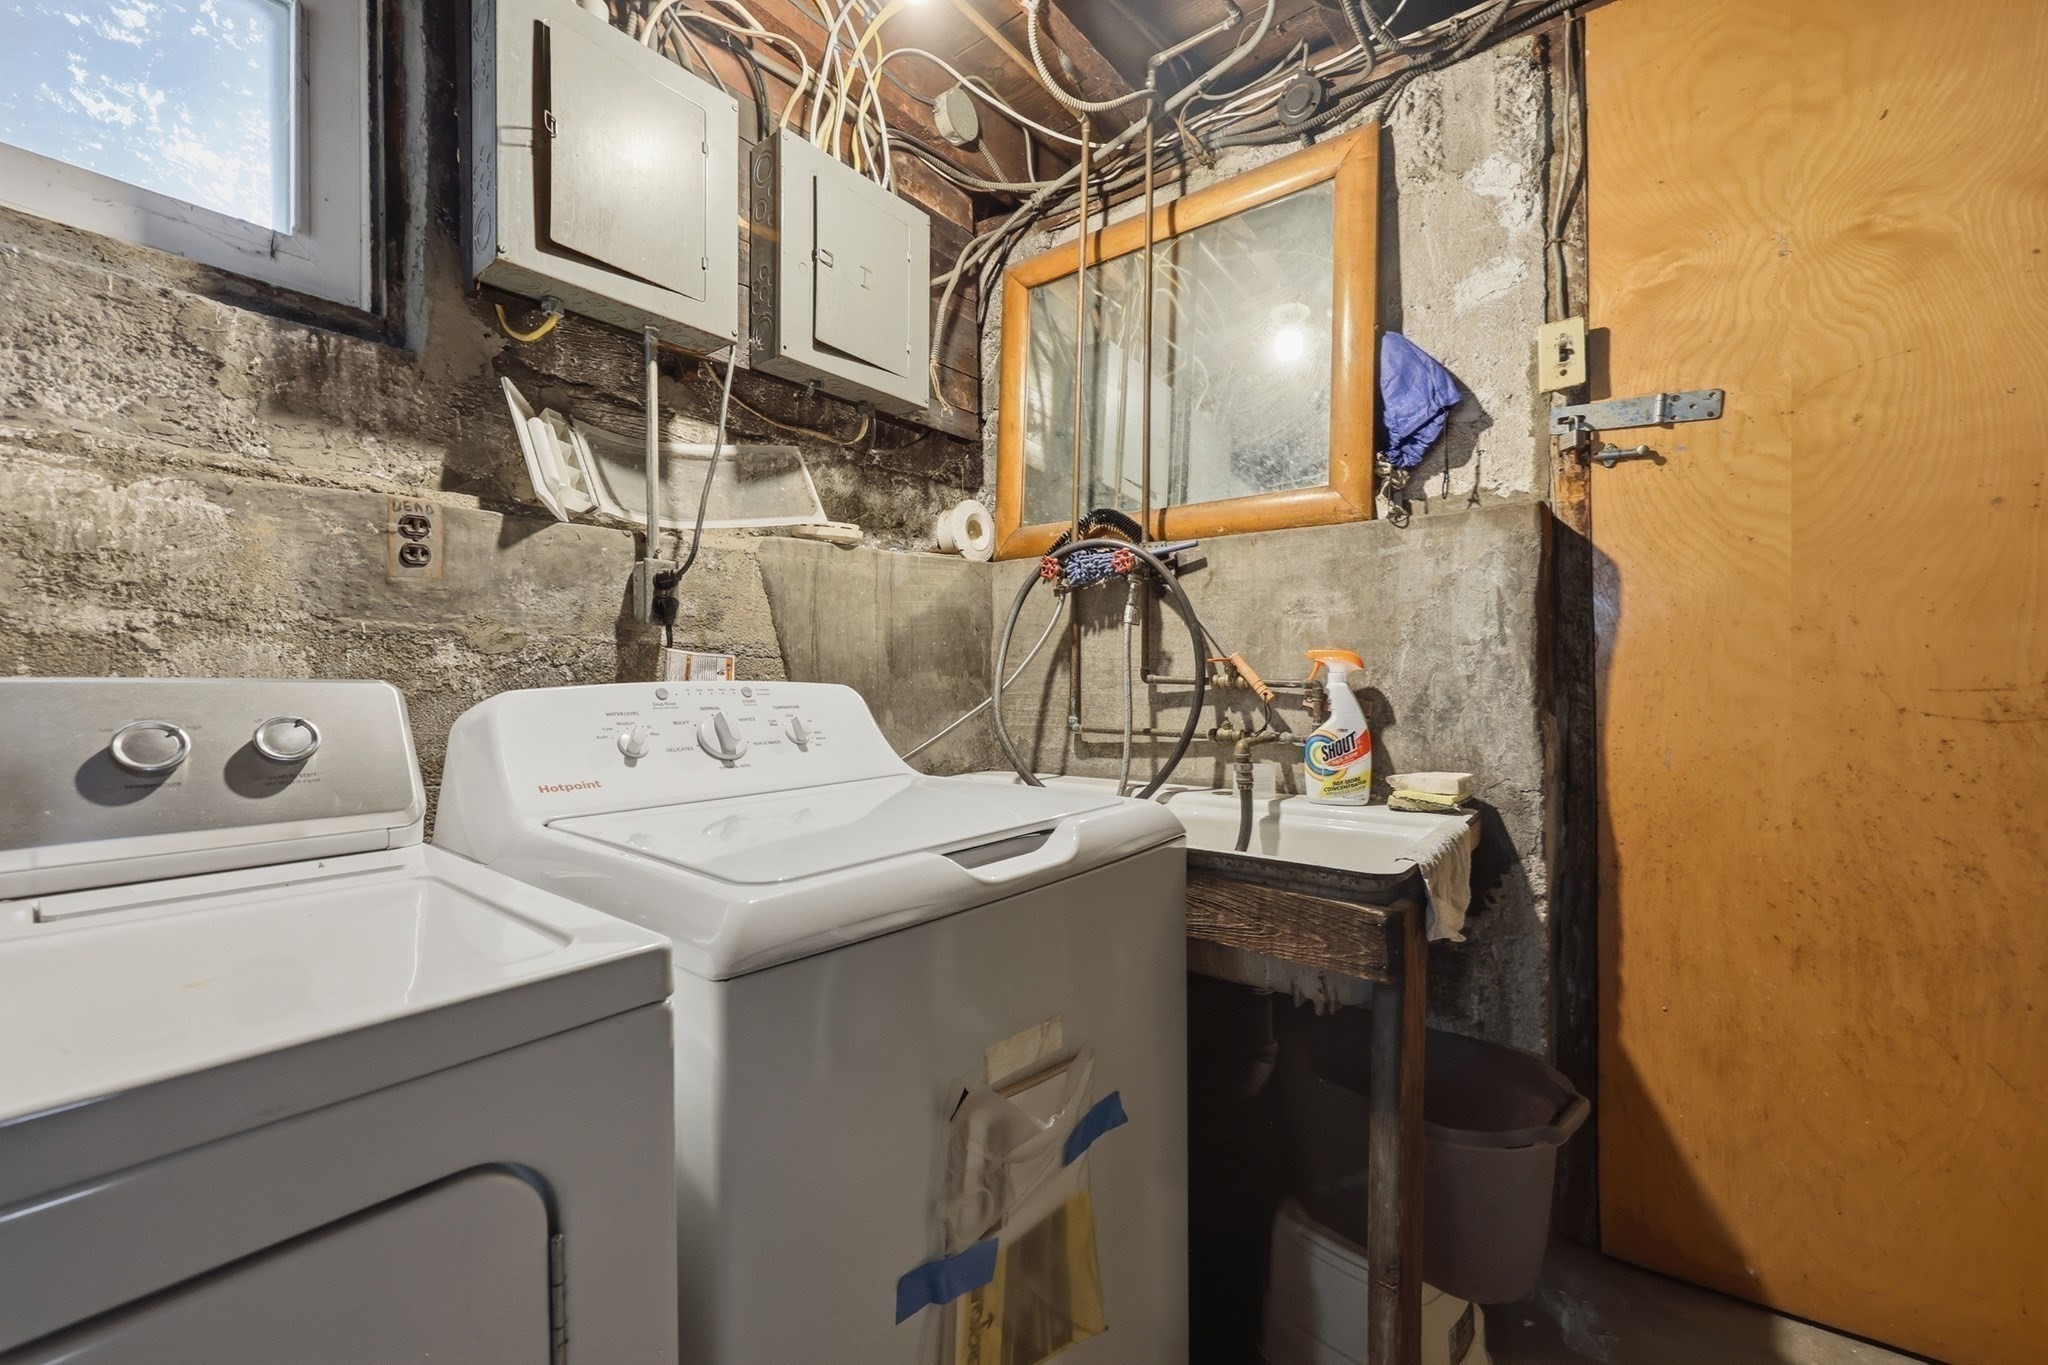
- Basement Features: Concrete Floor, Full, Interior Access, Unfinished Basement
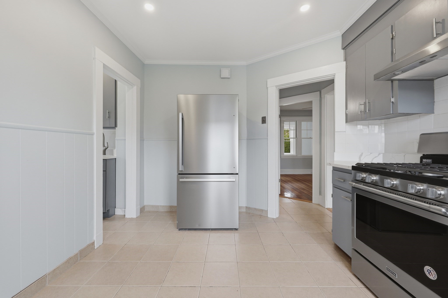
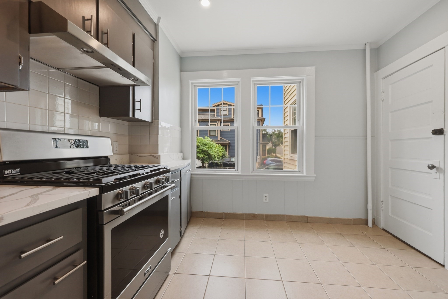
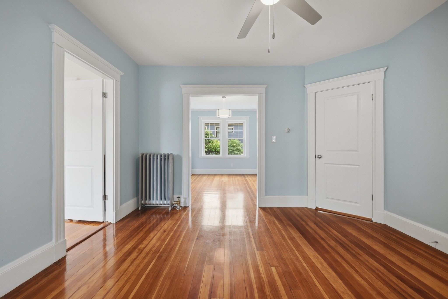
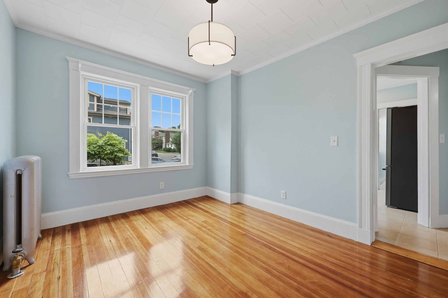
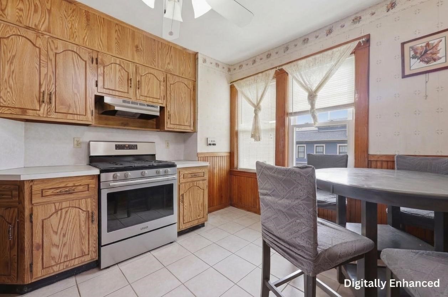
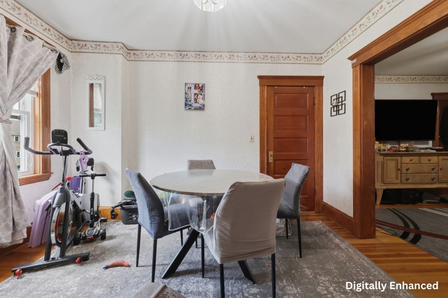
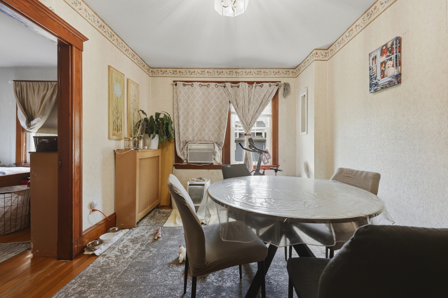
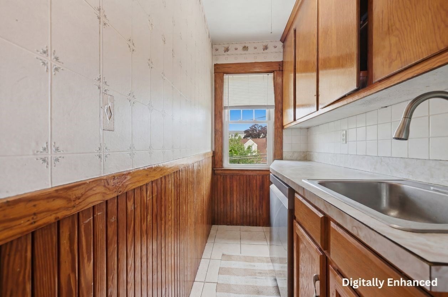
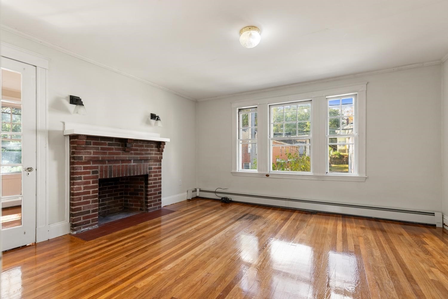
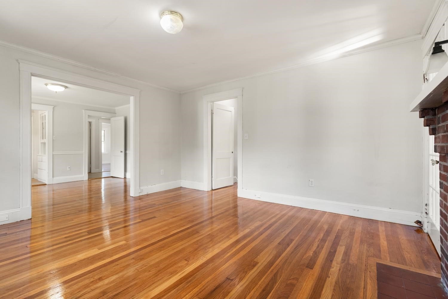
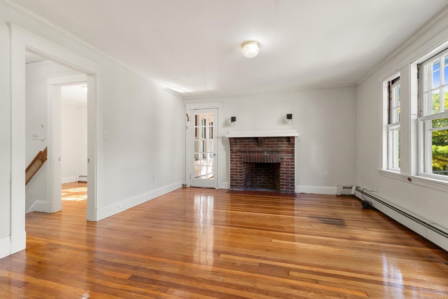
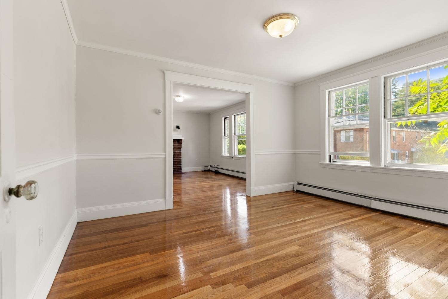
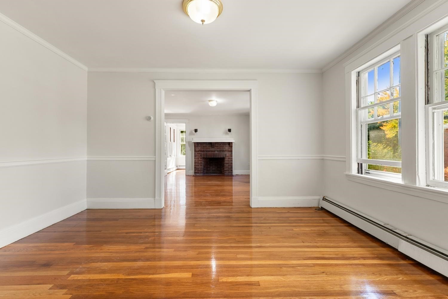
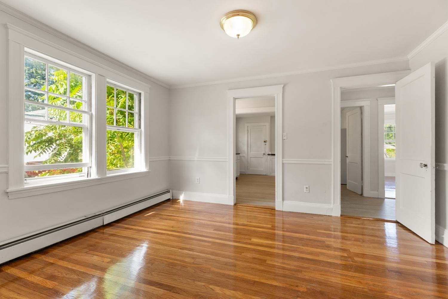
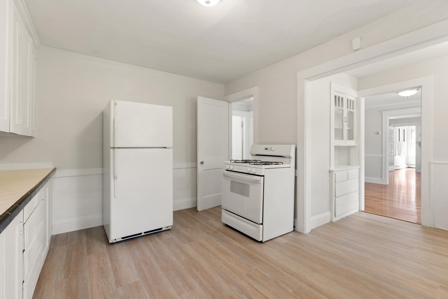
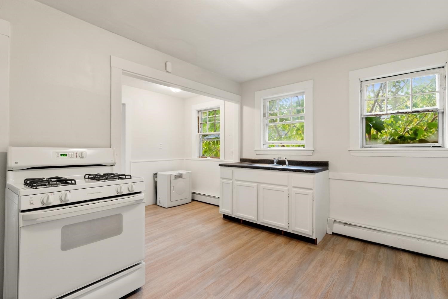
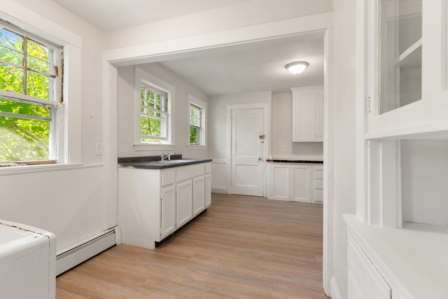
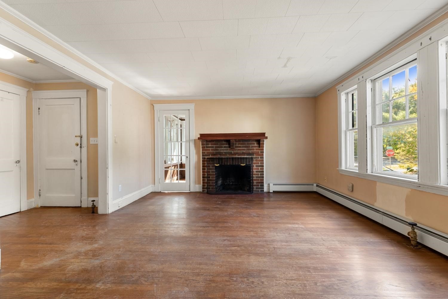
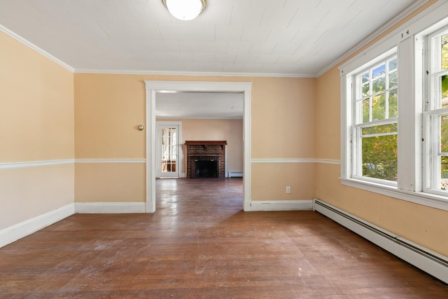
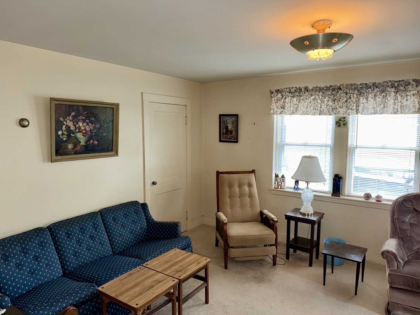
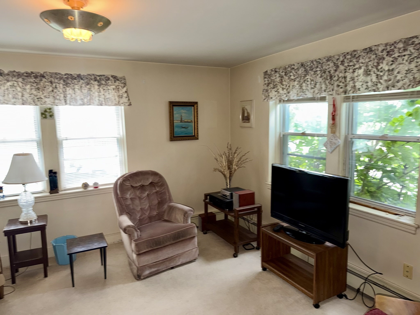
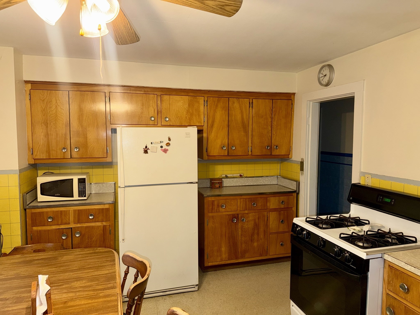
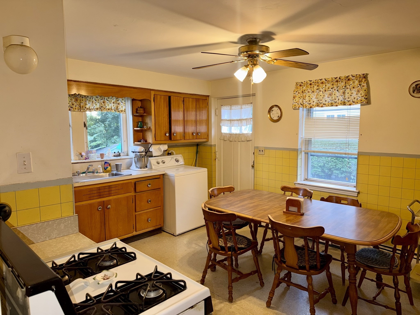
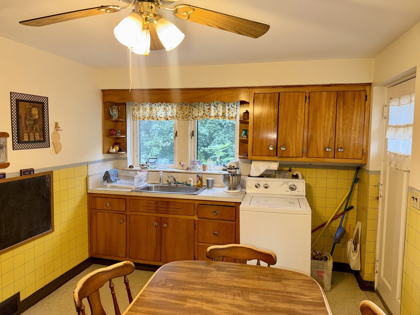
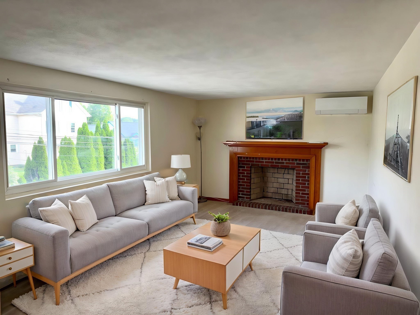
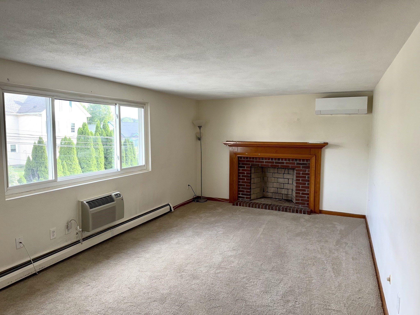
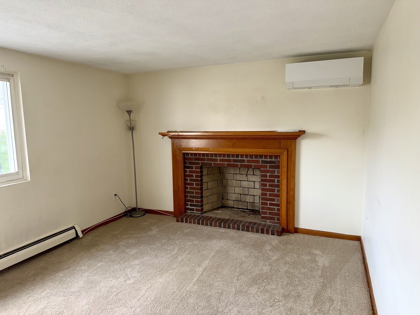
- Common Rooms: Dining Room, Kitchen, Living Room
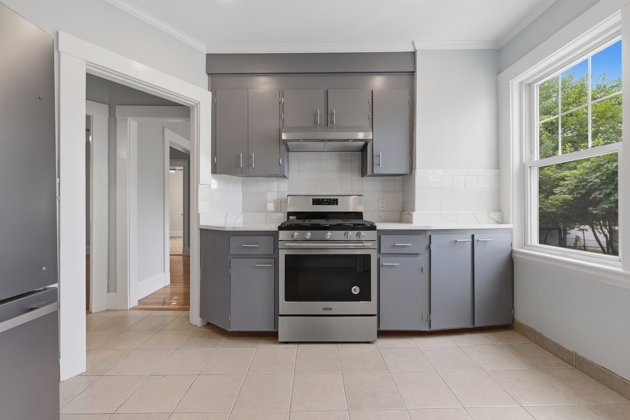
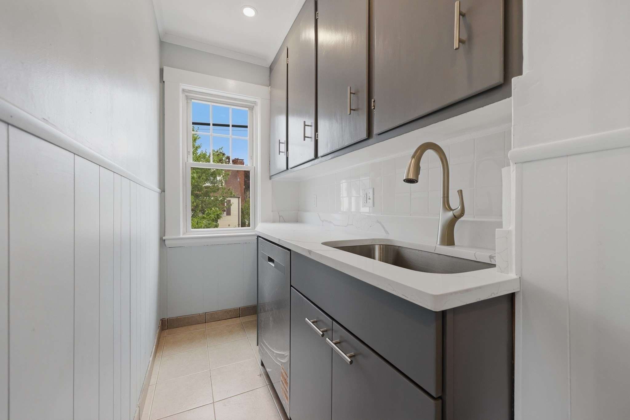
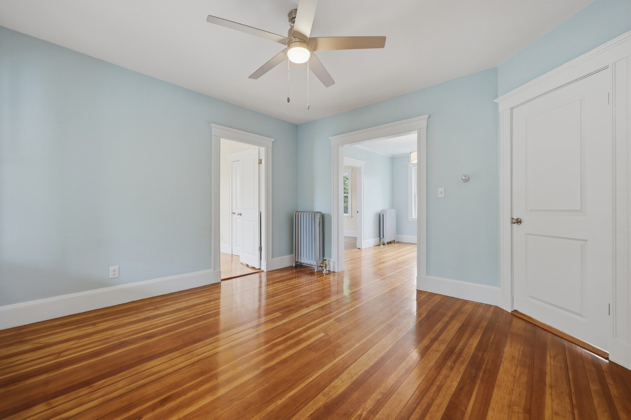
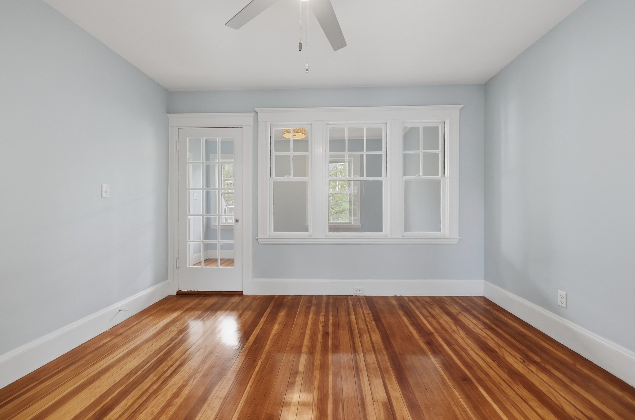
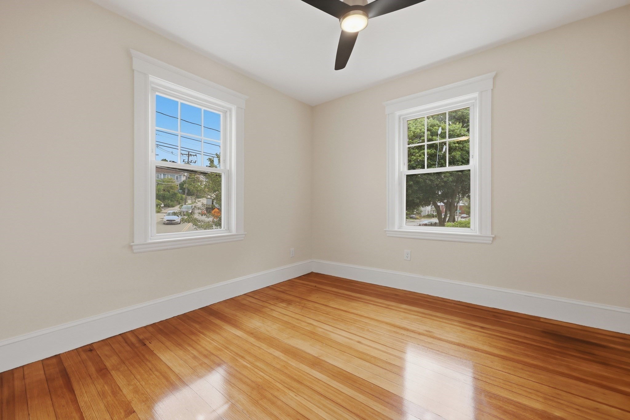
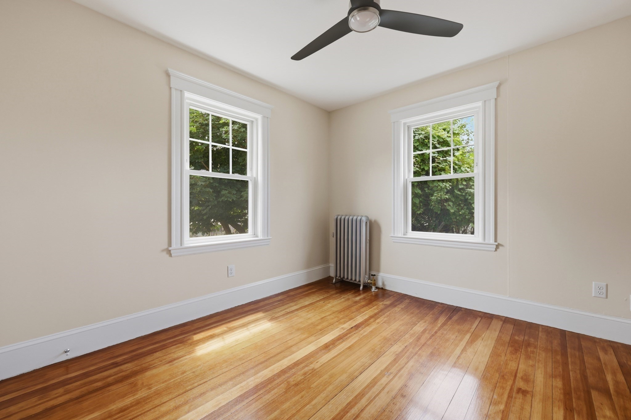
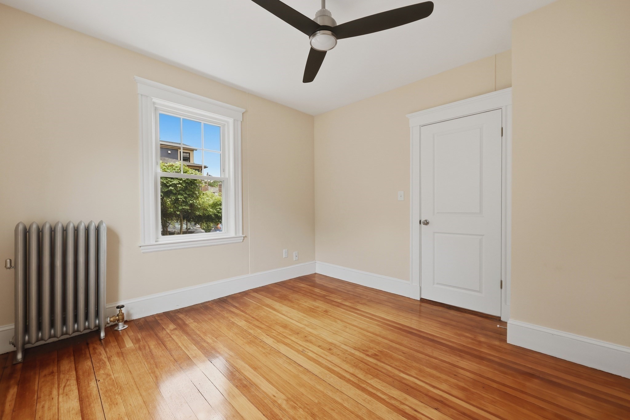
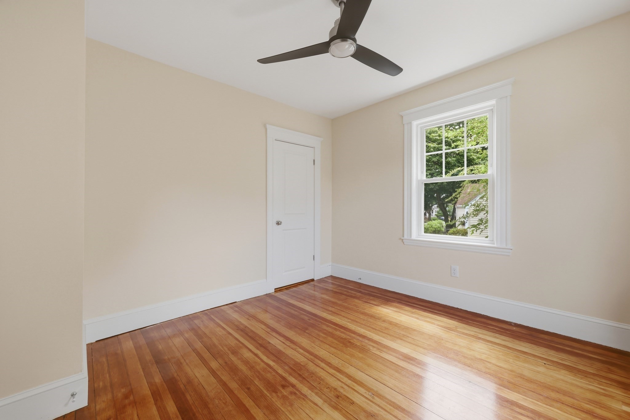
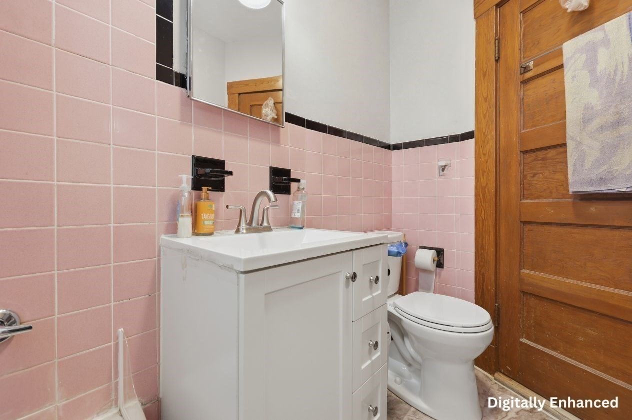
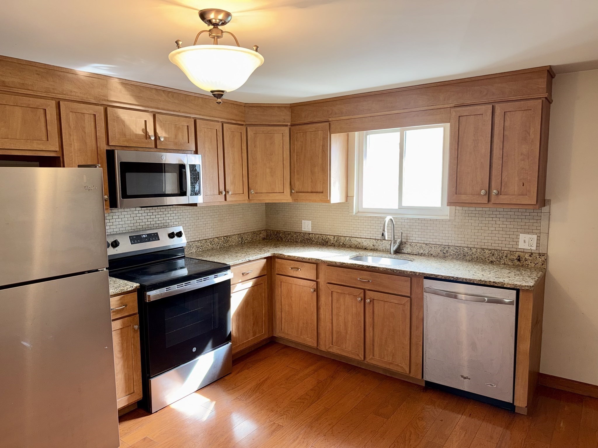
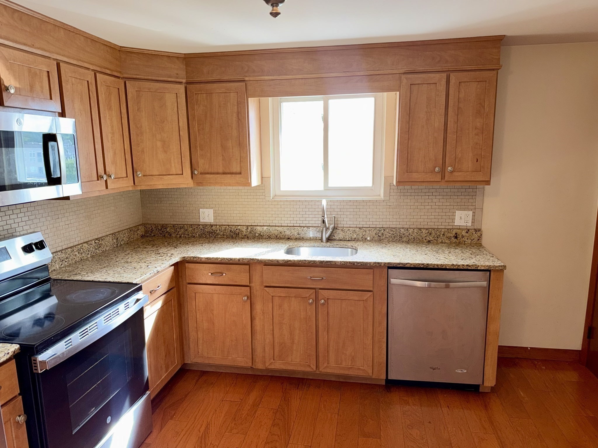
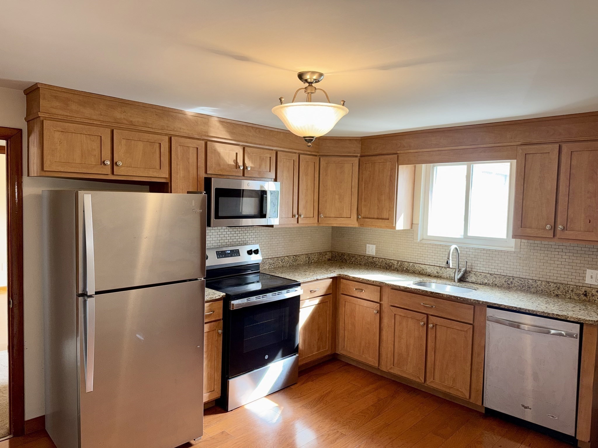
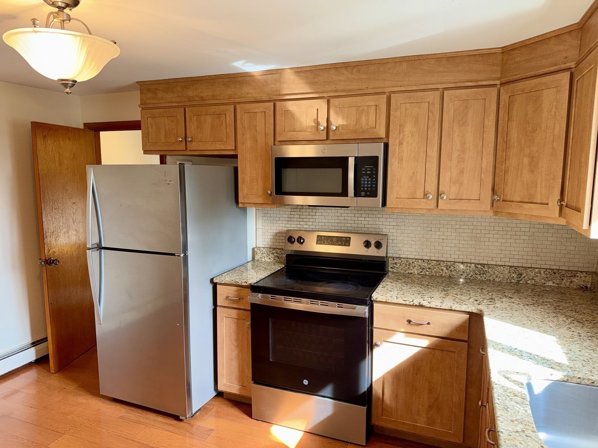
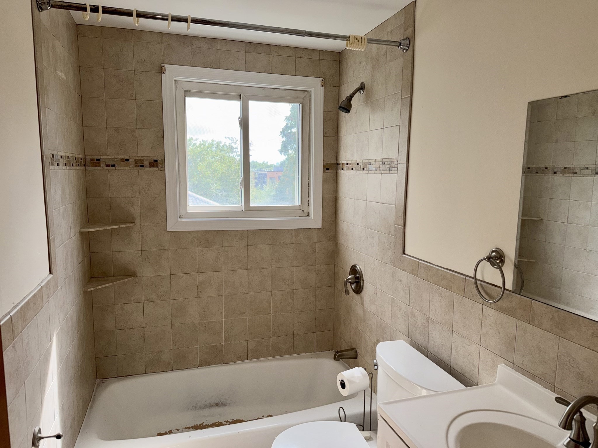
- Common Interior Features: Bathroom With Tub & Shower, Ceiling Fans, Stone/Granite/Solid Counters, Storage, Tile Floor, Upgraded Cabinets
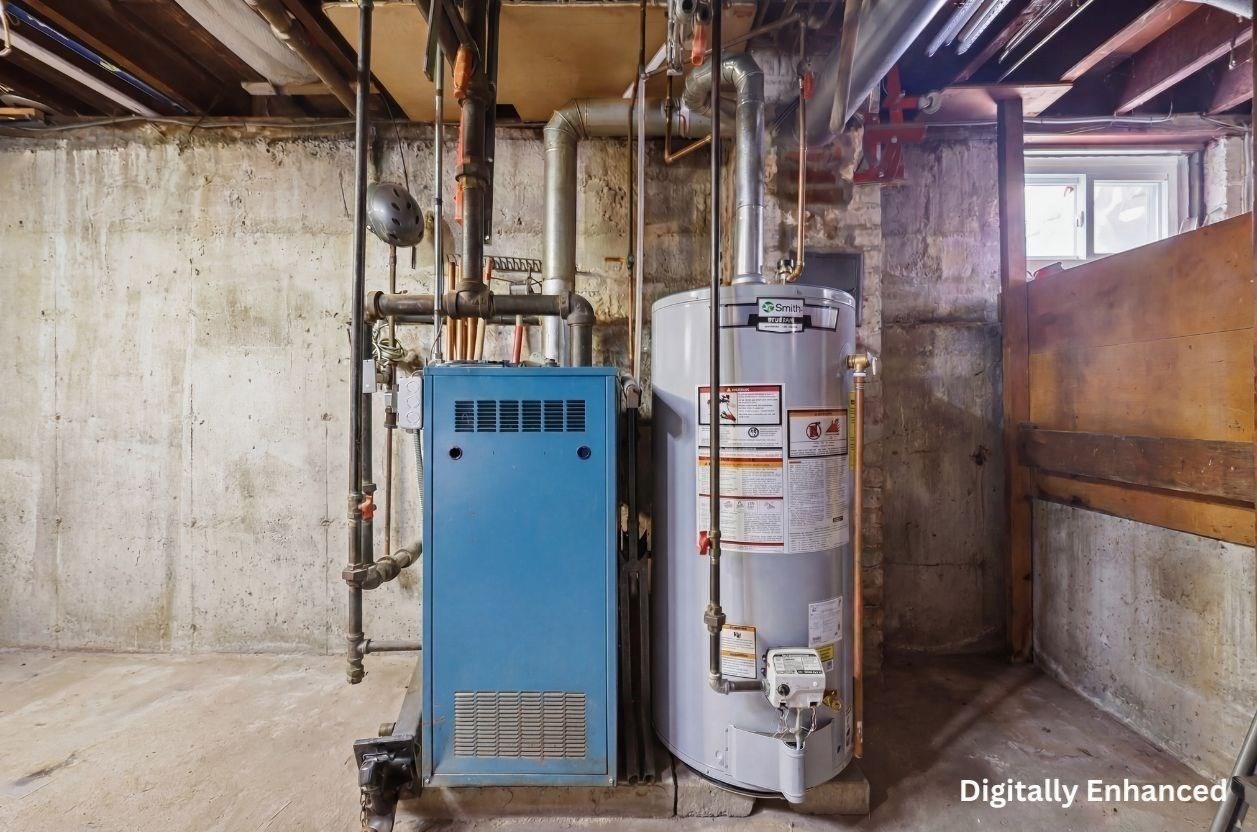
- Common Heating: Active Solar, Electric Baseboard, Extra Flue, Gas, Heat Pump, Hot Water Radiators
Financial
- APOD Available: No
Utilities
- Heat Zones: 2
- Electric Info: 100 Amps, Circuit Breakers, Other (See Remarks), Underground
- Energy Features: Storm Doors
- Water: City/Town Water, Private
- Sewer: City/Town Sewer, Private
Unit 1 Description
- Under Lease: No
- Floors: 1
- Levels: 1
Unit 2 Description
- Under Lease: No
- Floors: 2
- Levels: 1
Construction
- Year Built: 1930
- Construction Type: Conventional (2x4-2x6)
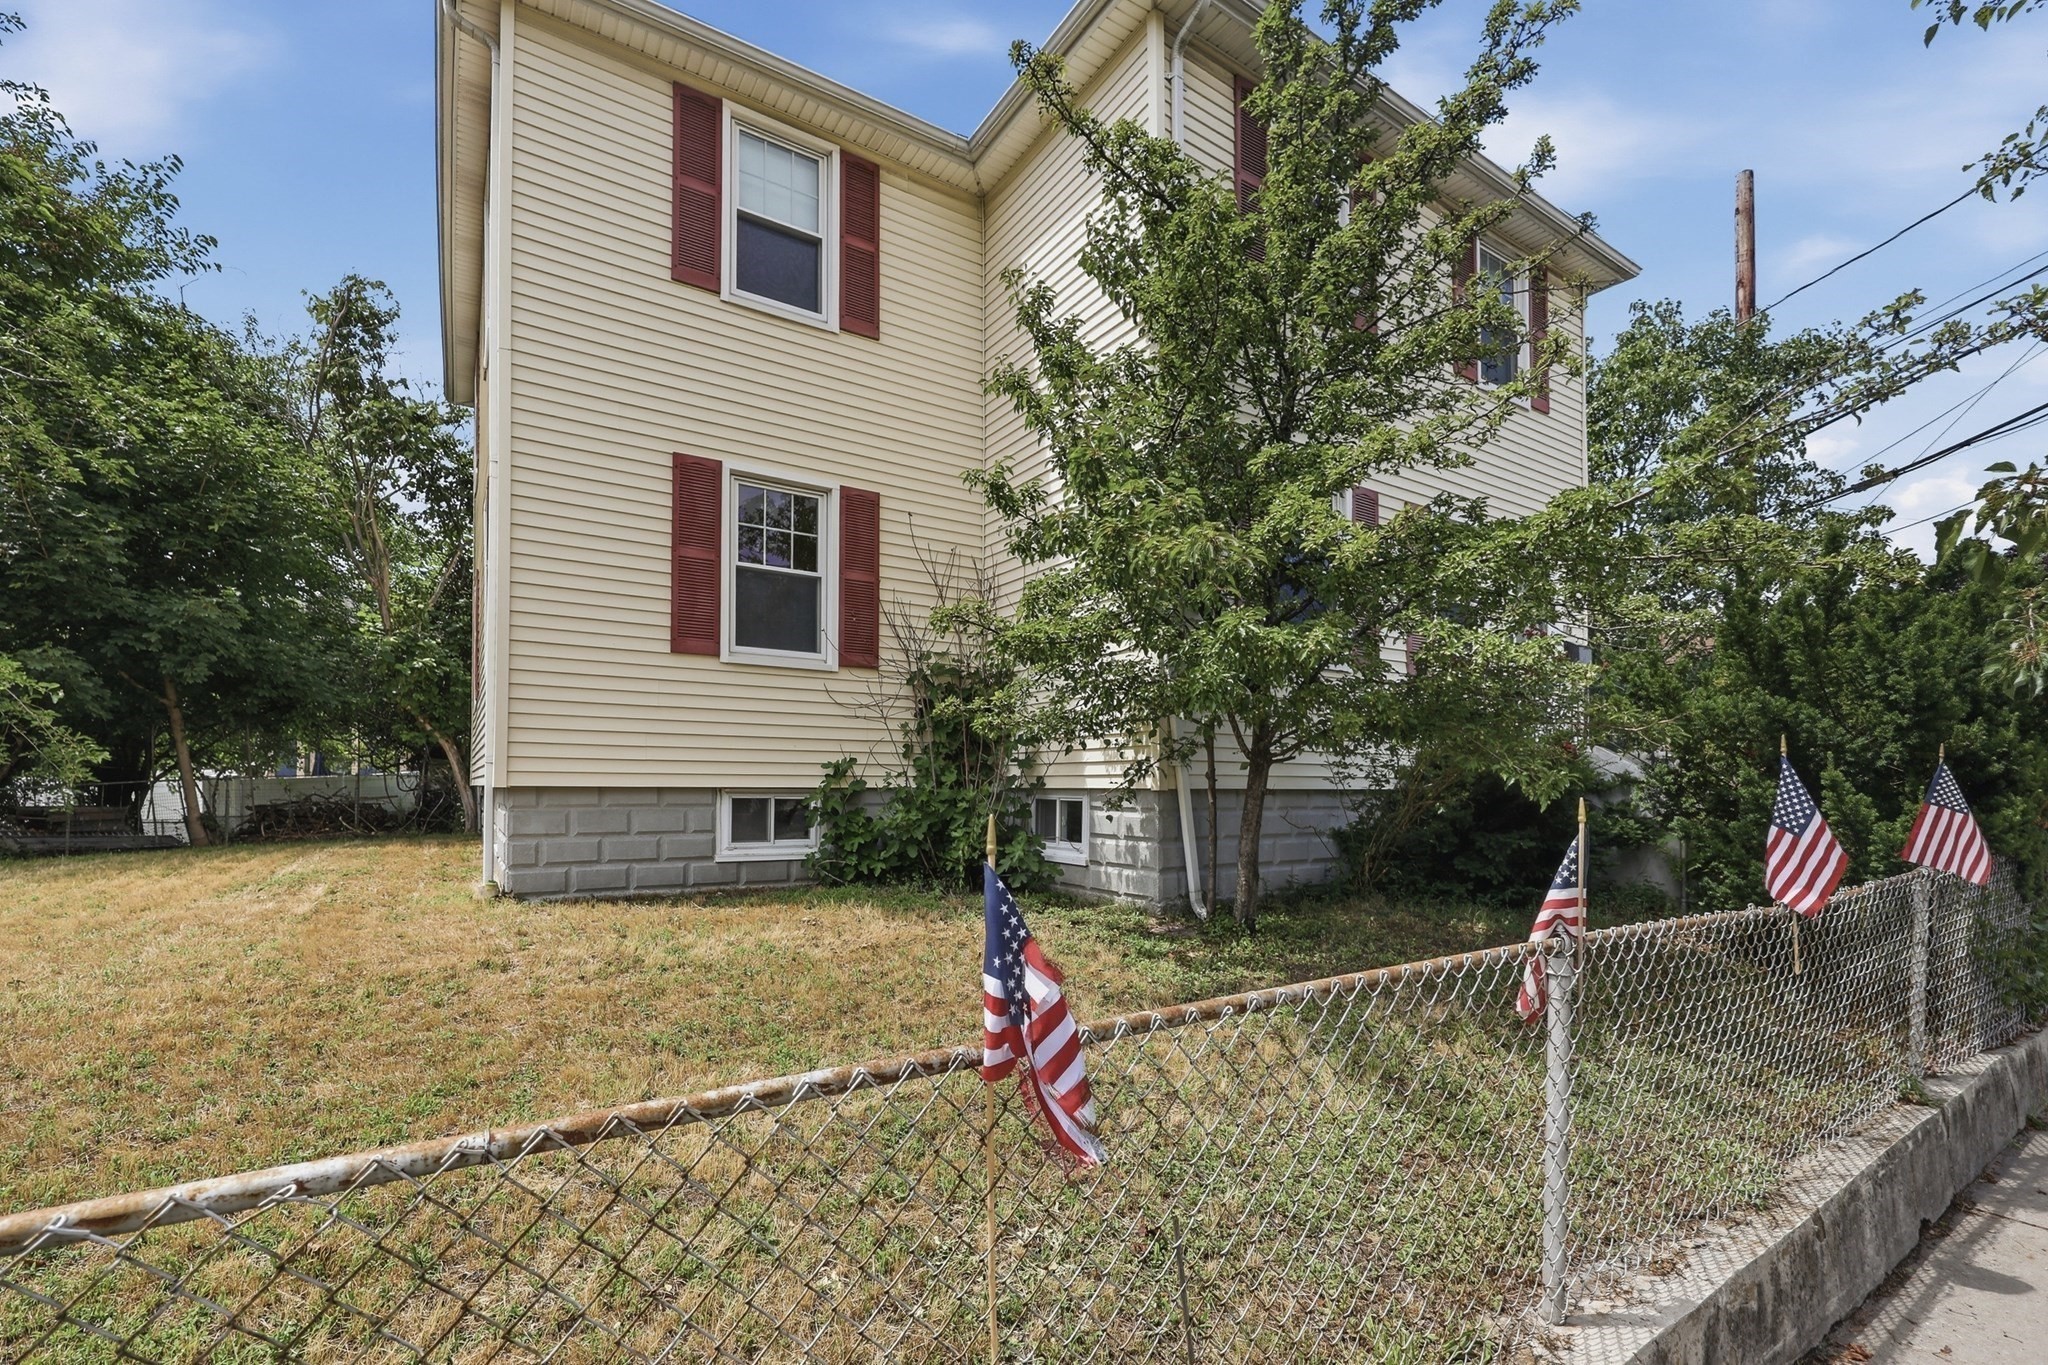
- Foundation Info: Concrete Block
- Roof Material: Aluminum, Asphalt/Fiberglass Shingles
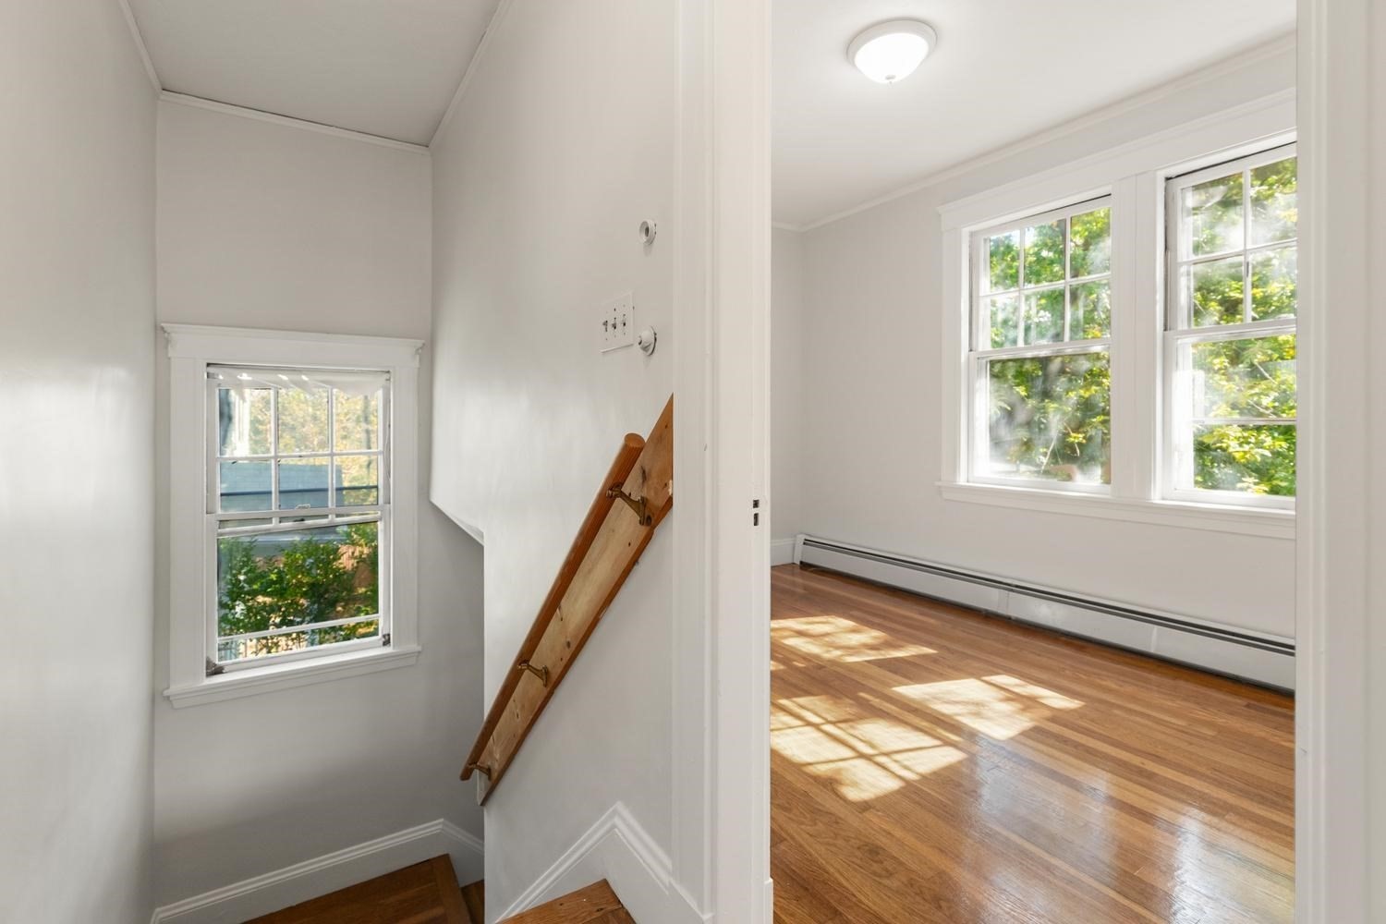
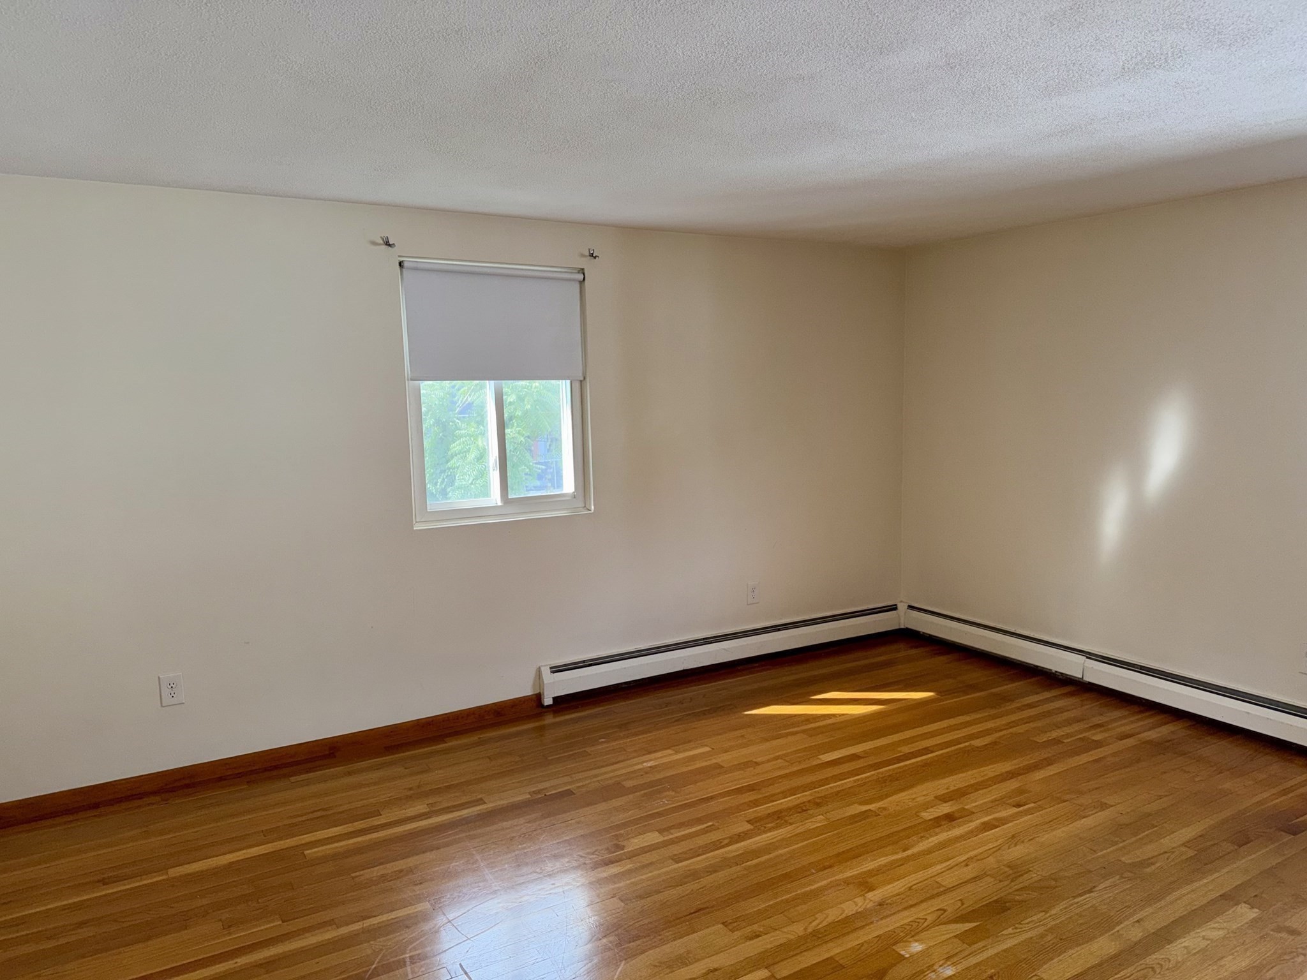
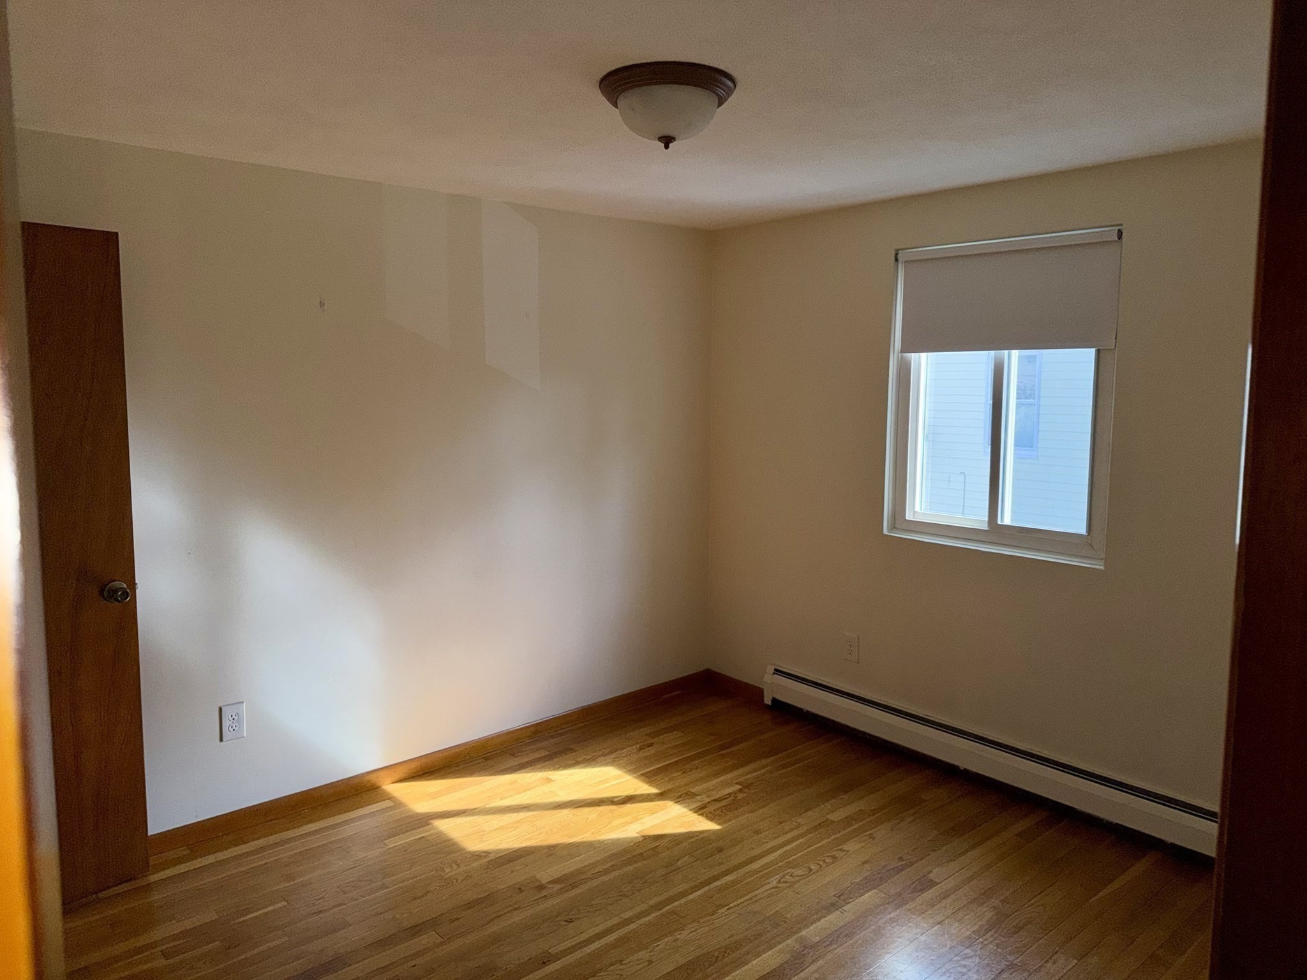
- Flooring Type: Hardwood, Tile, Vinyl
- Lead Paint: Unknown
- Warranty: No
Other Information
- MLS ID# 73562096
- Last Updated: 10/14/26
| Date | Event | Price | Price/Sq Ft | Source |
|---|---|---|---|---|
| 10/14/2026 | Active | $999,999 | $433 | MLSPIN |
| 10/10/2026 | Extended | $999,999 | $433 | MLSPIN |
| 10/05/2026 | Active | $999,999 | $433 | MLSPIN |
| 10/01/2026 | Price Change | $999,999 | $433 | MLSPIN |
| 09/05/2026 | Active | $1,099,000 | $475 | MLSPIN |
| 09/01/2026 | Price Change | $1,099,000 | $475 | MLSPIN |
| 08/15/2026 | Active | $1,149,000 | $497 | MLSPIN |
| 08/11/2026 | New | $1,149,000 | $497 | MLSPIN |
Mortgage Calculator
Mortgage Calculator
| Expense | Amount |
|---|---|
| Total payment | — |
- Loan amount
- —
- Total interest
- —
- Payoff date
- —
Costs use the left axis; remaining balance uses the right axis. Hover, tap, or use the arrow keys to inspect a period.
This mortgage calculator is for informational and educational purposes only. The calculated figures are estimates and do not constitute a loan application, pre-approval, commitment to lend, official quote, or financial, legal, or tax advice. Available interest rates, HOA dues, taxes, other fees, and actual payments may change with market conditions, property location, loan terms, borrower qualifications, and lender requirements. Lender fees, closing costs, and other charges are not included; your actual payment may be higher. PMI removal is estimated at 20% equity and is subject to your lender’s requirements. Speak with your lender for rates, costs, and terms specific to your loan.

Map & Nearby Places
Watertown Middle School
Public Middle School, Grades: 6-8
0.24mi
EFGB Ecole Francaise Greater Boston
School
0.25mi
Watertown High School
Public School, Grades: 9 - 12
0.27mi
James Russell Lowell School
Public Elementary School, Grades: K-5
0.34mi
Walker Beacon School
Special Education, Grades: 7-12
0.42mi
Fit-Z Bar and Grille
Bar
0.4mi
The Spot Cafe
Regional (Cafe)
0.4mi
Mimi's Roast Beef & Seafood
Sandwich & Seafood & Pizza (Fast Food)
0.4mi
Ritcey East
American Restaurant
0.13mi
Chulo Restaurant & Bar
Indian Restaurant. Offers: Vegan, Pescetarian, Vegetarian
0.37mi
India Kitchen
Indian Restaurant
0.4mi
Halfway Cafe
American Restaurant
0.42mi
Pet Medic Urgent Care Vet Clinic
Veterinary
0.37mi
Watertown Animal Hospital
Veterinary
0.42mi
Watertown Police Department
Local Police
0.57mi
Watertown Fire Department Station 3
Fire Station
0.17mi
Watertown Fire Department
Fire Station
0.57mi
Moxley Playground
Municipal Park
0.26mi
Victory Field
Municipal Park
0.32mi
Linear Park
Municipal Park
0.33mi
Lowell Playground
Municipal Park
0.34mi
Saltonstall Park
Municipal Park
0.41mi
Whitney Hill Park
Municipal Park
0.2mi
W.Housing Proj. Playground
Playground
0.22mi
Circle of Boston Nursery School
Childcare
0.38mi
West End Laundramat
Laundry
0.42mi
Main Street Mobile
Gas Station
0.39mi
Mel Berkachi's Barbershop
Hairdresser
0.38mi
Guy's Hair Shop
Hairdresser
0.38mi
Primos 1 Barber Shop
Hairdresser
0.4mi
Behind the Hair
Hairdresser
0.4mi
Mobil Mart
Convenience
0.4mi
Main St @ Waverley Ave
0.38mi
Lexington St @ Belmont St
0.39mi
Main St @ Edenfield Ave
0.4mi
Main St @ French St
0.4mi
Lexington St @ Laurel St
0.41mi
Main St @ Howard St
0.42mi
Belmont St @ Duff St
0.43mi
Main St @ Oakland St
0.43mi
Nearby Areas
Seller's Representative: Edward Palo, Lamacchia Realty, Inc.
MLS ID#: 73562096
© 2026 MLS Property Information Network, Inc.. All rights reserved.
The property listing data and information set forth herein were provided to MLS Property Information Network, Inc. from third party sources, including sellers, lessors and public records, and were compiled by MLS Property Information Network, Inc. The property listing data and information are for the personal, non commercial use of consumers having a good faith interest in purchasing or leasing listed properties of the type displayed to them and may not be used for any purpose other than to identify prospective properties which such consumers may have a good faith interest in purchasing or leasing. MLS Property Information Network, Inc. and its subscribers disclaim any and all representations and warranties as to the accuracy of the property listing data and information set forth herein.
MLS PIN data last updated at 2026-10-14 03:05:00
Contact Agent
Related Properties
Watertown Multi-Family Home For Sale, Added 6 days ago, 5 Beds, 2 Baths, 2 Unit - List Price $950,000
Skip to Next Listing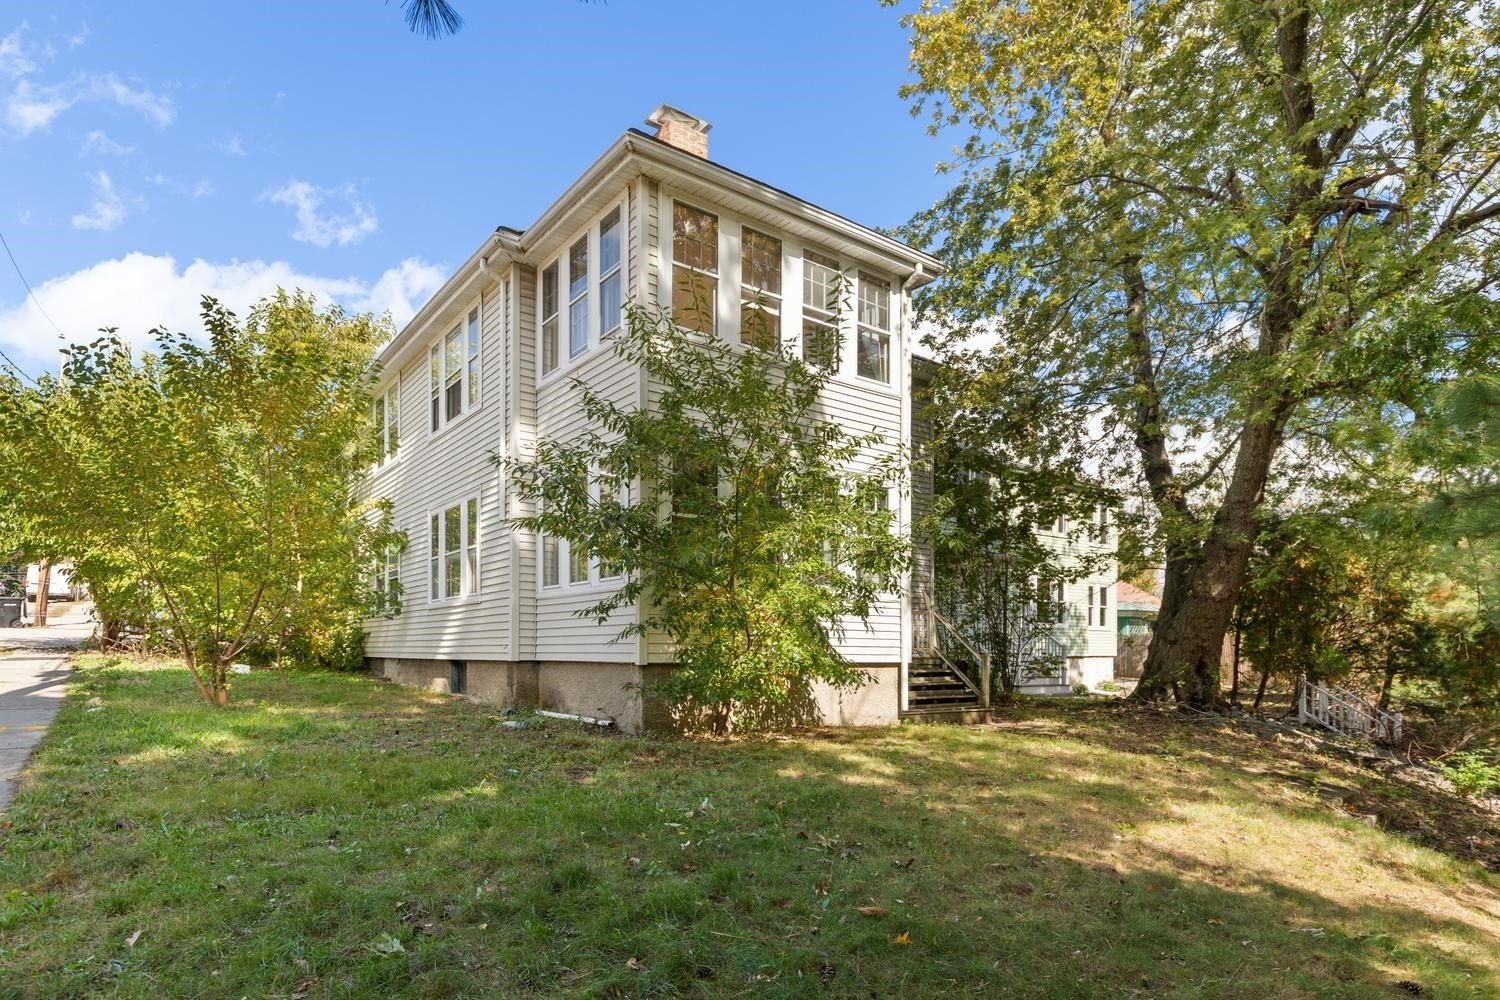
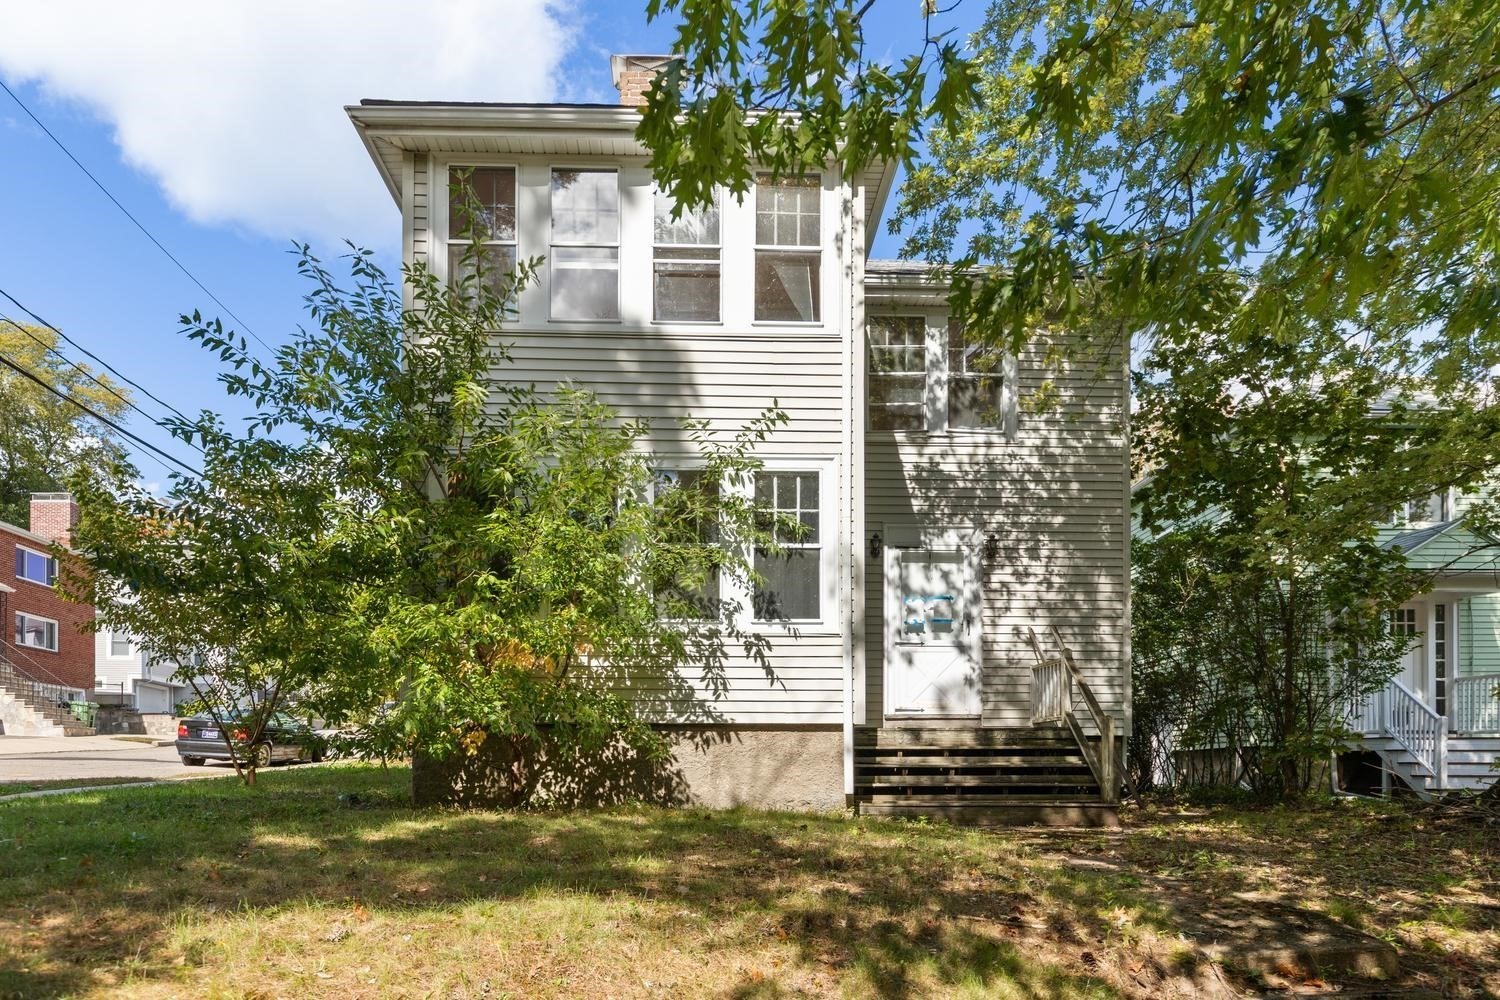

Watertown Multi-Family Home For Sale, Open House: Sunday October 18th, 2026 at 12:30 PM, 5 Beds, 3 Baths, 2 Unit - List Price $999,000
Skip to Next Listing
Watertown Multi-Family Home For Sale, Open House: Saturday October 17th, 2026 at 01:30 PM, 6 Beds, 2 Baths, 2 Unit - List Price $1,025,000
Skip to Next Listing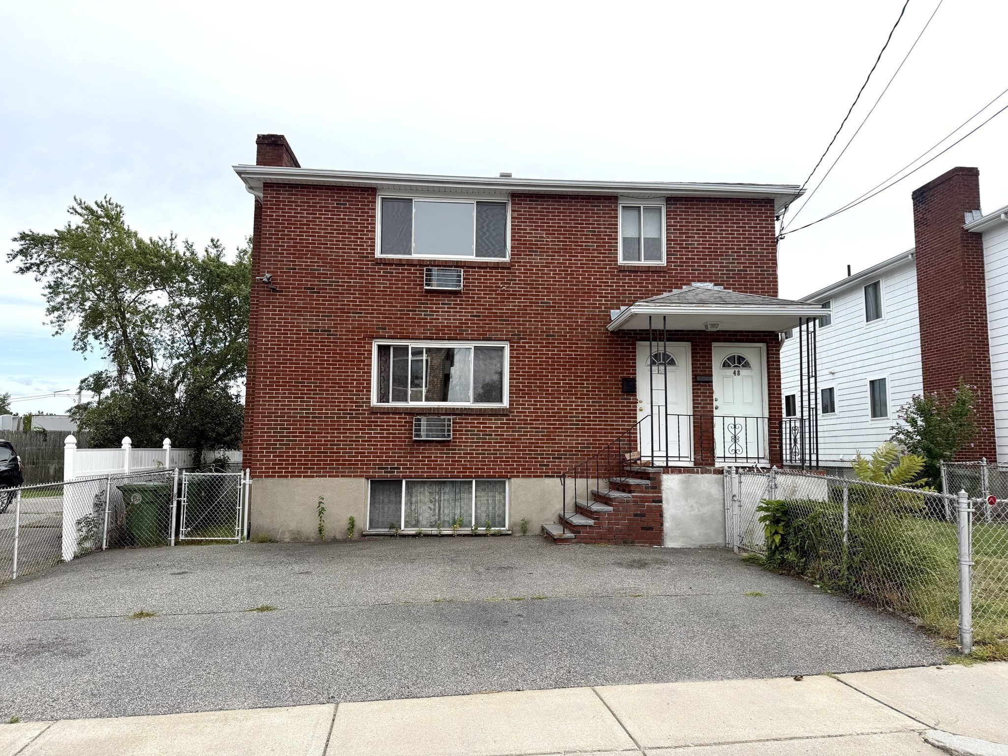
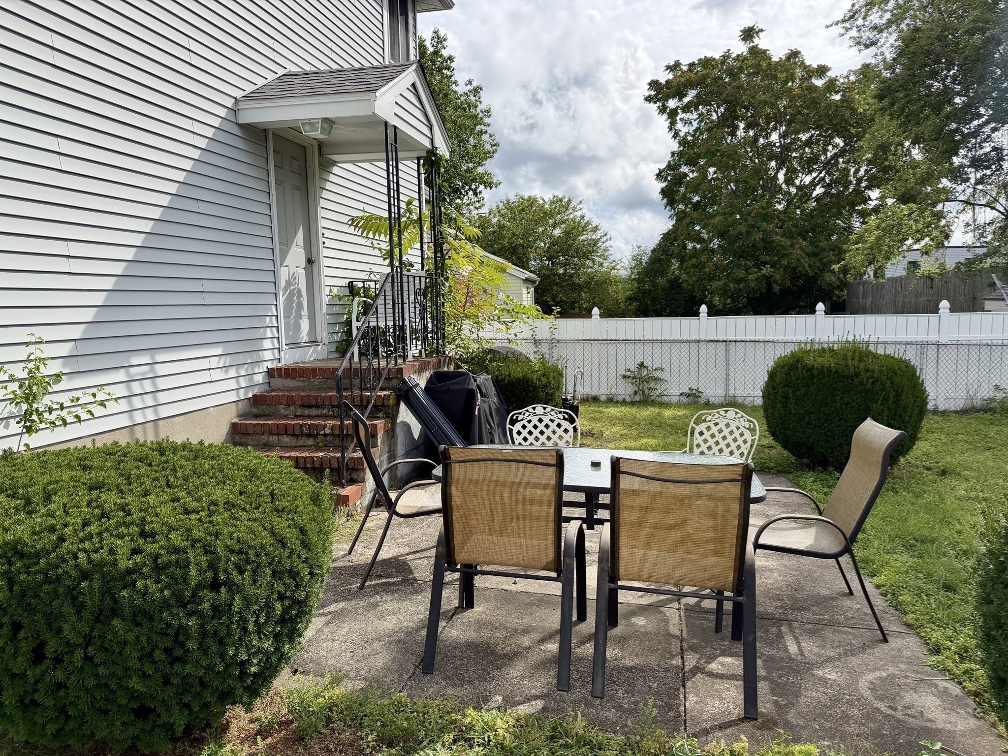
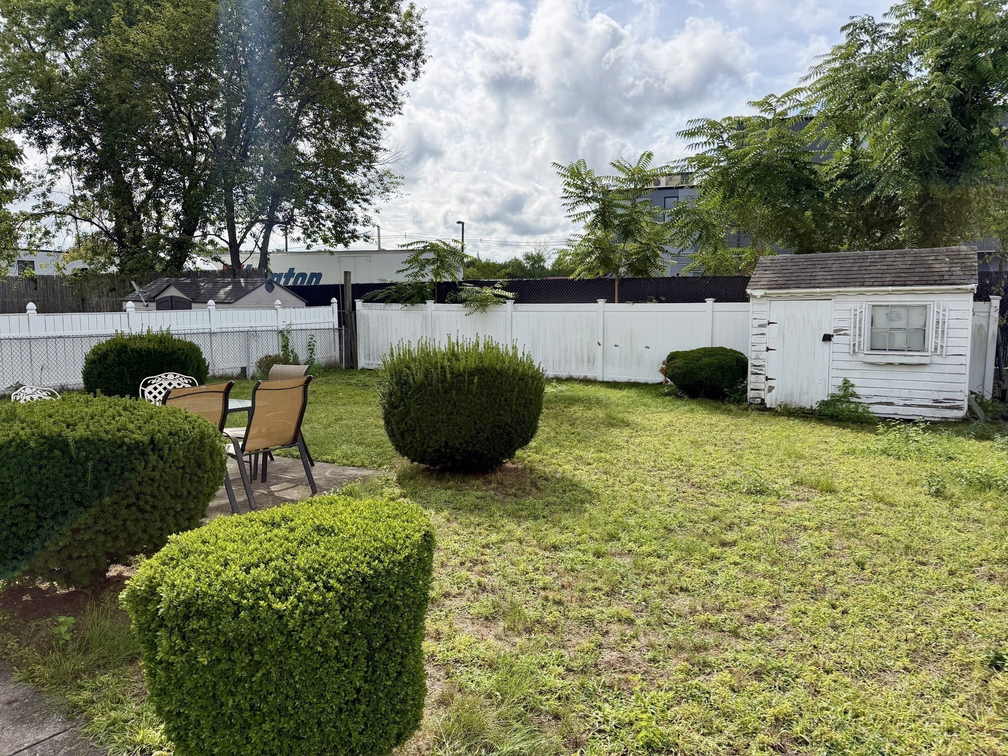
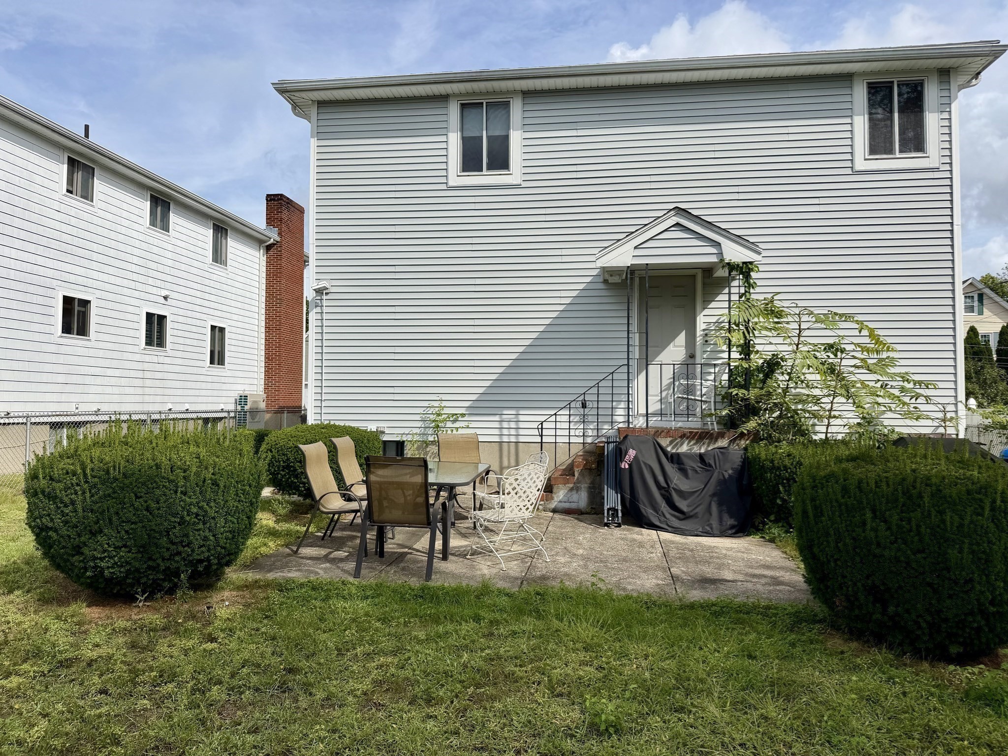
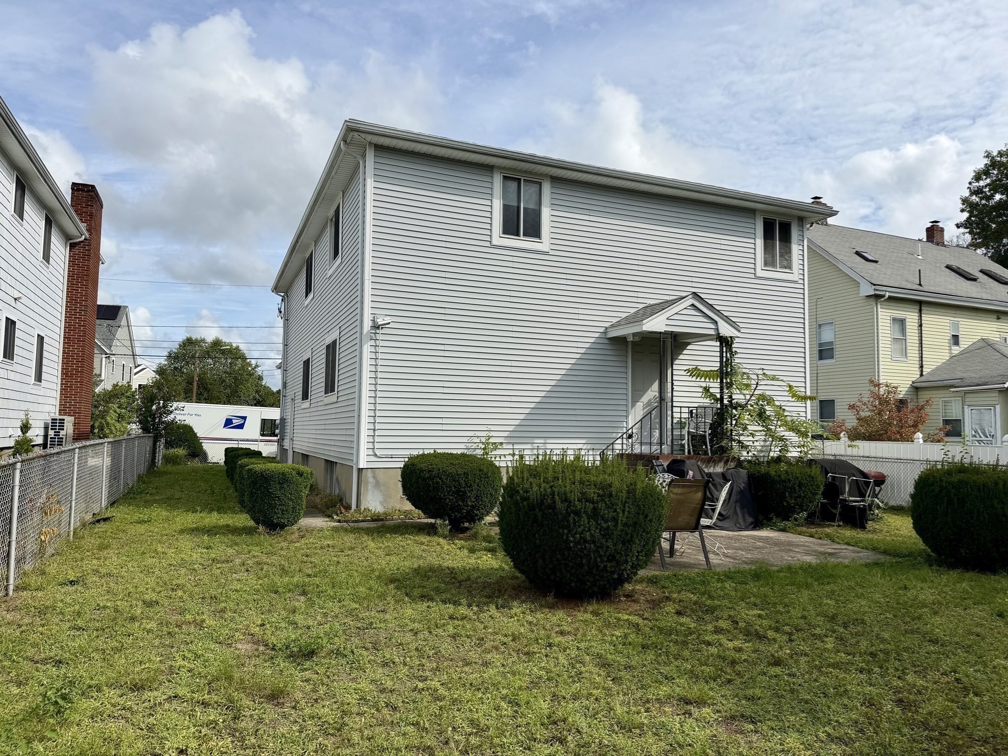
Watertown Multi-Family Home For Sale, Added 64 days ago, 4 Beds, 2 Baths, 2 Unit - List Price $975,000
Skip to Next Listing